

Description
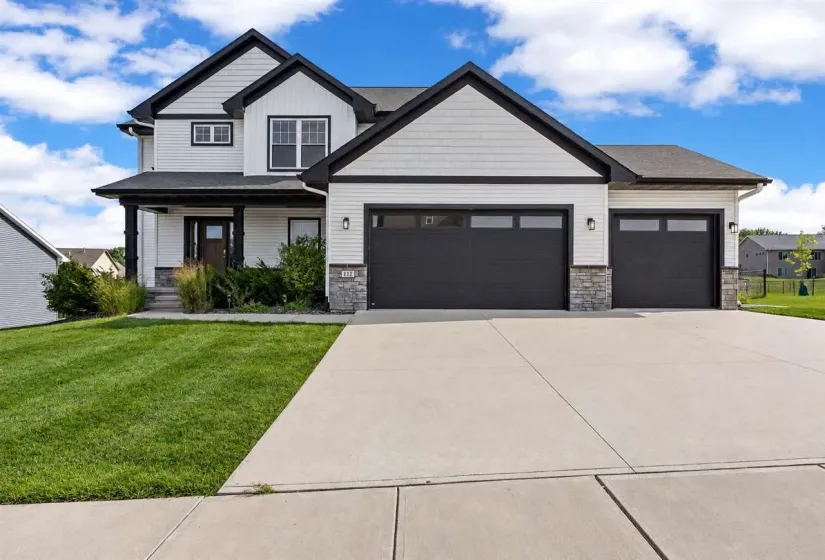
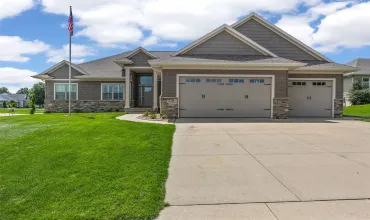
Welcome to 112 Sedona St, a beautifully designed 5-bedroom, 3.5-bath home in desirable West Side Estates. From the moment you step inside, the bright and welcoming open-concept main level draws you in with high ceilings, warm wood floors, crisp white finishes, and custom built-in bookshelves. The kitchen is the heart of the home, offering Glacier Gray cabinetry, quartz countertops, stainless steel appliances, a gas range, and a spacious pantry. It flows naturally into the living and dining spaces, making everyday living and entertaining feel effortless. One of the home’s inviting features is the screened porch and adjoining grill deck overlooking the large, fully fenced backyard—a peaceful spot for morning coffee, evening dinners, or time with family and friends. Upstairs, the spacious primary suite offers a comfortable retreat with a walk-in closet, double vanity, and tiled shower. Three additional bedrooms and convenient second-floor laundry complete the upper level. The finished walk-out lower level adds even more flexibility with a generous recreation space, fifth bedroom, full bathroom, and additional storage. With nearly 3,000 square feet of finished living space, thoughtful design, quality finishes, and inviting indoor and outdoor spaces, this West Side Estates home is prepared for its next chapter.
Residential Sale
112 Sedona St
Iowa City, Iowa 52246

Information on this page deemed reliable, but not guaranteed to be accurate. Listing information was entered by the listing agent and provided by ICAAR (Iowa City Area Association of REALTORS®) MLS and CRAAR (Cedar Rapids Area Association of REALTORS®) MLS. Urban Acres claims no responsibility for any misinformation, typographical errors, or misprints displayed from the MLS sources.
Request a Showing
Have a question we can answer this property? Interesting in scheduling a showing? Please enter your preferences in the form. We will contact you in order to schedule an appointment to view this property.
View Similar Listings

5 beds, 4 bath
SqFt: 2,885
619 Majestic Oak Rdg
Solon, Iowa 52333
5 beds, 4 bath
SqFt: 3,833
316 N Westminster St
Iowa City, Iowa 52245
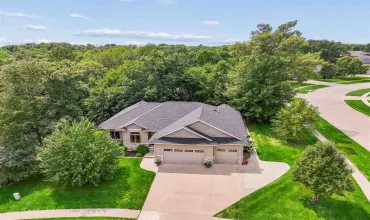
5 beds, 4 bath
SqFt: 3,434
1685 Redbud Circle
North Liberty, Iowa 52317
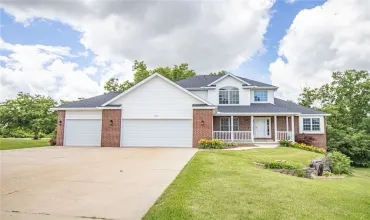
5 beds, 4 bath
SqFt: 3,785
2050 Sky View Drive
Marion, Iowa 52302
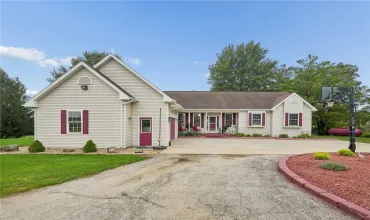
5 beds, 4 bath
SqFt: 3,677
9902 Dutch Creek Drive
Anamosa, Iowa 52205
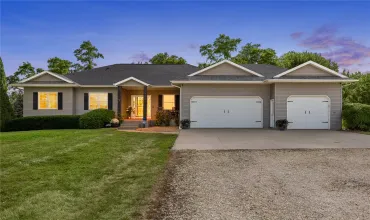
5 beds, 4 bath
SqFt: 3,300
7987 218th Avenue
Martelle, Iowa 52305
5 beds, 4 bath
SqFt: 3,409
5010 Silver Oak Court
Marion, Iowa 52302
5 beds, 4 bath
SqFt: 2,966