




Description
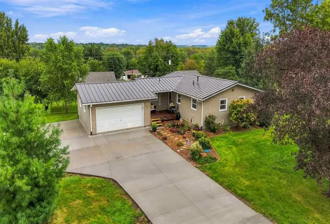
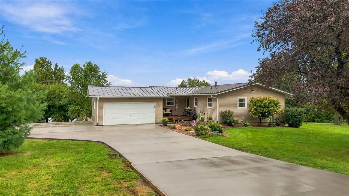
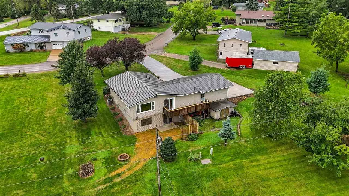
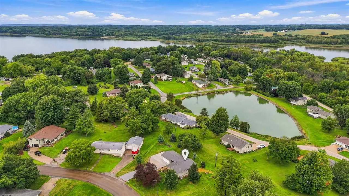
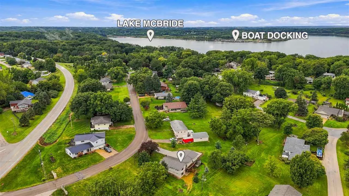
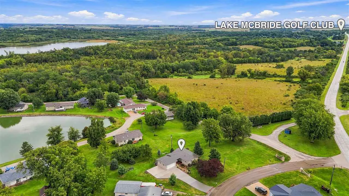
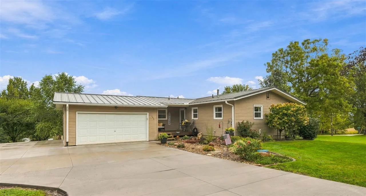
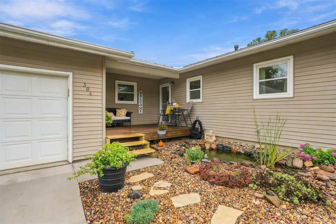
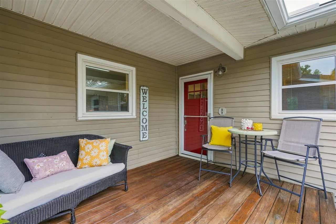
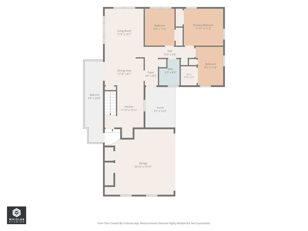
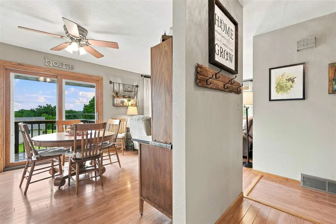
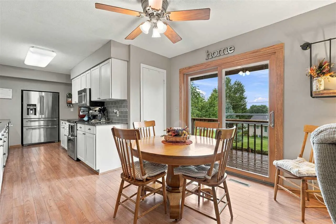
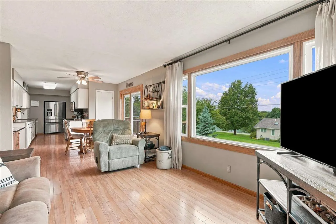
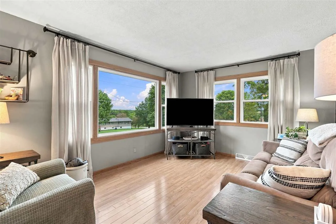
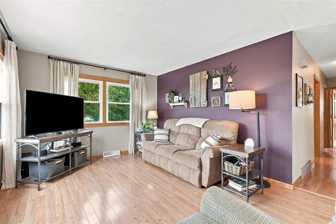
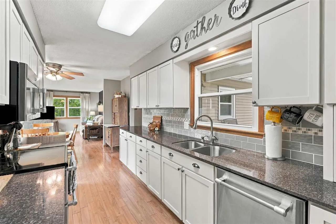
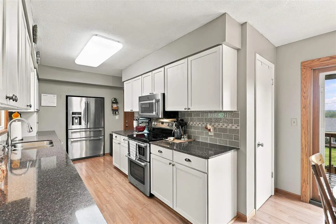
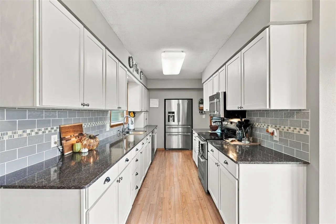
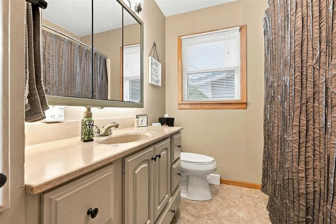
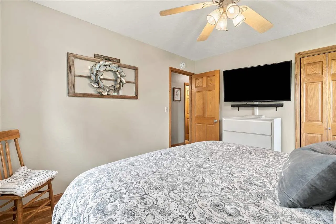
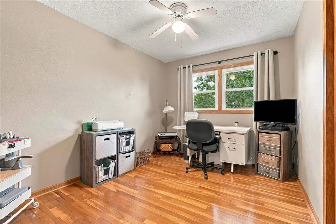
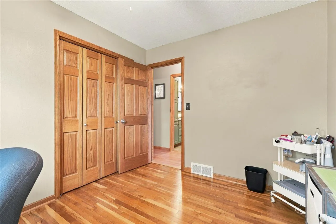
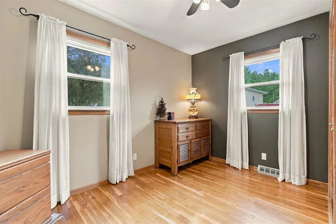
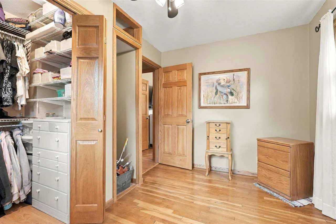
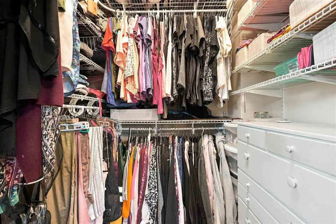
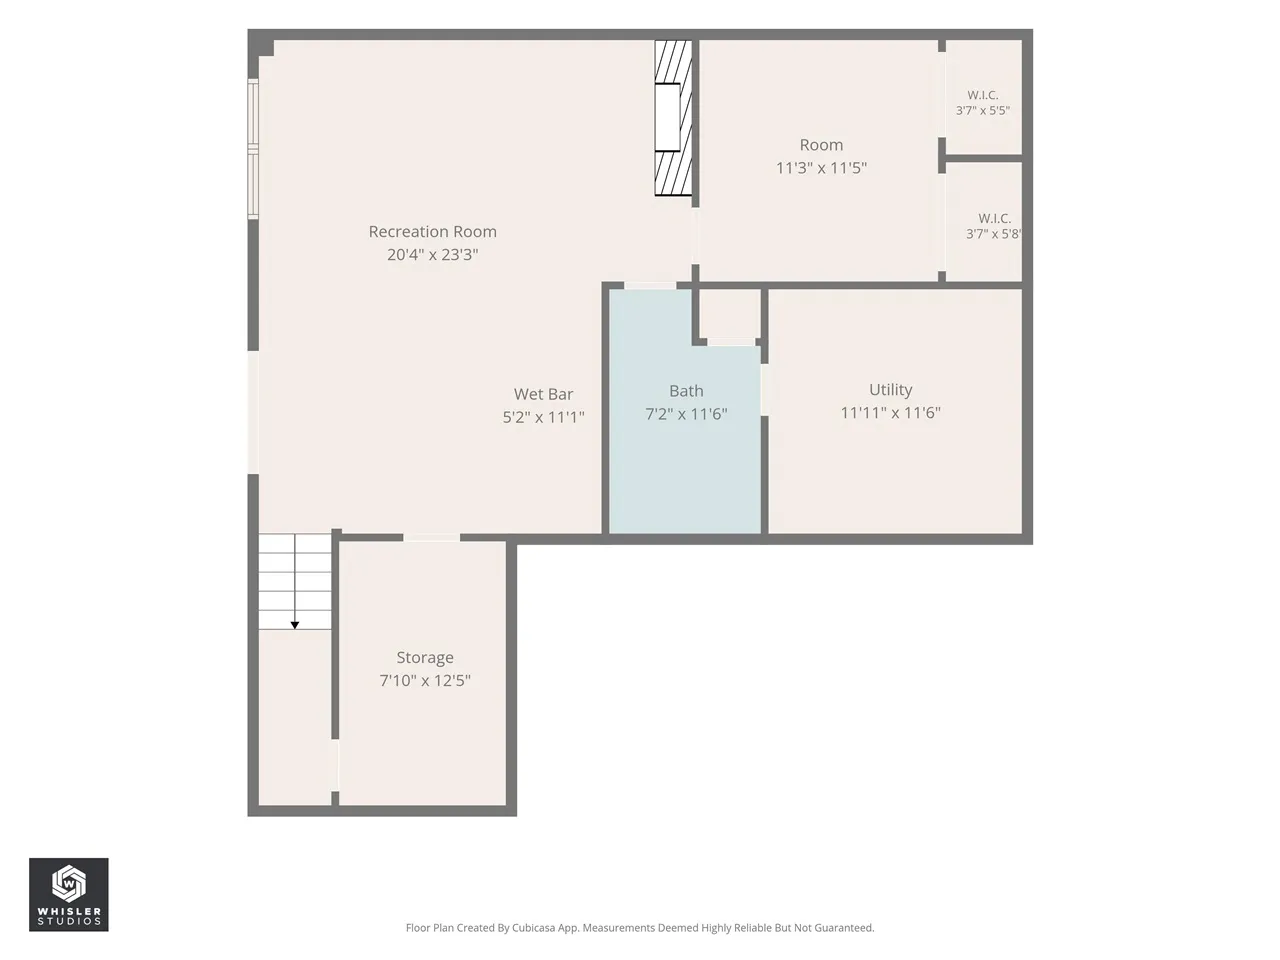
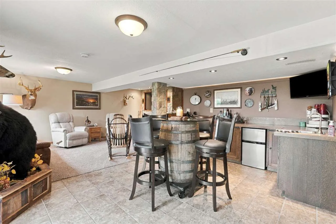
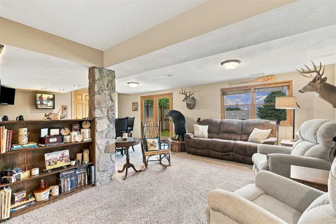
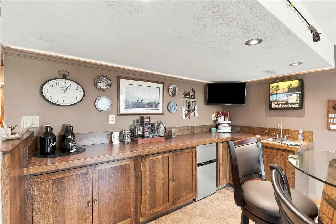
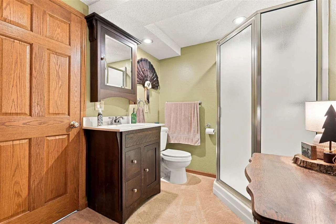
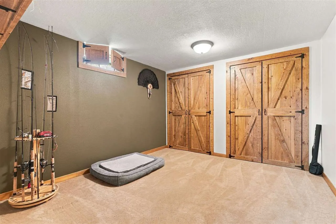
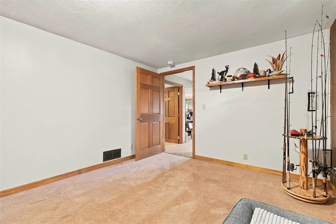
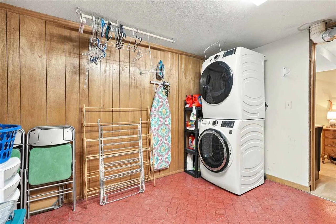
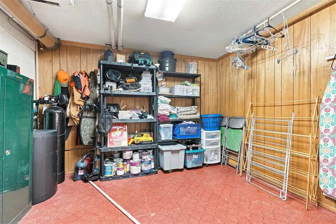
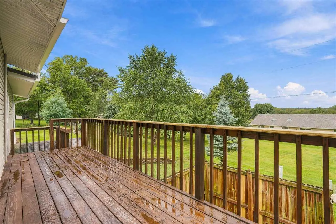
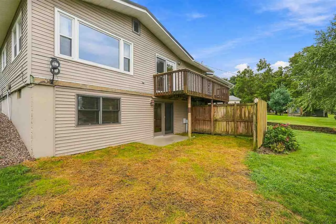
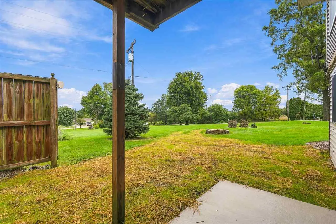
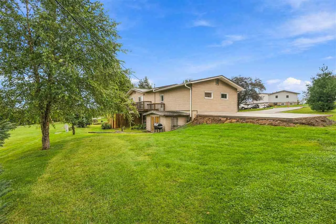
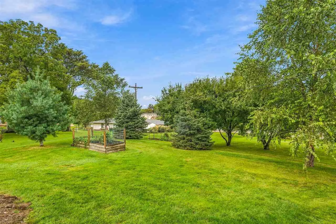
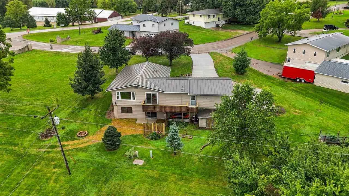
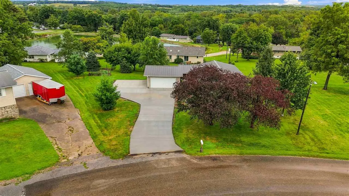
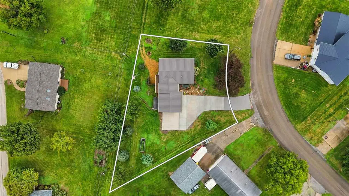
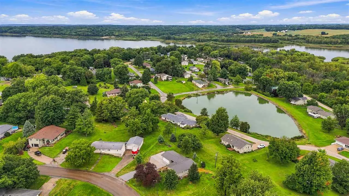
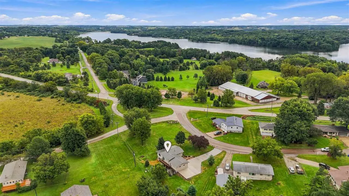
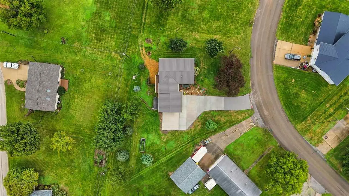
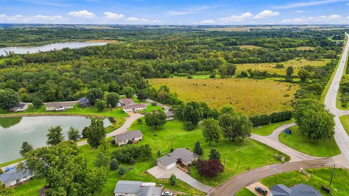
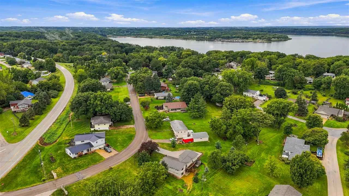
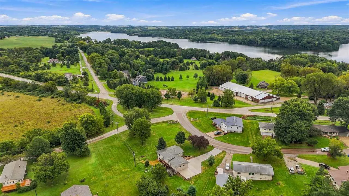
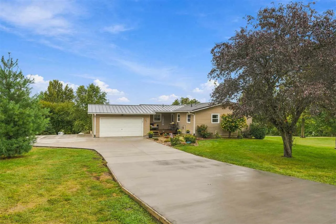
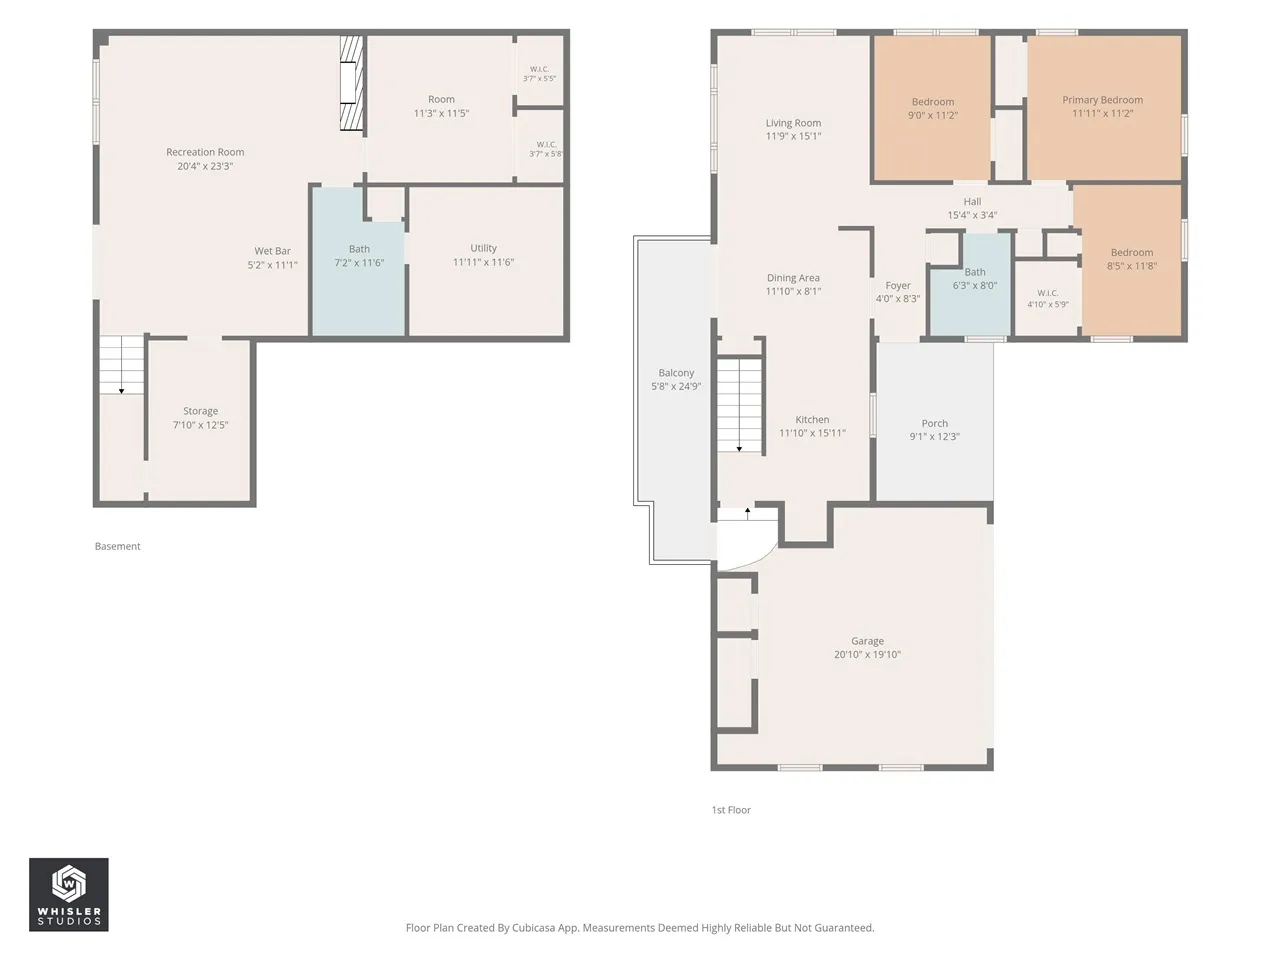
4 bdrm, 2 bath home in the friendly Twin View Heights Neighborhood, just minutes from Solon. Lake MacBride walking trails, connect to the lake or lead to Solon. Enjoy the park, local fishing, and boat access to the lake. Lake MacBride golf course is just around the corner. New Driveway with parking pad and multiple parking spaces (completed Sept 2026), new Gutters (Sept. 2026), new metal roof (2020), new three-pane windows (2020 lifetime warranty), water heater (2023), furnace with a humidifier and dehumidifier (2022), 10-year smoke detectors installed (2026), washer and dryer (2023 w/ wifi), deck and front porch restained (Aug.2026). Attached 12×8 Shed on the lower level expands storage space beyond the two-car garage. Bedrooms original hardwood flooring. New doors are on bedrooms and closets. Kitchen given new cabinets and appliances 10 years ago. Pantry. Main bath and lower bath updated. Basement has 4th bedroom, family room, wet bar w/ mini refrig, full bath, laundry, and patio doors leading to the patio. ( patio new Sept “26) Storage closets throughout. Enjoy a view of the pond from the back deck. Front porch, fish pond w/ aerator and goldfish. School bus pickup is just two doors down. HOA fee covers well water, yearly testing, road snow removal and maintenance, trash pickup. Come see this home!
Residential Sale
304 Lake View Dr NE
Solon, Iowa 52333

Information on this page deemed reliable, but not guaranteed to be accurate. Listing information was entered by the listing agent and provided by ICAAR (Iowa City Area Association of REALTORS®) MLS and CRAAR (Cedar Rapids Area Association of REALTORS®) MLS. Urban Acres claims no responsibility for any misinformation, typographical errors, or misprints displayed from the MLS sources.
Request a Showing
Have a question we can answer this property? Interesting in scheduling a showing? Please enter your preferences in the form. We will contact you in order to schedule an appointment to view this property.
View Similar Listings

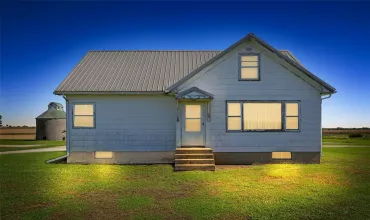
4 beds, 2 bath
SqFt: 2,552
3874 NE Martin Lane
Iowa City, Iowa 52240
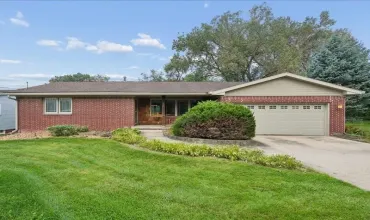
4 beds, 2 bath
SqFt: 1,513
7222 25 Avenue
Newhall, Iowa 52346
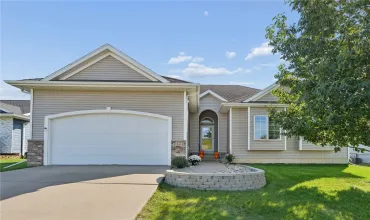
4 beds, 2 bath
SqFt: 2,156
920 Westwood DR NW
Cedar Rapids, Iowa 52404
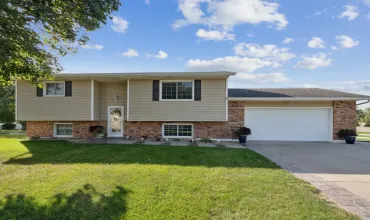
4 beds, 2 bath
SqFt: 2,132
5501 Mayfair St
Cedar Rapids, Iowa 52404
4 beds, 2 bath
SqFt: 2,052
1002 W 17th Street
Vinton, Iowa 52349
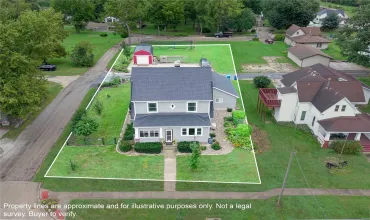
4 beds, 2 bath
SqFt: 2,592
510 Broadway Street
Springville, Iowa 52336
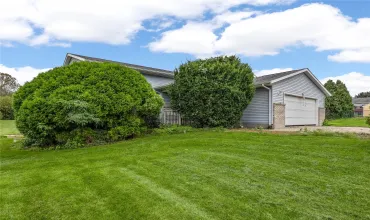
4 beds, 2 bath
SqFt: 1,944
108 richland
Urbana, Iowa 52345
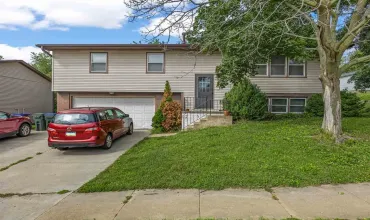
4 beds, 2 bath
SqFt: 1,800