

Residential Sale
1,532 Sqft - Sycamore St, Iowa City, Iowa 52240
QR Code
Description

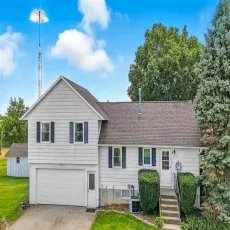
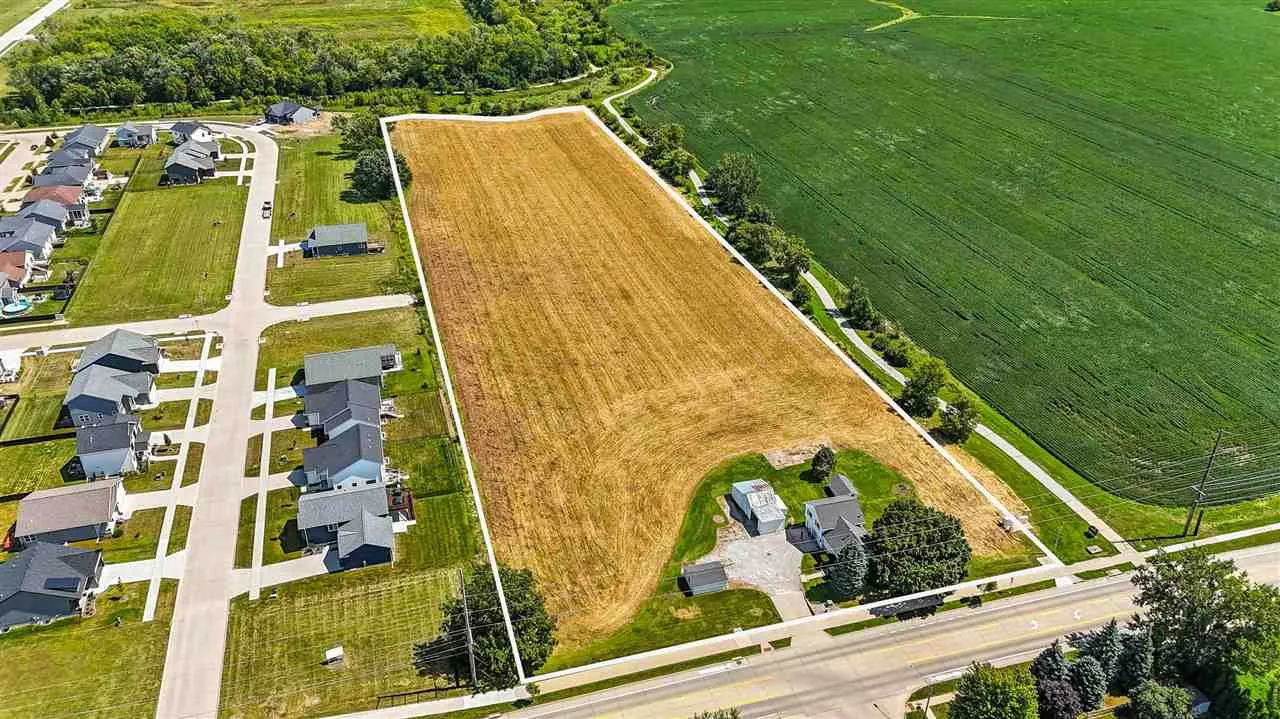
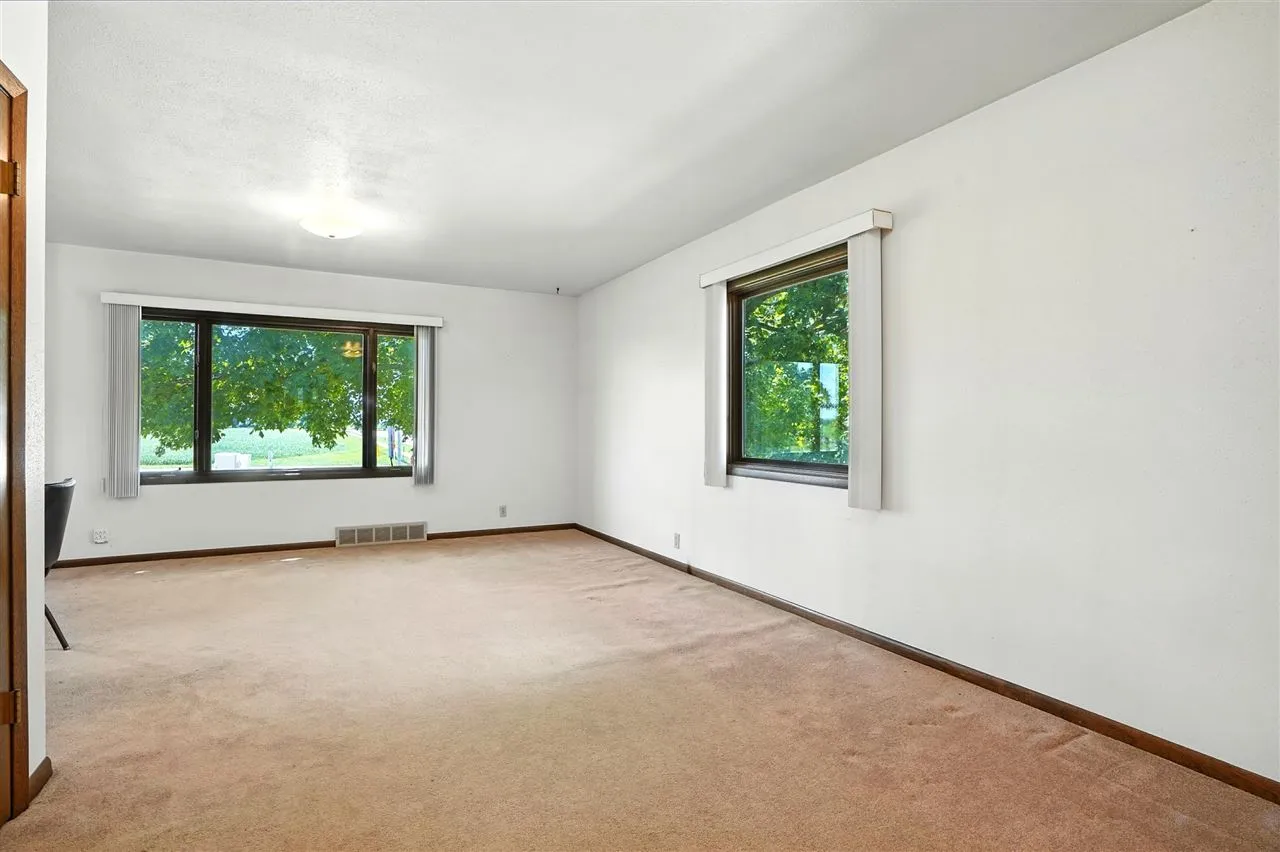
The VALUE is in the land. This large acreage within the city limits provides opportunities for future building, investment, or recreational use. A rare find that combines immediate livability with long term value. Spacious Side-Split 3 bedroom, 2 bath home situated on 8.5 Acres M/L with excellent development potential. This property offers comfortable living space with room to expand or customize. Surrounded by Sycamore Trials, Within this home there is a 4th non-conforming lower level bedroom, basement and attic storage. 2 a/c and two furnaces. 2 car heated and cooled garage, Detached 19 x15 garage, 28 x 20 outbuilding and a tool storage/garden shed. Home is currently on a private well and private septic system.

Property Description

The VALUE is in the land. This large acreage within the city limits provides opportunities for future building, investment, or recreational use. A rare find that combines immediate livability with long term value. Spacious Side-Split 3 bedroom, 2 bath home situated on 8.5 Acres M/L with excellent development potential. This property offers comfortable living space with room to expand or customize. Surrounded by Sycamore Trials, Within this home there is a 4th non-conforming lower level bedroom, basement and attic storage. 2 a/c and two furnaces. 2 car heated and cooled garage, Detached 19 x15 garage, 28 x 20 outbuilding and a tool storage/garden shed. Home is currently on a private well and private septic system.

Basic Details
Property Type:
Residential
Listing Type:
Sale
Listing ID:
202505410
Price:
$770,000
Beds:
3
Total Baths:
2
Baths:
2
Half Bathrooms:
0
Square Feet:
1,532 Sqft
Construction Year:
1970
Lot Size:
8.50 Acre
Country:
US
State:
IA
County:
Johnson
City:
Iowa City
Zipcode:
52240
Subdivision:
unknown
Property Sub Type:
Acreage
Features
Heating:
Electric, Natural Gas, Forced Air
Cooling System:
Central Air
Parking:
Attached Garage, Off Street, Heated Garage, Detached Garage
Basement:
Full
Exterior:
Workshop, Outbuildings, Shed
Construction:
Other, Frame
Interior:
Other, Living Room Dining Room Combo, Den, Country Kitchen
Address Map
Street Number:
3010
Street:
Sycamore St
Floor Number:
0
Longitude:
W92° 29' 18.5''
Latitude:
N41° 37' 41.1''
More Information
Office Name:
Edge Realty Group
Elementary School:
Wood
Jr./Middle School:
Southeast
High School:
City
Directions:
From Hi-Way 6. South on Sycamore St.
Zoning:
A - Agriculture; AD - Ag Dwell
Lot Dimensions:
8.5 Acrres
LA1Agent Logon Name:
i2336
LA1Agent First Name:
Chris
LA1Agent Last Name:
Lehman
LO1Main Office ID:
EDGE
319.351.1111 - 250 Holiday Road, Coralville, IA 52241
Agent Information
Chris Lehman
Edge Realty Group
Additional Details
Central Air
Full
Workshop, Outbuildings, Shed
Other, Frame
Other, Living Room Dining Room Combo, Den, Country Kitchen
08/26/2025
From Hi-Way 6. South on Sycamore St.
8.5 Acrres