

This one-owner home welcomes you into a bright, open main floor living area that extends through large glass sliders to a large covered porch. The kitchen features GE Cafe series stainless steel appliances, a 9ft island, and a hidden walk-in pantry. Through the kitchen you’ll find the drops zone and laundry room, perfectly situated between the garage and primary suite. The private primary suite features a generous walk-in closet and en suite bath with dual sinks and zero-entry shower. Two additional bedrooms and a full bath complete the main level. The lower level impresses with 10’ ceilings, a spacious rec room, wet bar and custom sauna. The bonus room has been fitted with custom built-ins. The true standout is the 880 sqft of space excavated beneath the garage. It is heated, cooled, and equipped with an overhead door—ideal for a gym, shop, or studio. Two more bedrooms and a full bath round out the lower level, creating plenty of room for whatever you may need. Outside, the waterproofed upper decks ensure you’ll enjoy the patio, rain or shine. Conveniently located on Iowa City’s east side with easy access to parks, shopping, downtown, campus, UIHC, and I-80. Seller has reserved hot tub, gym rack in garage, garage refrigerator, and deep freeze/kegerator.
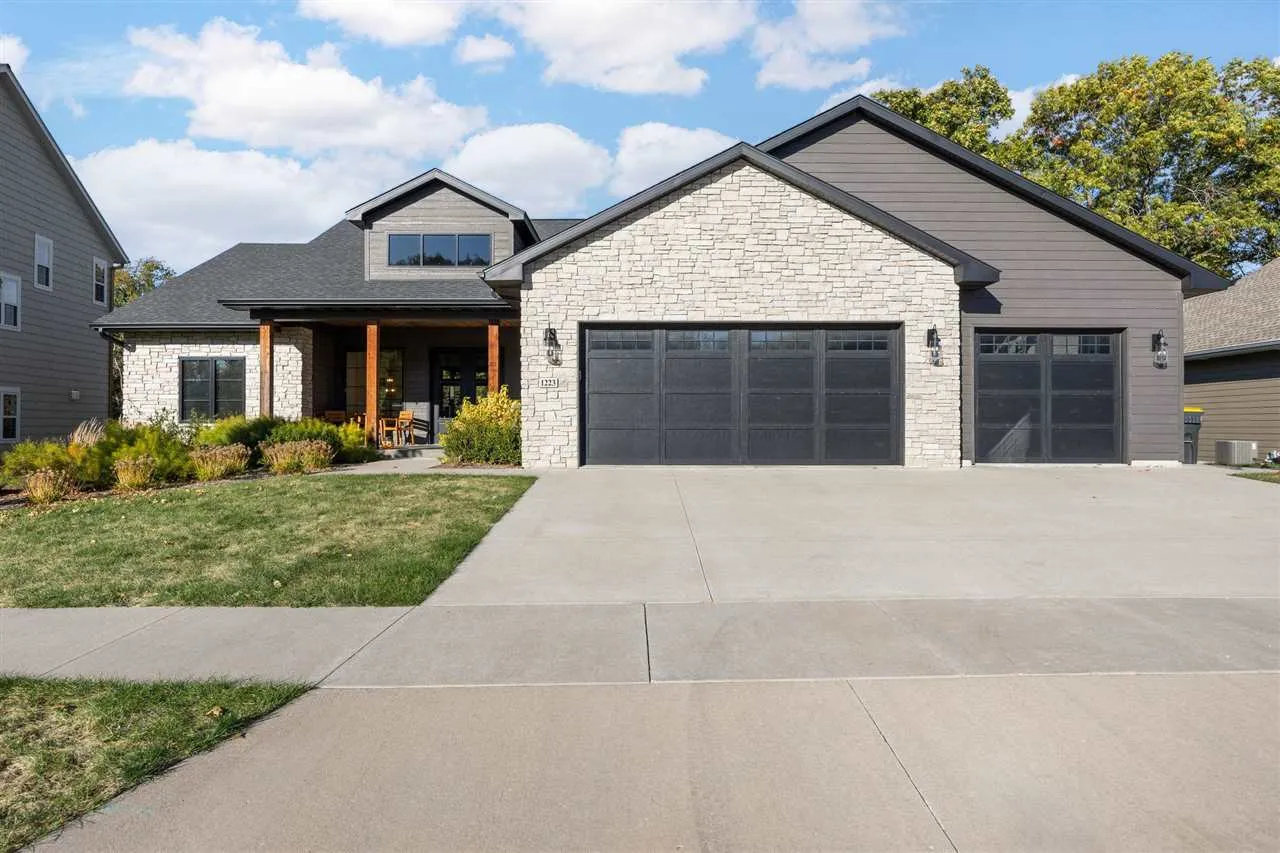
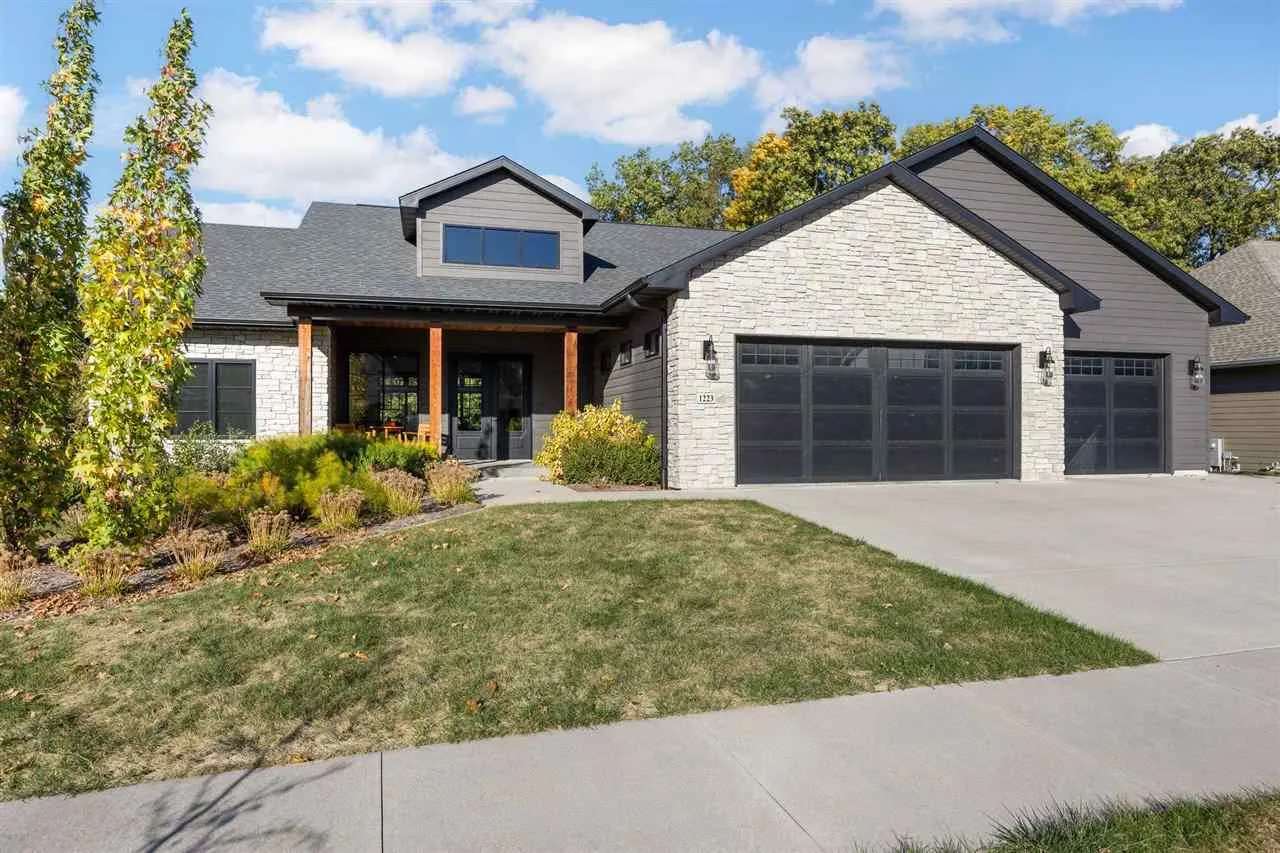
This one-owner home welcomes you into a bright, open main floor living area that extends through large glass sliders to a large covered porch. The kitchen features GE Cafe series stainless steel appliances, a 9ft island, and a hidden walk-in pantry. Through the kitchen you’ll find the drops zone and laundry room, perfectly situated between the garage and primary suite. The private primary suite features a generous walk-in closet and en suite bath with dual sinks and zero-entry shower. Two additional bedrooms and a full bath complete the main level. The lower level impresses with 10’ ceilings, a spacious rec room, wet bar and custom sauna. The bonus room has been fitted with custom built-ins. The true standout is the 880 sqft of space excavated beneath the garage. It is heated, cooled, and equipped with an overhead door—ideal for a gym, shop, or studio. Two more bedrooms and a full bath round out the lower level, creating plenty of room for whatever you may need. Outside, the waterproofed upper decks ensure you’ll enjoy the patio, rain or shine. Conveniently located on Iowa City’s east side with easy access to parks, shopping, downtown, campus, UIHC, and I-80. Seller has reserved hot tub, gym rack in garage, garage refrigerator, and deep freeze/kegerator.
