

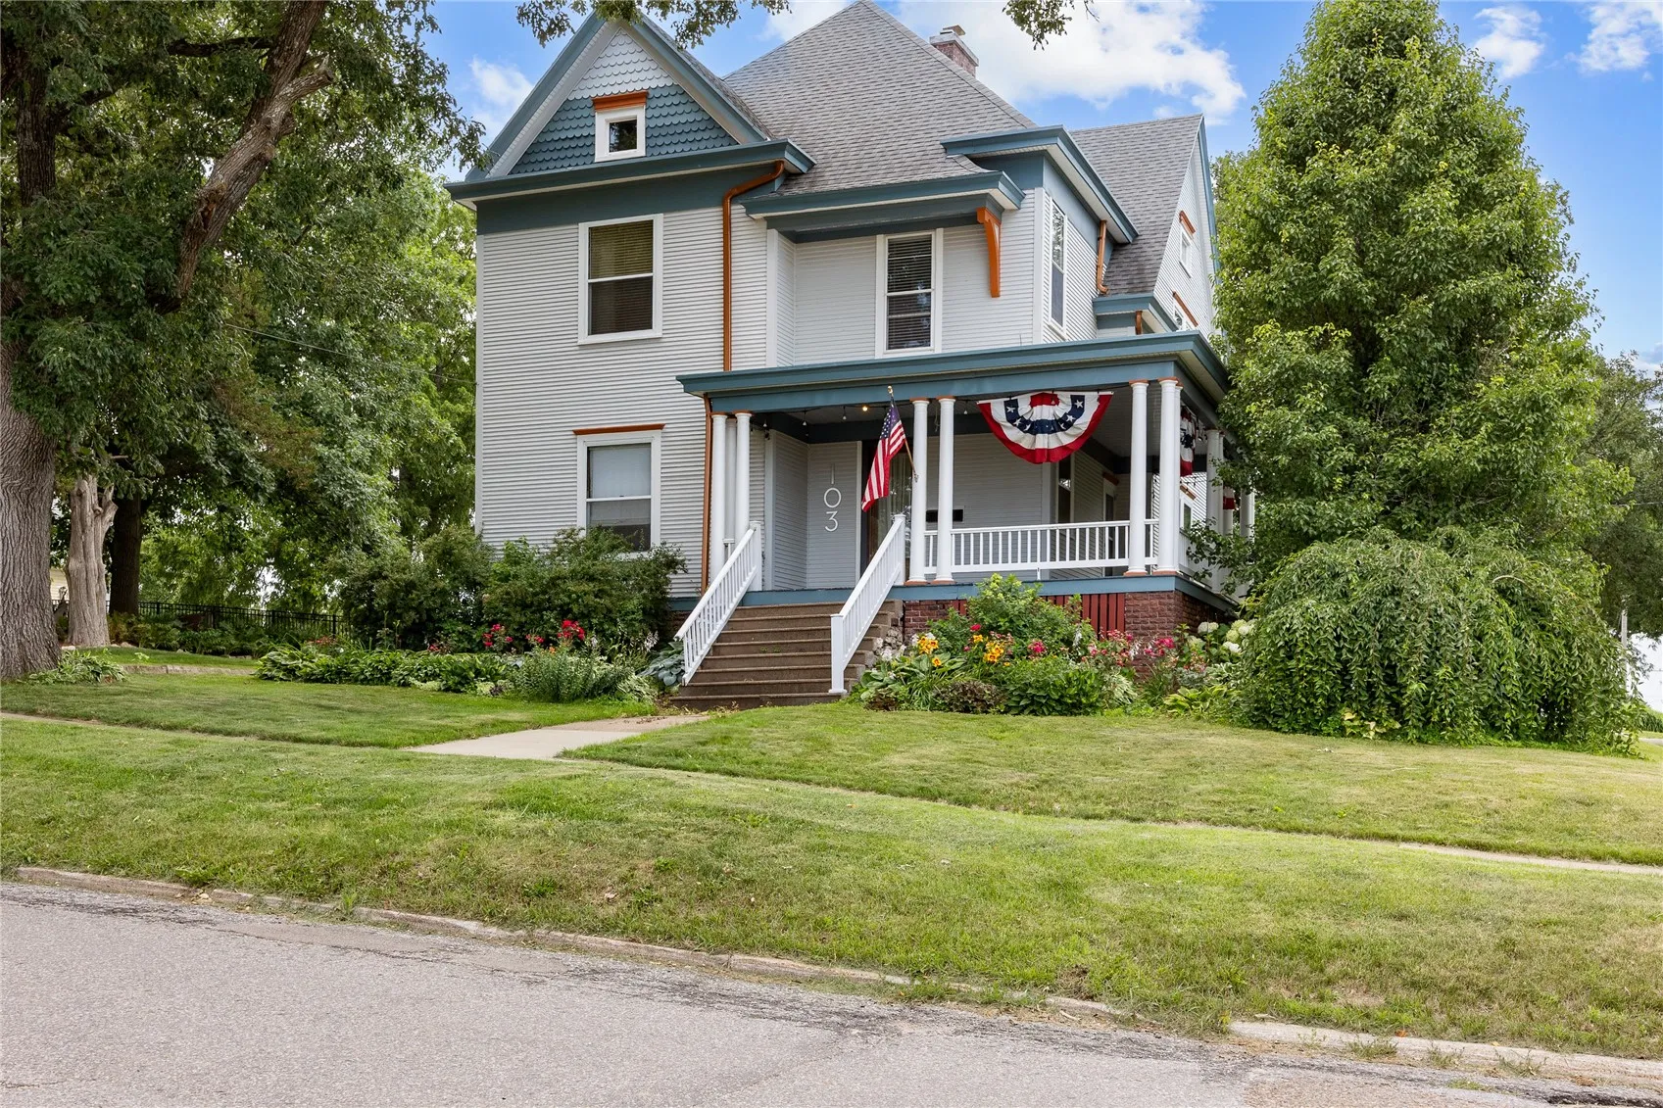
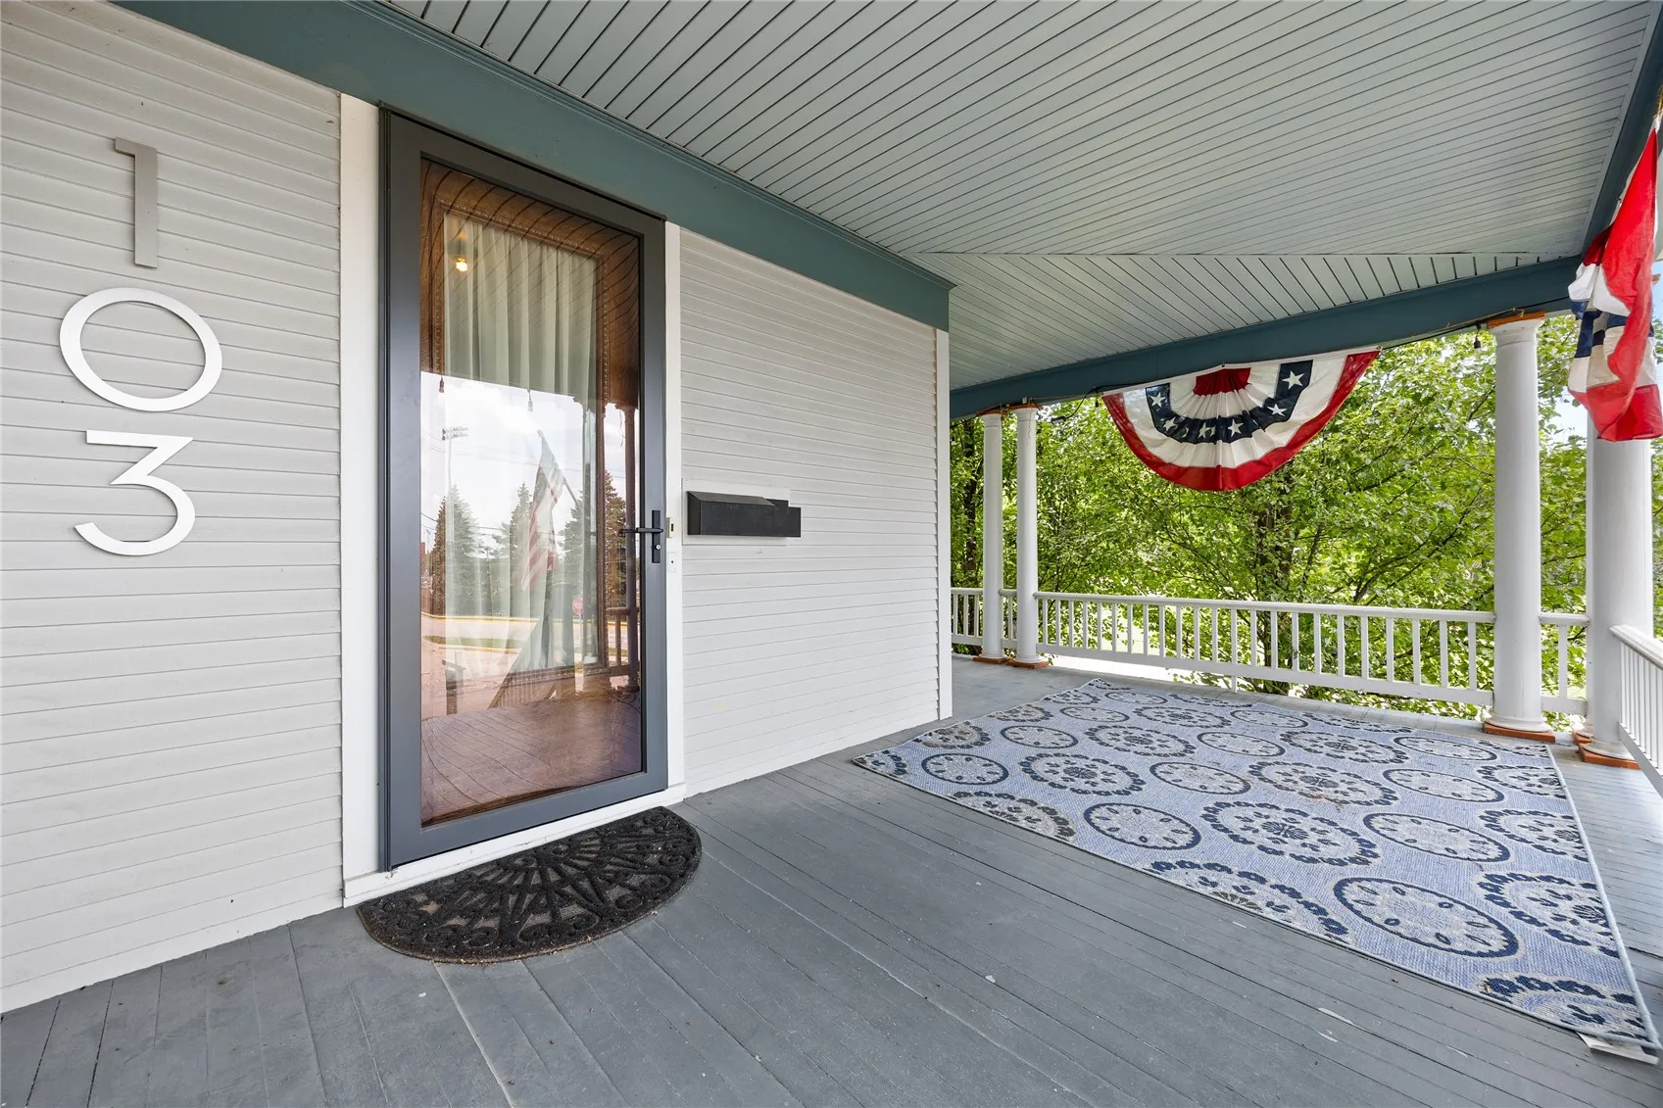
This iconic beauty is a welcome sight coming into Mount Vernon. This home is everything you think it will be. A movie house! Grand presence and gorgeous wrap around front porch that is an amazing place to watch Mt Vernon. This is a perfect place to display your bunting on the 4th of July or Christmas lights! Amazing entry with an amazing staircase of detailed tigerwood walls, trim and floors. This staircase has two landings with one that stops with a seated bench half way up, something to see and what a place to greet guests. The pocket doors are fully functional and rooms are filled with hardwoods, wide woodwork, amazing tigerwood trim and high volume ceilings. The formal dining room has an amazing built-in with leaded glass windows, and a plate rail all around. The family room is warm and inviting, and has an amazing original tiled fireplace that can be gas or wood burning. There is a great organizational nook between the kitchen and dining room. Guest half bath off the nook is perfectly placed. Another wonderful back porch to sit on and drink your coffee or watch the sunsets! Do not forget to see the the back staircase is perfect to run down into the kitchen or living room or up to the bedrooms! Kids love it! The lower level is not just a basement. It actually has large windows and an easy place to have a rec room or playroom. Laundry area and large storage room are also there along with a second room that holds where the laundry shoot is placed and mechanicals. No more bringing the laundry down! There is a walk out door to the outside as well! The bedrooms are large two with walk in closets! The primary closet could also make a great den or office/nursery or craft room. The fourth bedroom works well for that as well! The hallway has a laundry shoot that goes to the basement and a large bathroom with tub and shower separate. The attic is partly finished and makes an amazing play space, or game room for the kids. Gift wrapping room anyone? The yard is well landscaped and planted with flowers galore, and has garden boxes behind the garage , firepit, and nice two stall garage with attached storage area and side door. Long beautiful driveway too can park many vehicles! Its got it all with the beauty and quality of its era. Steps from Cornell College, central location, easy walk to schools, parks, and amazing uptown Mt Vernon!
This iconic beauty is a welcome sight coming into Mount Vernon. This home is everything you think it will be. A movie house! Grand presence and gorgeous wrap around front porch that is an amazing place to watch Mt Vernon. This is a perfect place to display your bunting on the 4th of July or Christmas lights! Amazing entry with an amazing staircase of detailed tigerwood walls, trim and floors. This staircase has two landings with one that stops with a seated bench half way up, something to see and what a place to greet guests. The pocket doors are fully functional and rooms are filled with hardwoods, wide woodwork, amazing tigerwood trim and high volume ceilings. The formal dining room has an amazing built-in with leaded glass windows, and a plate rail all around. The family room is warm and inviting, and has an amazing original tiled fireplace that can be gas or wood burning. There is a great organizational nook between the kitchen and dining room. Guest half bath off the nook is perfectly placed. Another wonderful back porch to sit on and drink your coffee or watch the sunsets! Do not forget to see the the back staircase is perfect to run down into the kitchen or living room or up to the bedrooms! Kids love it! The lower level is not just a basement. It actually has large windows and an easy place to have a rec room or playroom. Laundry area and large storage room are also there along with a second room that holds where the laundry shoot is placed and mechanicals. No more bringing the laundry down! There is a walk out door to the outside as well! The bedrooms are large two with walk in closets! The primary closet could also make a great den or office/nursery or craft room. The fourth bedroom works well for that as well! The hallway has a laundry shoot that goes to the basement and a large bathroom with tub and shower separate. The attic is partly finished and makes an amazing play space, or game room for the kids. Gift wrapping room anyone? The yard is well landscaped and planted with flowers galore, and has garden boxes behind the garage , firepit, and nice two stall garage with attached storage area and side door. Long beautiful driveway too can park many vehicles! Its got it all with the beauty and quality of its era. Steps from Cornell College, central location, easy walk to schools, parks, and amazing uptown Mt Vernon!
