

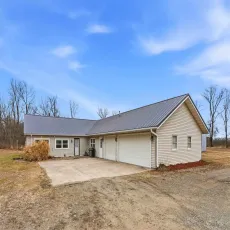
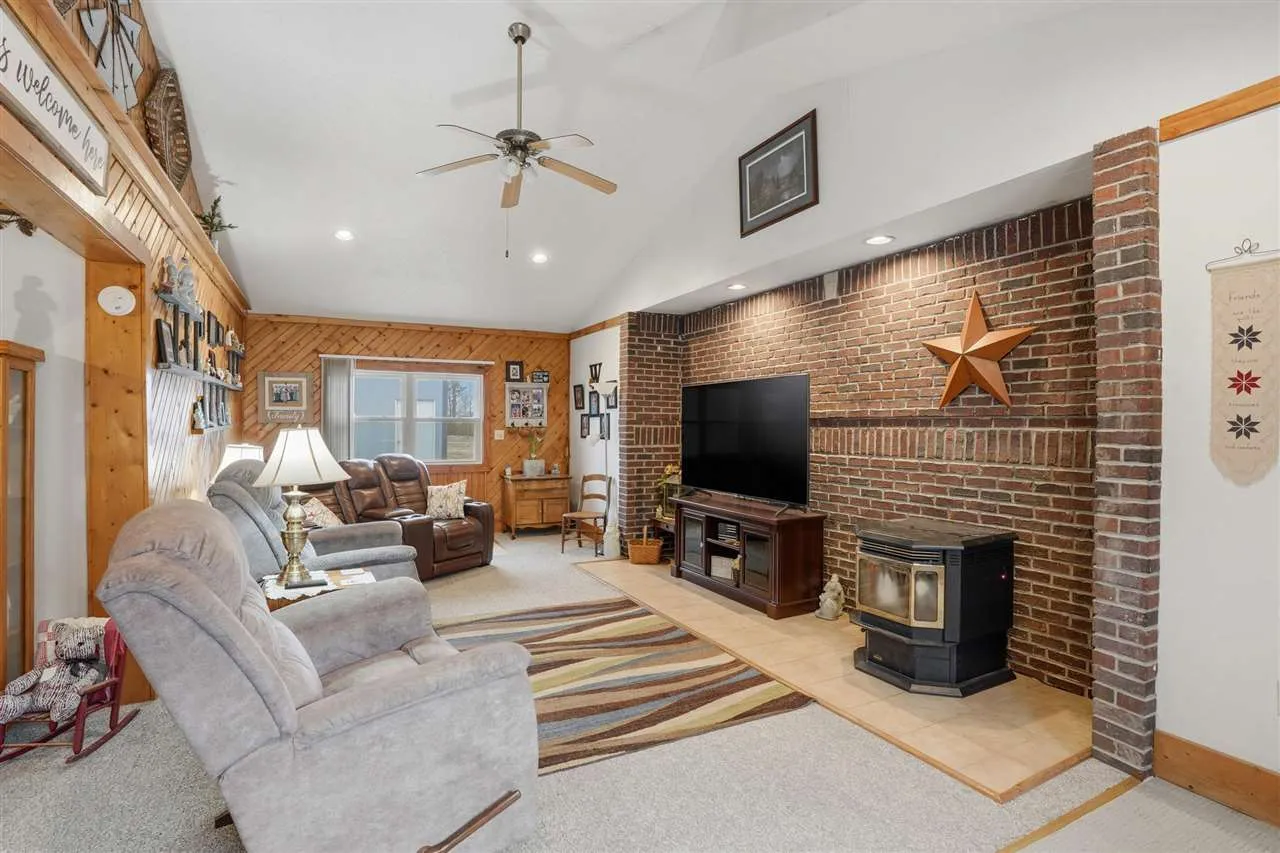
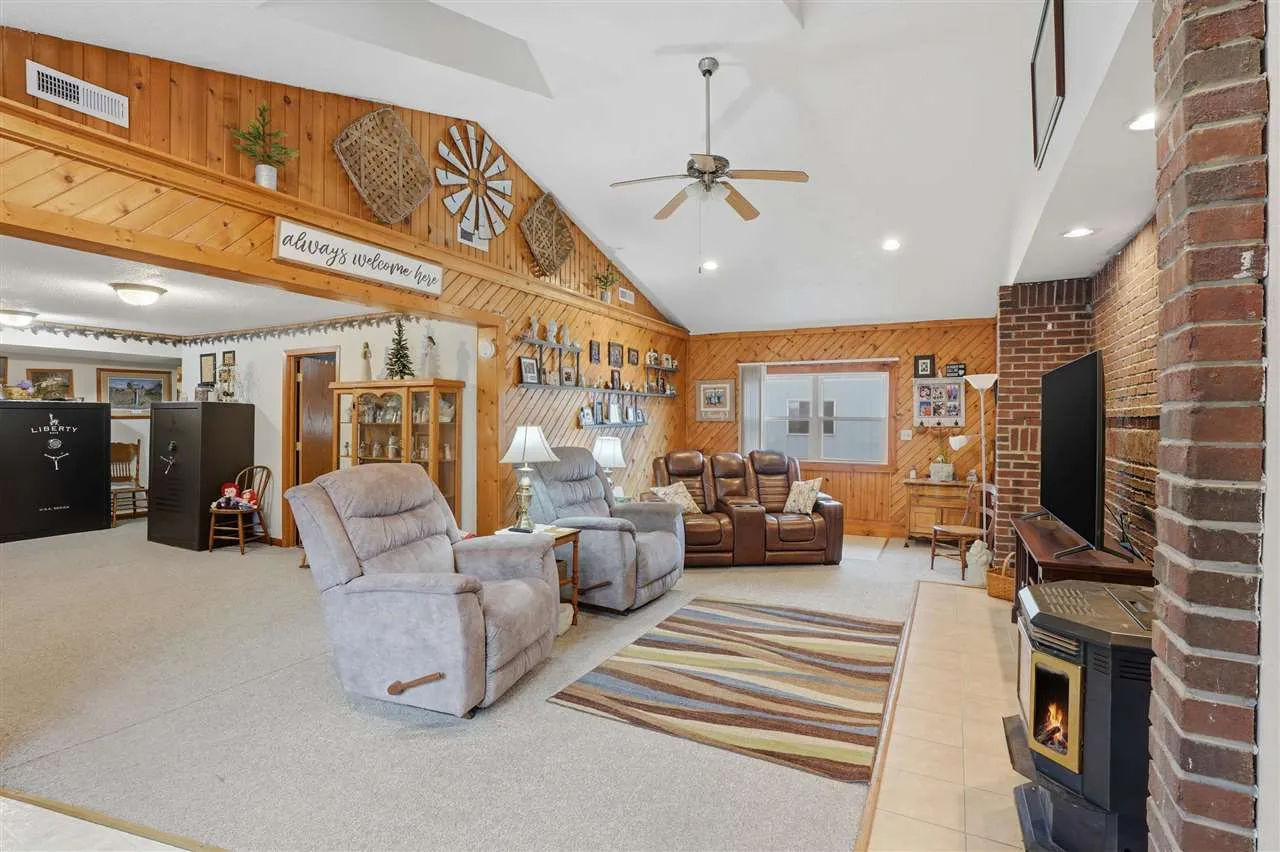
PRICE REDUCED!!! A Well-maintained 5-acre acreage featuring a comfortable ranch-style home with spacious main-level living and excellent outbuilding options. The home offers a large family room with vaulted ceiling, wood-accent walls, and a brick hearth with pellet stove, creating a warm and inviting gathering space. An open dining area provides ample room for hosting, flowing into the kitchen with solid wood cabinetry, center island with seating, and generous counter space. The main level includes multiple bedrooms with good closet space and neutral finishes. The layout offers flexibility for family living, home office needs, or hobby space, with plenty of storage areas integrated throughout the home. Two large outbuildings enhance the property’s versatility. One building measures 44 x 72, ideal for equipment or storage. The second building measures 40 x 98 and includes a heated shop area while still offering significant cold storage. The setting offers privacy, open yard space or pasture, and surrounded by mature trees making this a well-rounded acreage with practical improvements already in place—ideal for those seeking space, functionality, and a rural lifestyle within easy driving distance of town.
PRICE REDUCED!!! A Well-maintained 5-acre acreage featuring a comfortable ranch-style home with spacious main-level living and excellent outbuilding options. The home offers a large family room with vaulted ceiling, wood-accent walls, and a brick hearth with pellet stove, creating a warm and inviting gathering space. An open dining area provides ample room for hosting, flowing into the kitchen with solid wood cabinetry, center island with seating, and generous counter space. The main level includes multiple bedrooms with good closet space and neutral finishes. The layout offers flexibility for family living, home office needs, or hobby space, with plenty of storage areas integrated throughout the home. Two large outbuildings enhance the property’s versatility. One building measures 44 x 72, ideal for equipment or storage. The second building measures 40 x 98 and includes a heated shop area while still offering significant cold storage. The setting offers privacy, open yard space or pasture, and surrounded by mature trees making this a well-rounded acreage with practical improvements already in place—ideal for those seeking space, functionality, and a rural lifestyle within easy driving distance of town.
