

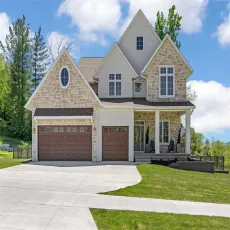
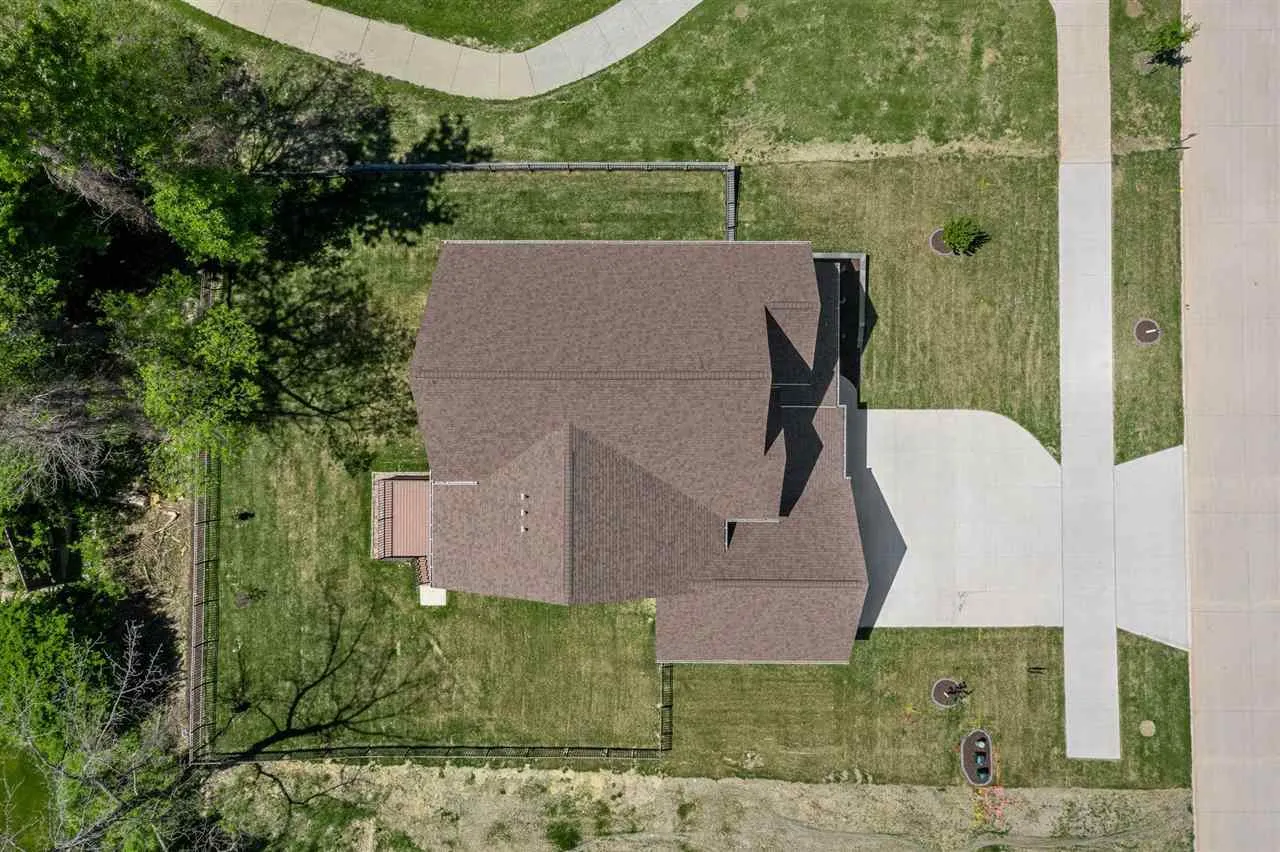
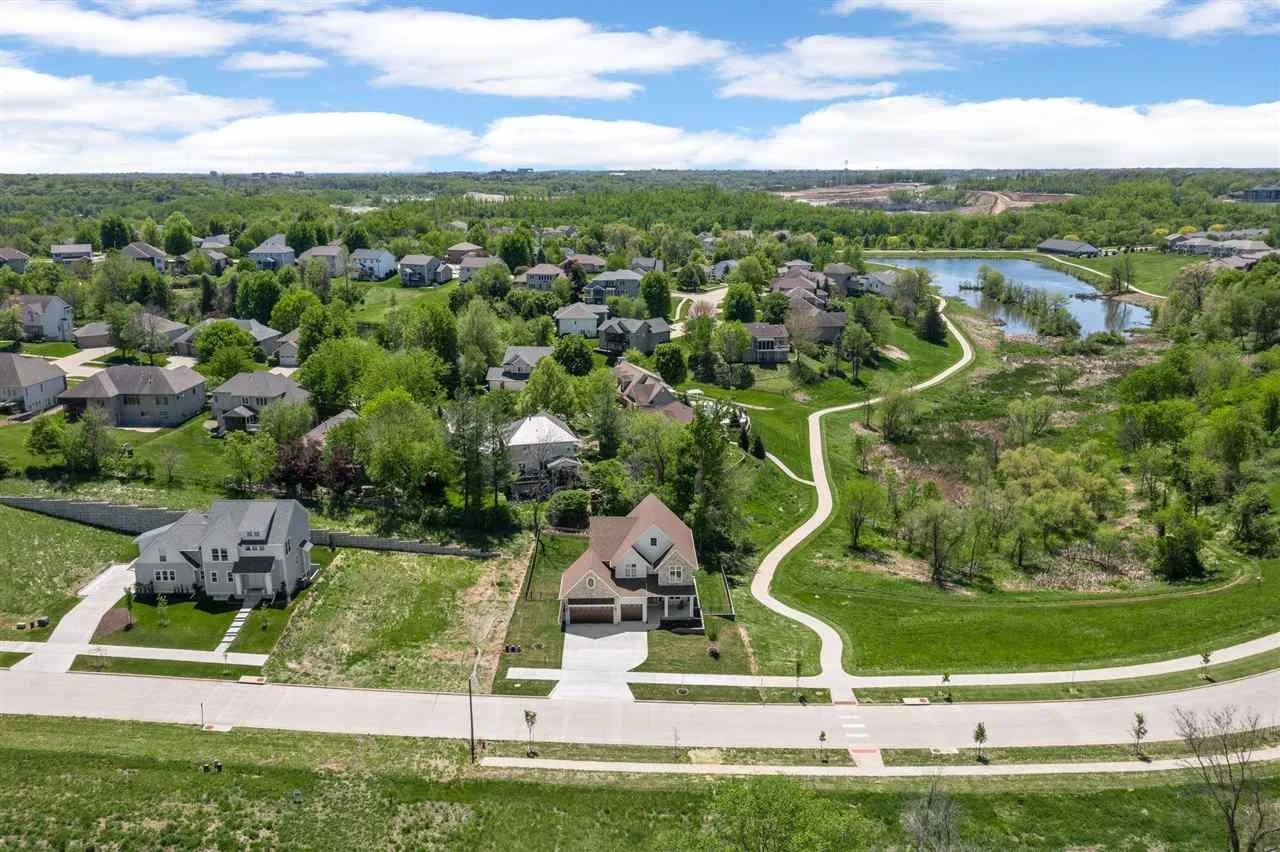
The 2025 Modern Transitional designed by Brooke MT Interiors. Traditional warmth meets modern touches with classic trim details and timeless stone pairings with clean cabinetry and color drenching add character to this new build. Featuring classic elements from beadboard to wainscoting to board-and-batten; the home is balanced with whimsical elements and modern detailing. Thoughtful and luxury features from Lulu and Georgia and Rejuvenation blend and evenly balance. Moody rooms and distinct color palettes create harmony throughout. Featuring 5 bedrooms, 5 baths; the home has 4 bedrooms on the same level each w/ own bath access. An impressive 18’x16′ primary suite has vaulted ceilings and ensuite bath. A large study on main level off the foyer entry to an open living, dining & large kitchen. Kitchen has large walk-in pantry and large commercial-grade 79″ refrigerator. Mudroom has built-in lockers. Walkout LL has fam room, rec area, wet bar, bedroom & bath. Enlarged 18-ft garage for easy access. Outdoor spaces include covered porch, deck, & fenced yard. Woods and pond view from backyard.
The 2025 Modern Transitional designed by Brooke MT Interiors. Traditional warmth meets modern touches with classic trim details and timeless stone pairings with clean cabinetry and color drenching add character to this new build. Featuring classic elements from beadboard to wainscoting to board-and-batten; the home is balanced with whimsical elements and modern detailing. Thoughtful and luxury features from Lulu and Georgia and Rejuvenation blend and evenly balance. Moody rooms and distinct color palettes create harmony throughout. Featuring 5 bedrooms, 5 baths; the home has 4 bedrooms on the same level each w/ own bath access. An impressive 18’x16′ primary suite has vaulted ceilings and ensuite bath. A large study on main level off the foyer entry to an open living, dining & large kitchen. Kitchen has large walk-in pantry and large commercial-grade 79″ refrigerator. Mudroom has built-in lockers. Walkout LL has fam room, rec area, wet bar, bedroom & bath. Enlarged 18-ft garage for easy access. Outdoor spaces include covered porch, deck, & fenced yard. Woods and pond view from backyard.
