

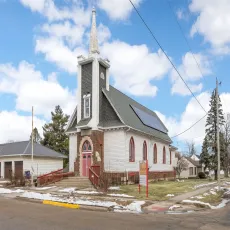
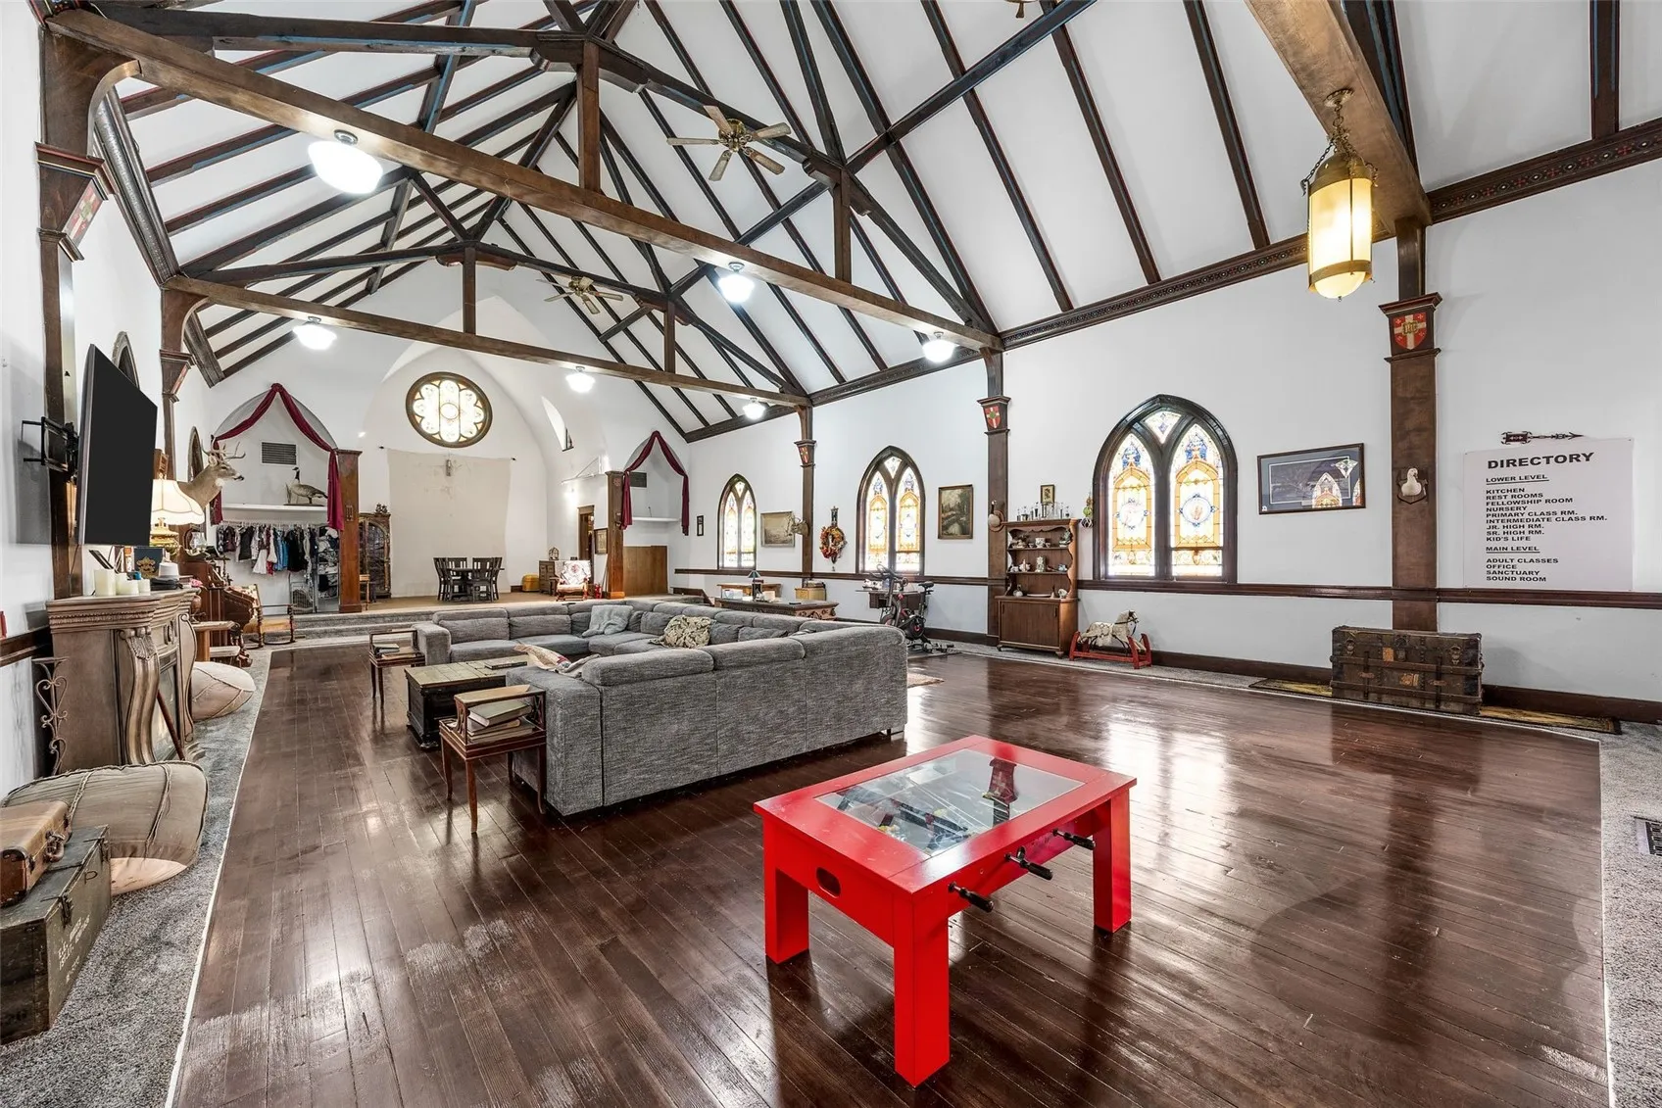
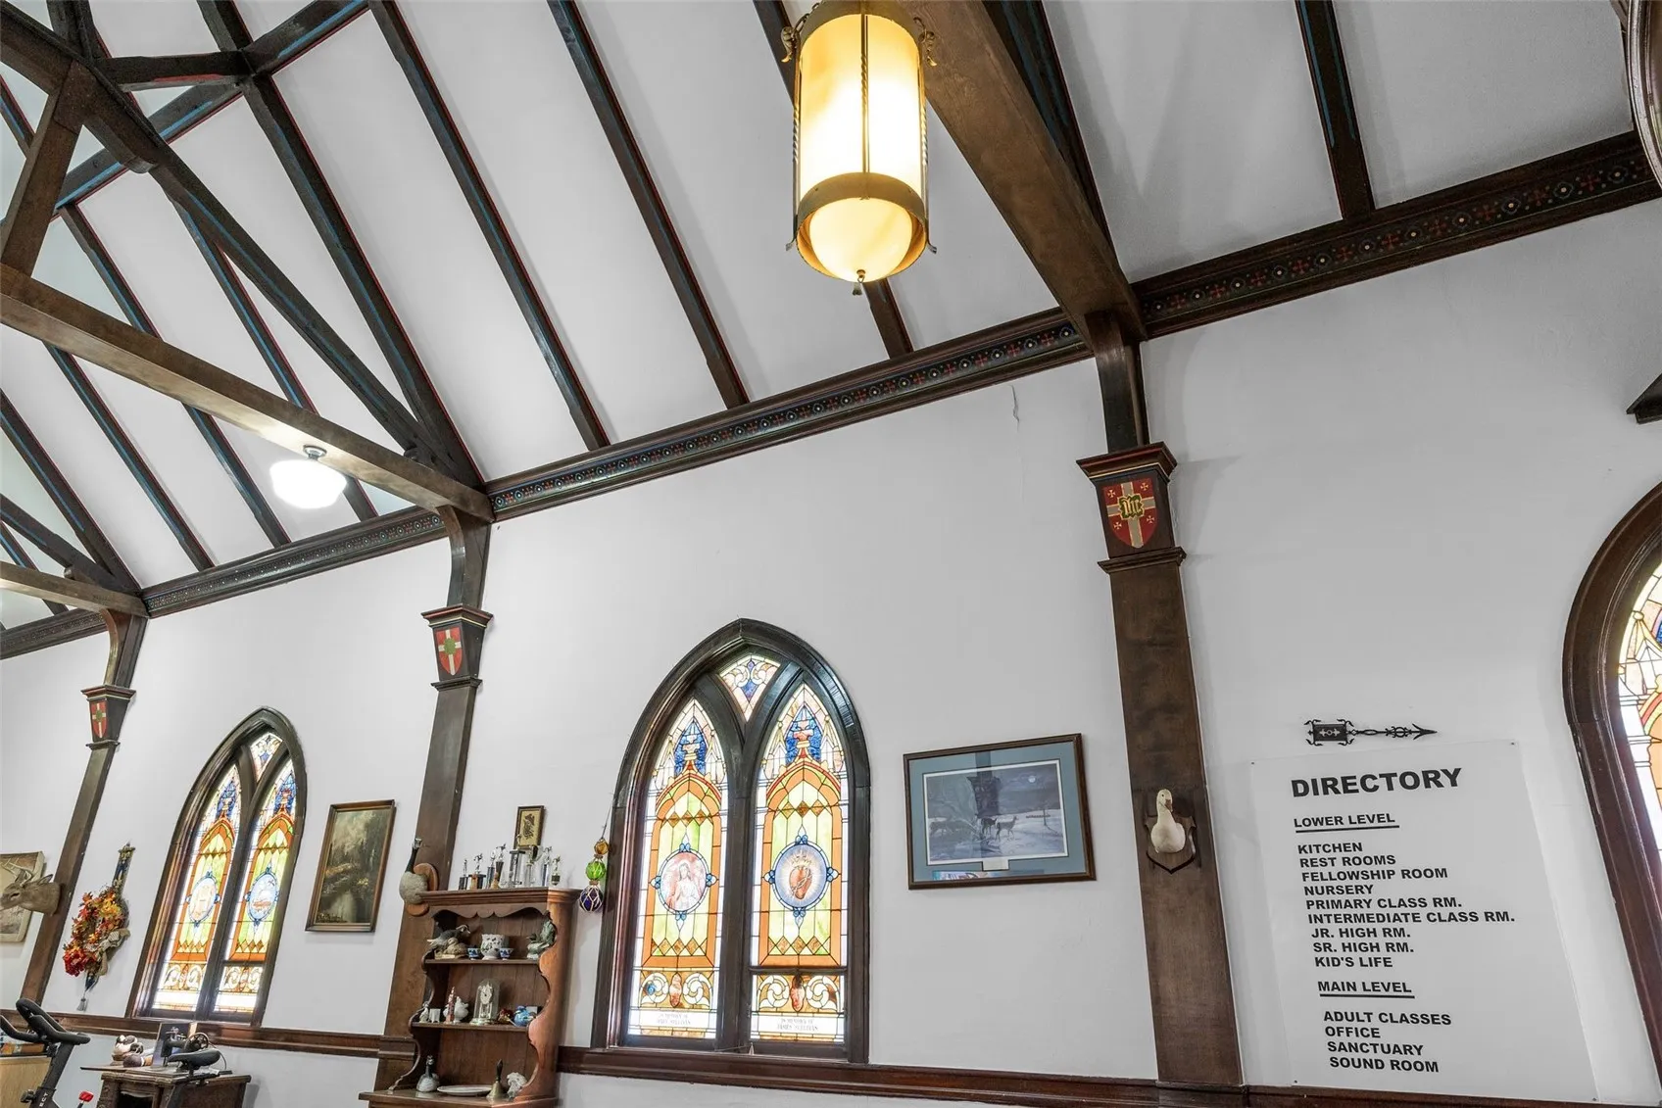
This is your opportunity to own a historic former church that has been transitioned into a beautiful home. Main floor is gabled ceilings with historic beams and paintings. This will really make you say WOW. The balcony could be an amazing office or loft bedroom. The incredible stained glass windows of all shapes and sizes are ornate and classic. They have stunning light that filters through them and really makes this home feel like a castle. The large living room is amazing and beautiful and hardwoods were restored. A main floor primary bedroom was added and you have a second staircase to the basement or courtyard. Make another bathroom or several, you have a choice of locations. The raised floor area makes a great dining area, or make your amazing kitchen in the space. Large dining area, living area, amazing space for a piano. The basement is the hub with a large kitchen with granite counter, large rec room, storage room, brand new 2026 bathroom with clawfoot tub and two other rooms One would make a great home office and one that could be a bedroom, currently it is non conforming but an easy change. There is a large bedroom currently in the basement. Furnaces are 2024 and there are two to set your heat. Water heater is brand new 2026, all new water pipes in basement. New lower level kitchen cabinets. The home could have the basement as a separate apartment or mother in law suite. So many possibilities. The historic doors are amazing and the home has solar panels already paid for, on the roof, courtyard off to the side, two separate staircases, shed in the back, and room to build a garage and a deck. An opportunity to own a very special home or turn it into the most incredible Air BnB, so many opportunities!
This is your opportunity to own a historic former church that has been transitioned into a beautiful home. Main floor is gabled ceilings with historic beams and paintings. This will really make you say WOW. The balcony could be an amazing office or loft bedroom. The incredible stained glass windows of all shapes and sizes are ornate and classic. They have stunning light that filters through them and really makes this home feel like a castle. The large living room is amazing and beautiful and hardwoods were restored. A main floor primary bedroom was added and you have a second staircase to the basement or courtyard. Make another bathroom or several, you have a choice of locations. The raised floor area makes a great dining area, or make your amazing kitchen in the space. Large dining area, living area, amazing space for a piano. The basement is the hub with a large kitchen with granite counter, large rec room, storage room, brand new 2026 bathroom with clawfoot tub and two other rooms One would make a great home office and one that could be a bedroom, currently it is non conforming but an easy change. There is a large bedroom currently in the basement. Furnaces are 2024 and there are two to set your heat. Water heater is brand new 2026, all new water pipes in basement. New lower level kitchen cabinets. The home could have the basement as a separate apartment or mother in law suite. So many possibilities. The historic doors are amazing and the home has solar panels already paid for, on the roof, courtyard off to the side, two separate staircases, shed in the back, and room to build a garage and a deck. An opportunity to own a very special home or turn it into the most incredible Air BnB, so many opportunities!
