


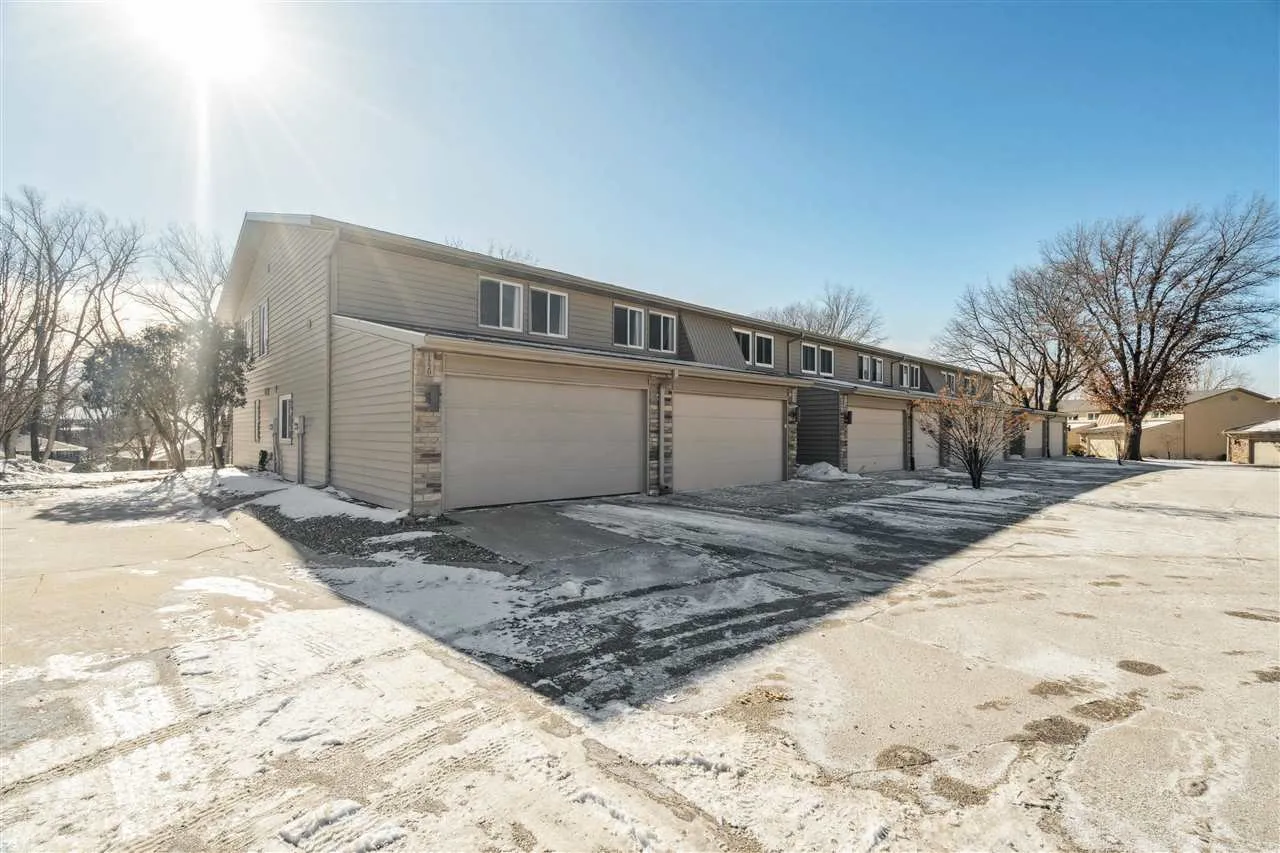
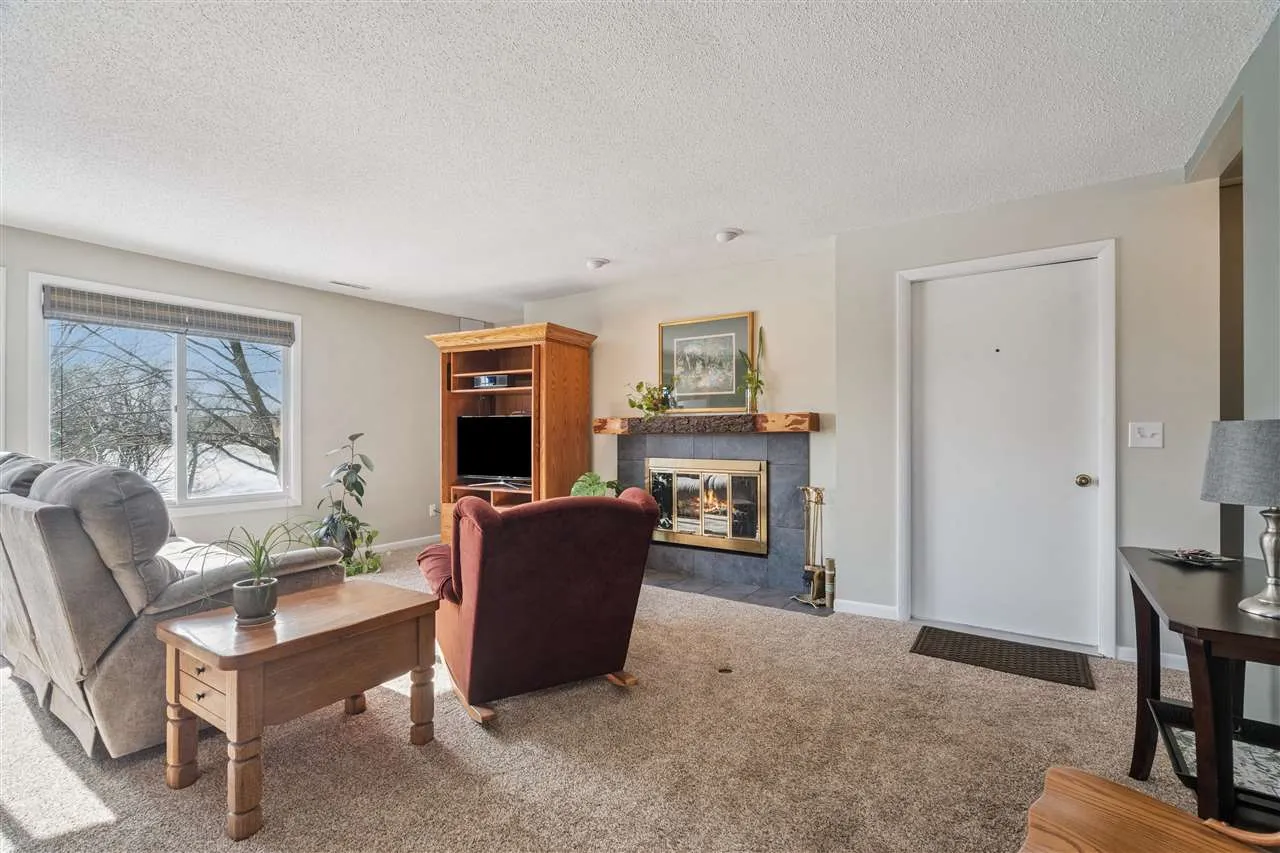
Enjoy this NE side open and airy end-unit condo filled with tons of natural light and beautiful nature views. The secure entry offers peace of mind, while the condo itself features custom built-ins, a wood-burning fireplace with a unique mantel, and convenient in-floor outlets. A large formal dining area sits next to the covered deck, creating the perfect space to enjoy scenic views and outdoor relaxation. The spacious kitchen offers great storage with abundant unique custom cabinets and ample countertop space, updated appliances, and a built-in bench along the window with additional storage. This well-maintained unit includes two spacious bedrooms, both with updated carpeting. The primary suite features a walk-in closet with updated tile flooring, in-closet washer and dryer, and a fully updated bathroom with a tiled step-in shower, bench seating, and a separate vanity. The second bedroom/den provides excellent storage with three large closets. Both bathrooms have been tastefully updated. Additional highlights include an attached oversized one-stall garage for convenient parking and extra storage. Enjoy generous room sizes, ample storage, and an open, airy feel throughout. Pets are allowed (Cats or up to two dogs under 35 lbs). HOA covers exterior maintenance, water, sewer, and trash. Conveniently located next to I380.
Enjoy this NE side open and airy end-unit condo filled with tons of natural light and beautiful nature views. The secure entry offers peace of mind, while the condo itself features custom built-ins, a wood-burning fireplace with a unique mantel, and convenient in-floor outlets. A large formal dining area sits next to the covered deck, creating the perfect space to enjoy scenic views and outdoor relaxation. The spacious kitchen offers great storage with abundant unique custom cabinets and ample countertop space, updated appliances, and a built-in bench along the window with additional storage. This well-maintained unit includes two spacious bedrooms, both with updated carpeting. The primary suite features a walk-in closet with updated tile flooring, in-closet washer and dryer, and a fully updated bathroom with a tiled step-in shower, bench seating, and a separate vanity. The second bedroom/den provides excellent storage with three large closets. Both bathrooms have been tastefully updated. Additional highlights include an attached oversized one-stall garage for convenient parking and extra storage. Enjoy generous room sizes, ample storage, and an open, airy feel throughout. Pets are allowed (Cats or up to two dogs under 35 lbs). HOA covers exterior maintenance, water, sewer, and trash. Conveniently located next to I380.
