

Residential Sale
2,726 Sqft - Morrison St, North Liberty, Iowa 52317
QR Code
Description

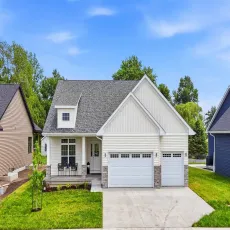
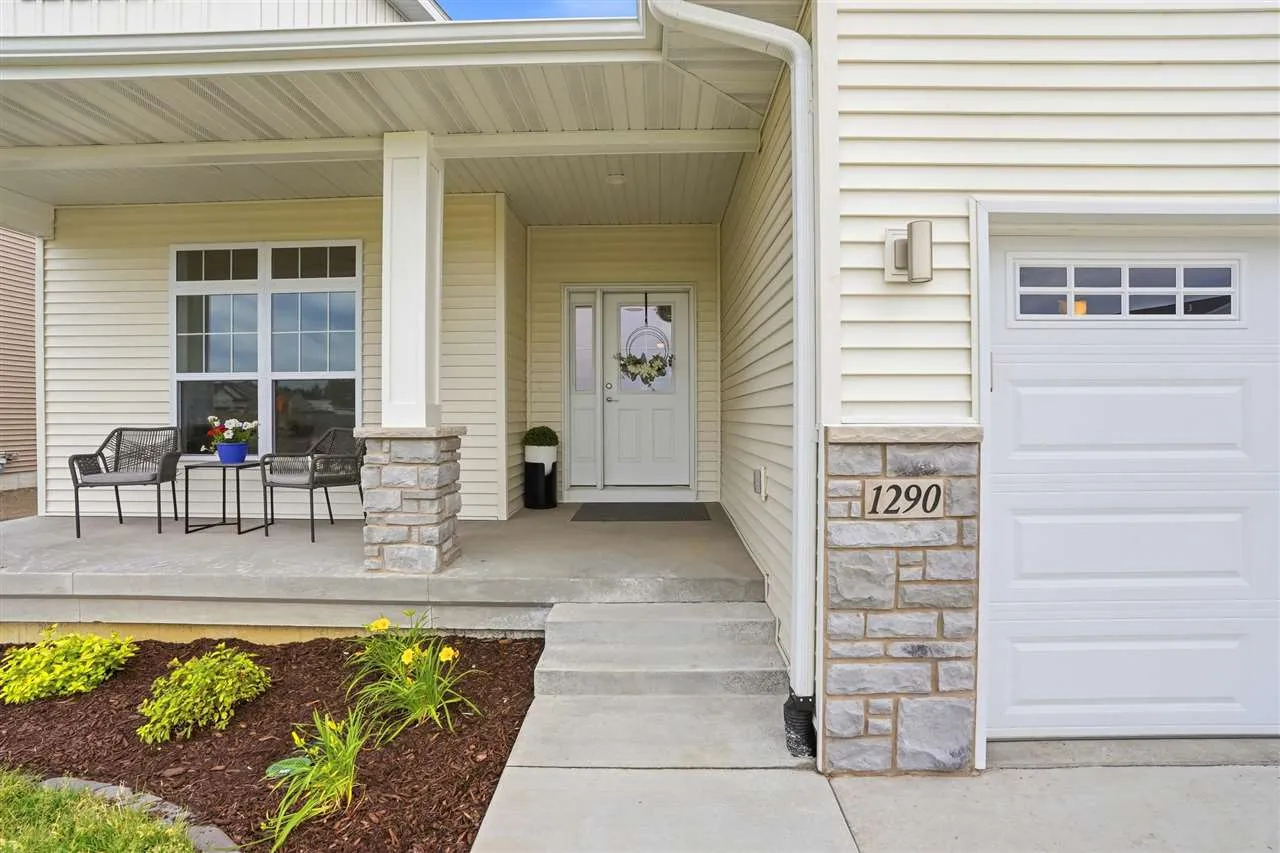
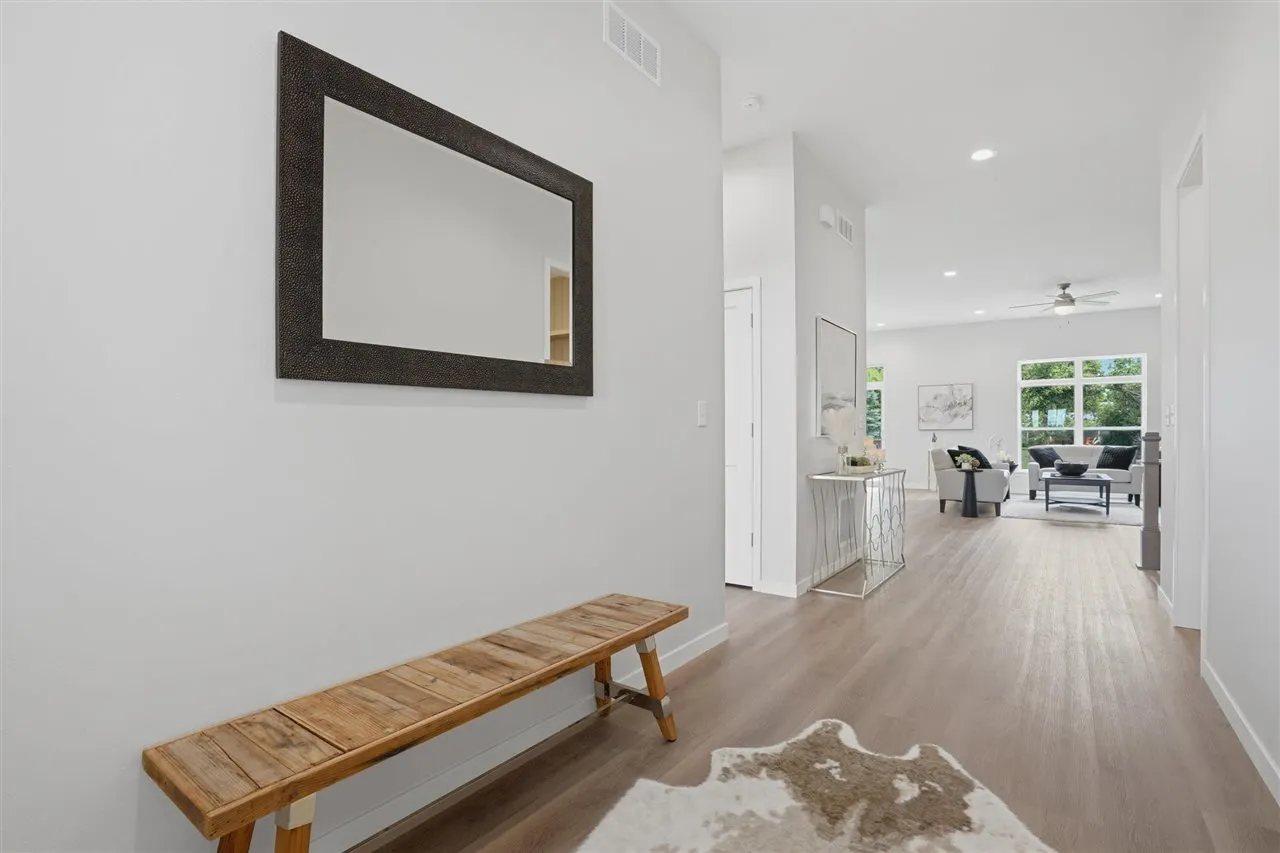
This thoughtfully designed ranch home offers an open-concept main level that boasts 10′ ceilings throughout the entry, living room, & dining area, creating an airy, expansive feel. The chef-inspired kitchen features a large center island, a dedicated walk-in pantry with wrap-around shelving, & high-end finishes. Retreat to the primary suite, highlighted by a trey ceiling & a private bath that flows seamlessly into a spacious walk-in closet—with the added convenience of direct access to the main-floor laundry room. The finished lower level doubles your entertainment options with a massive rec room, complete with an electric fireplace & plumbed for a future wet bar. Two additional bedrooms & a full bath make this the perfect space for guests or a home office. Enjoy outdoor living on the covered deck. With energy-efficient construction, a gas fireplace, & a 3-car garage, this home perfectly blends style & functionality.

Property Description

This thoughtfully designed ranch home offers an open-concept main level that boasts 10′ ceilings throughout the entry, living room, & dining area, creating an airy, expansive feel. The chef-inspired kitchen features a large center island, a dedicated walk-in pantry with wrap-around shelving, & high-end finishes. Retreat to the primary suite, highlighted by a trey ceiling & a private bath that flows seamlessly into a spacious walk-in closet—with the added convenience of direct access to the main-floor laundry room. The finished lower level doubles your entertainment options with a massive rec room, complete with an electric fireplace & plumbed for a future wet bar. Two additional bedrooms & a full bath make this the perfect space for guests or a home office. Enjoy outdoor living on the covered deck. With energy-efficient construction, a gas fireplace, & a 3-car garage, this home perfectly blends style & functionality.

Basic Details
Property Type:
Residential
Listing Type:
Sale
Listing ID:
202601197
Price:
$597,000
Beds:
4
Total Baths:
3
Baths:
3
Half Bathrooms:
0
Square Feet:
2,726 Sqft
Construction Year:
2026
Lot Size:
0.23 Acre
Country:
US
State:
IA
County:
Johnson
City:
North Liberty
Zipcode:
52317
Subdivision:
MICKELSON SECOND ADDITION
Property Sub Type:
SingleFamilyResidence
Features
Heating:
Natural Gas, Forced Air
Cooling System:
Central Air, Ceiling Fans
Parking:
Attached Garage
Basement:
Full, Daylight
Exterior:
Deck
New Construction:
Yes
Construction:
Frame, Stone Veneer, Cement Board
Interior:
High Ceilings, Kit Dining Rm Comb, Pantry, Primary Bath, Breakfast Bar, Vaulted Ceilings, Family Room, Living Room Dining Room Combo, Tray Ceilings, Recreation Room, Primary On Main Level, Wet Bar
Address Map
Street Number:
1290
Street:
Morrison St
Floor Number:
0
Longitude:
W92° 22' 51.6''
Latitude:
N41° 43' 47.7''
More Information
Office Name:
Skogman Realty Co.
Elementary School:
CCANorth Bend
Jr./Middle School:
Clear Creek
High School:
Clear Creek
Directions:
From Forevergreen Rd, go North on Jones Blvd, West on Remley St, then South on Morrison St, and it's the third lot on the East side of the street.
Zoning:
Residential
Lot Dimensions:
73x135
LA1Agent Logon Name:
I108
LA1Agent First Name:
Jill
LA1Agent Last Name:
Armstrong
LO1Main Office ID:
ISCR
319.351.1111 - 250 Holiday Road, Coralville, IA 52241
Agent Information
Jill Armstrong
Skogman Realty Co.
Additional Details
Central Air, Ceiling Fans
Full, Daylight
Deck
Yes
Frame, Stone Veneer, Cement Board
High Ceilings, Kit Dining Rm Comb, Pantry, Primary Bath, Breakfast Bar, Vaulted Ceilings, Family Room, Living Room Dining Room Combo, Tray Ceilings, Recreation Room, Primary On Main Level, Wet Bar
02/17/2026
From Forevergreen Rd, go North on Jones Blvd, West on Remley St, then South on Morrison St, and it's the third lot on the East side of the street.
73x135