

Residential Sale
2,164 Sqft - Yorkshire, Marion, Iowa 52302
QR Code
Description

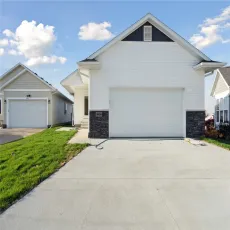
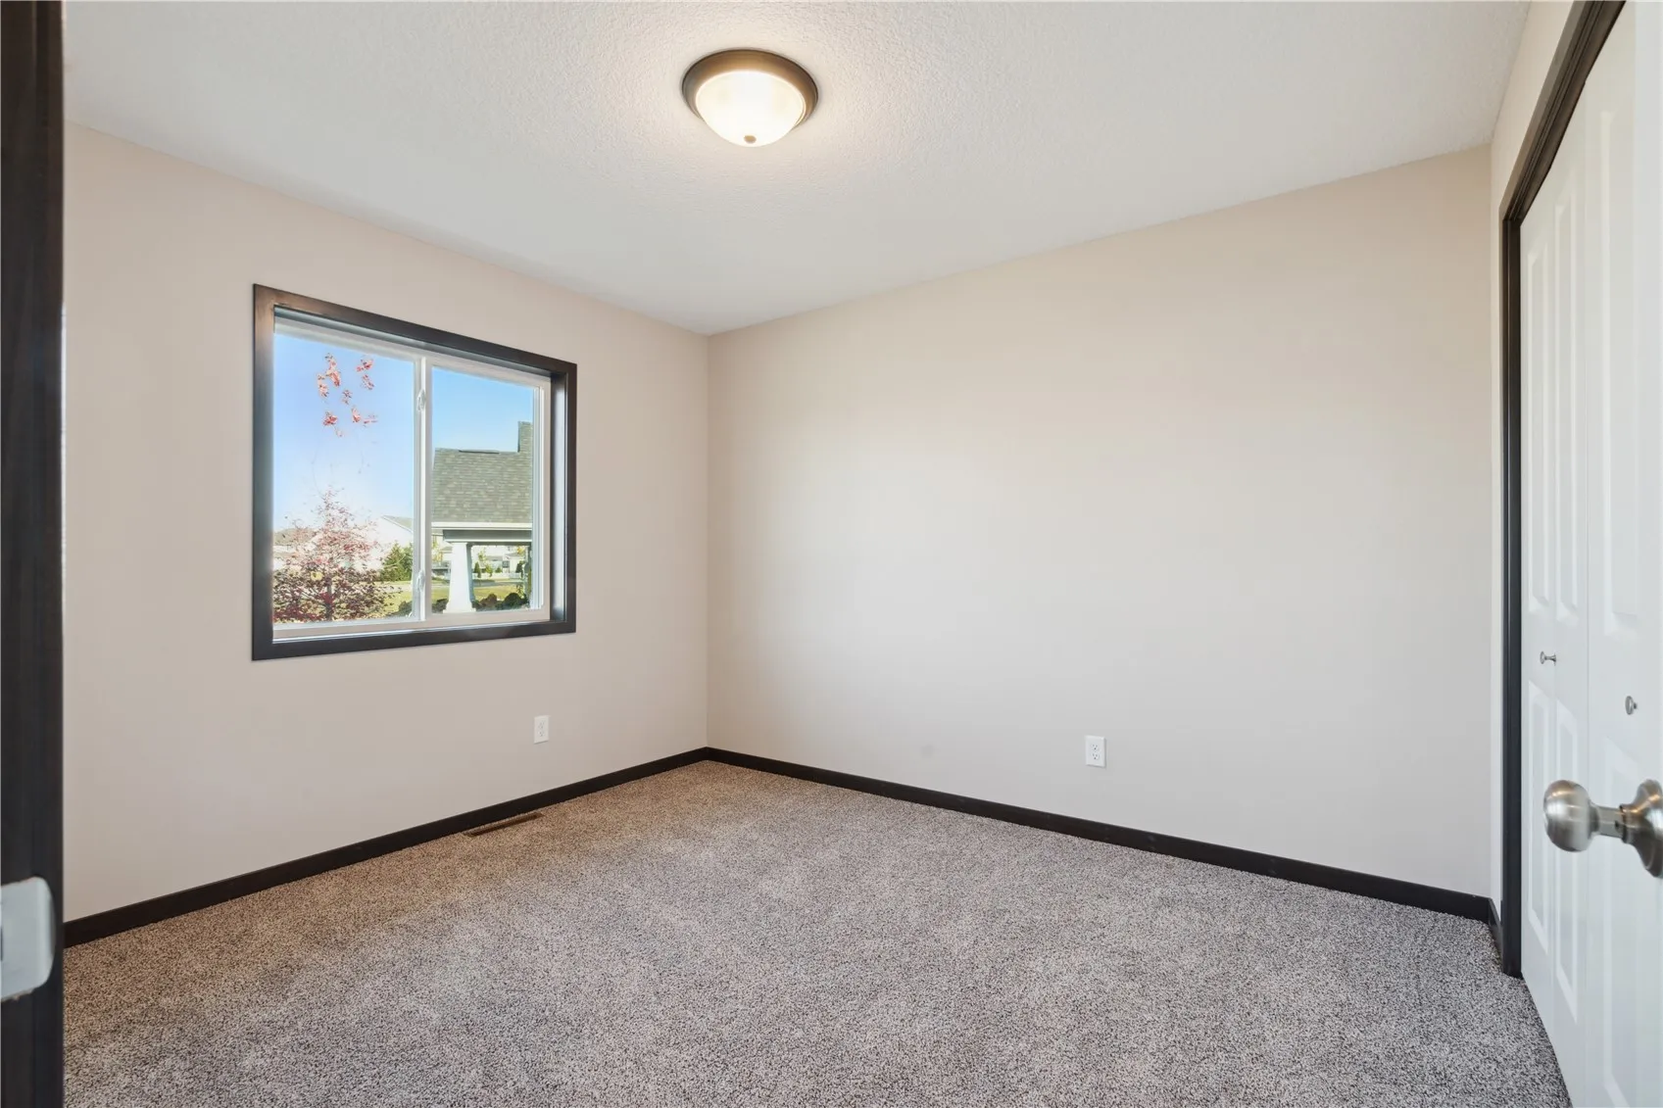
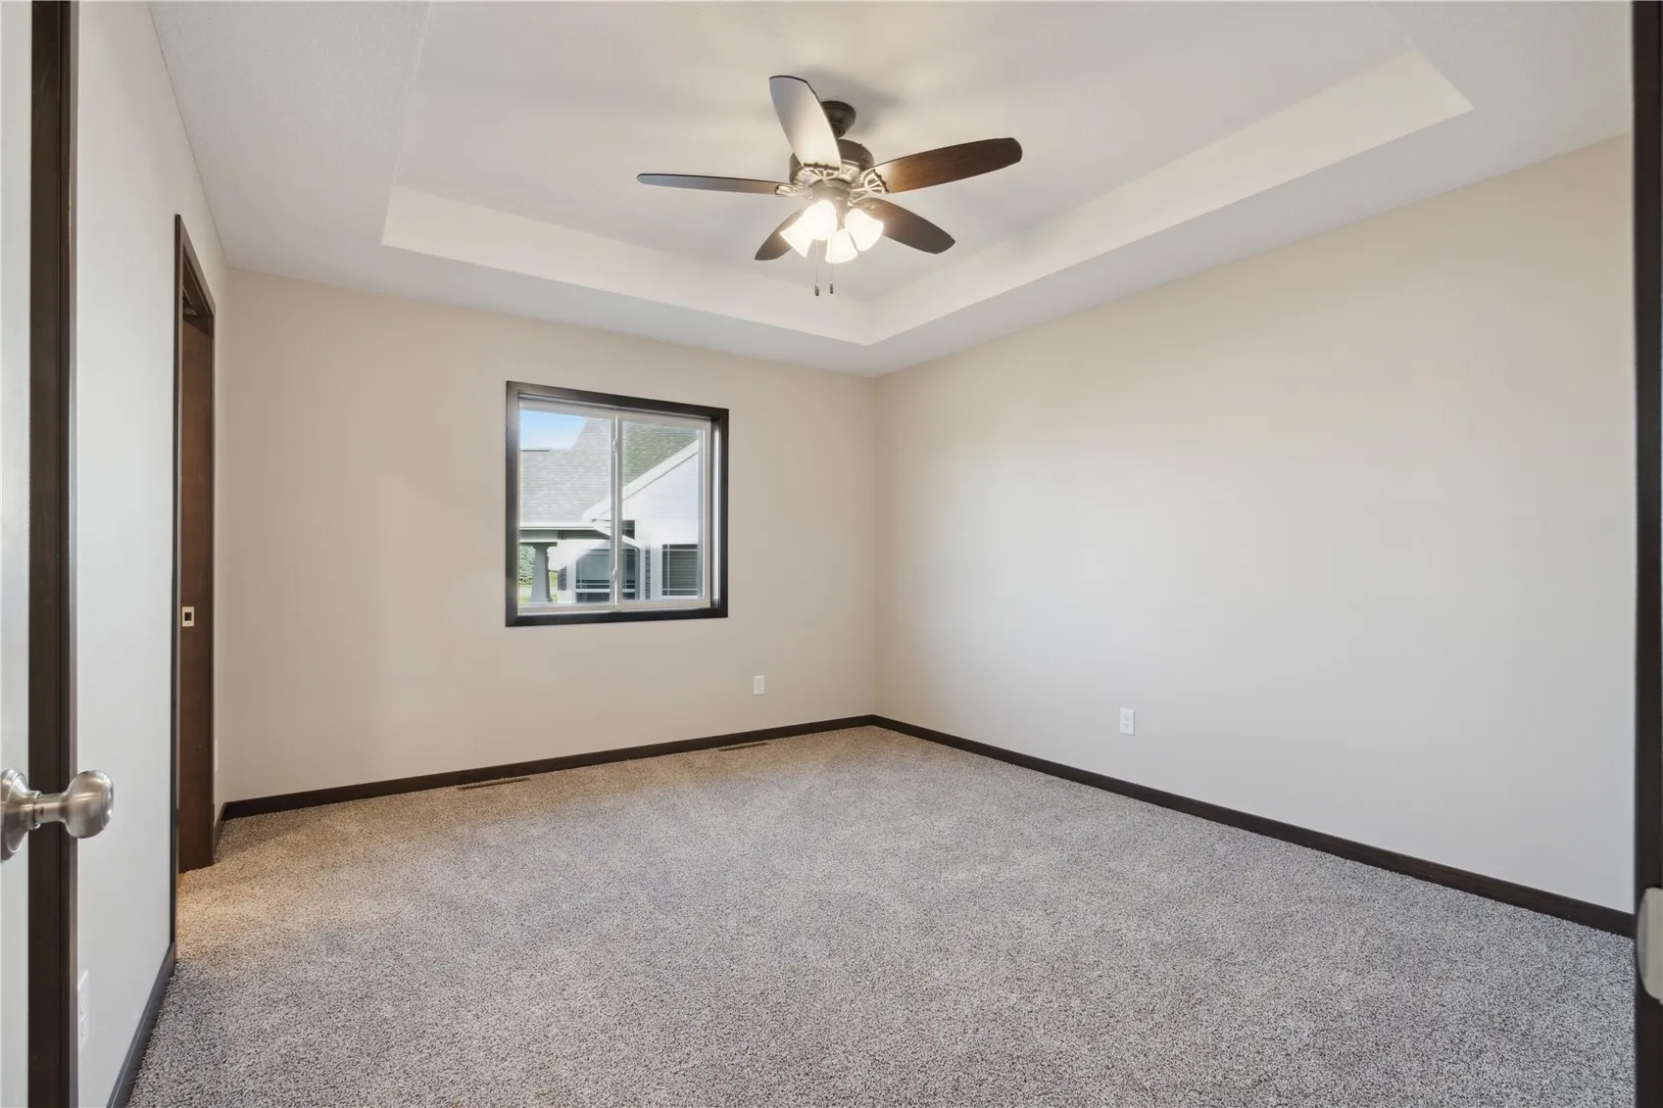
This executive style homes feature an open concept living, dining, and kitchen with vaulted ceilings, electric fireplace with stone surround. Hard surface on most of the main floor. Large mudroom and laundry off the garage. Enlarged garage. Covered patio off the back and a nice sized covered porch on the front. Master suite has a walk in closet, own bath with rain show. All counter tops are solid surface quartz. Trey in the master. Samsung appliances with gas stove. Large lower level rec room, additional bedroom and bath. Plus plenty of storage. All high efficiency to keep utilities low as well. Peaceful place to call home! Estimated Completion Date: May 1, 2026 Annual Private Road Maintenance Fee.

Property Description

This executive style homes feature an open concept living, dining, and kitchen with vaulted ceilings, electric fireplace with stone surround. Hard surface on most of the main floor. Large mudroom and laundry off the garage. Enlarged garage. Covered patio off the back and a nice sized covered porch on the front. Master suite has a walk in closet, own bath with rain show. All counter tops are solid surface quartz. Trey in the master. Samsung appliances with gas stove. Large lower level rec room, additional bedroom and bath. Plus plenty of storage. All high efficiency to keep utilities low as well. Peaceful place to call home! Estimated Completion Date: May 1, 2026 Annual Private Road Maintenance Fee.

Basic Details
Property Type:
Residential
Listing Type:
Sale
Listing ID:
2600916
Price:
$350,000
Beds:
4
Total Baths:
3
Baths:
3
Half Bathrooms:
0
Square Feet:
2,164 Sqft
Construction Year:
2026
Lot Size:
0.15 Acre
Country:
US
State:
IA
County:
Linn
City:
Marion
Zipcode:
52302
Property Sub Type:
Single Family Residence
Features
Heating:
Forced Air, Gas
Cooling System:
Central Air
Parking:
Attached, Garage, Garage Door Opener
Basement:
Full, Concrete
Garage Length:
2
New Construction:
Yes
Construction:
Frame, Vinyl Siding
Interior:
Bath in Primary Bedroom, Breakfast Bar, Kitchen/Dining Combo, Main Level Primary
Stories/Style:
Yes
Address Map
Street Number:
3090
Street:
Yorkshire
Street Suffix:
Court
Floor Number:
0
Longitude:
W92° 25' 34.6''
Latitude:
N42° 3' 11.4''
More Information
Office Name:
SKOGMAN REALTY
Agent Name:
Roy Nowers
Elementary School:
Linn Grove
Jr./Middle School:
Excelsior
High School:
Linn Mar
Directions:
Corner of 29th and 35th Street - Head North on 35th - Turn right on to English Glen Ave, turn Left on to Yorkshire, house will be on your left.
Lot Dimensions:
6,558
LA1Agent Logon Name:
Nowers Roy121
LA1Agent First Name:
Roy
LA1Agent Last Name:
Nowers
LO1Main Office ID:
CSKN
319.351.1111 - 250 Holiday Road, Coralville, IA 52241
Agent Information
Roy Nowers
SKOGMAN REALTY
Additional Details
Central Air
Full, Concrete
Yes
Frame, Vinyl Siding
Bath in Primary Bedroom, Breakfast Bar, Kitchen/Dining Combo, Main Level Primary
Yes
02/27/2026
Corner of 29th and 35th Street - Head North on 35th - Turn right on to English Glen Ave, turn Left on to Yorkshire, house will be on your left.
6,558