


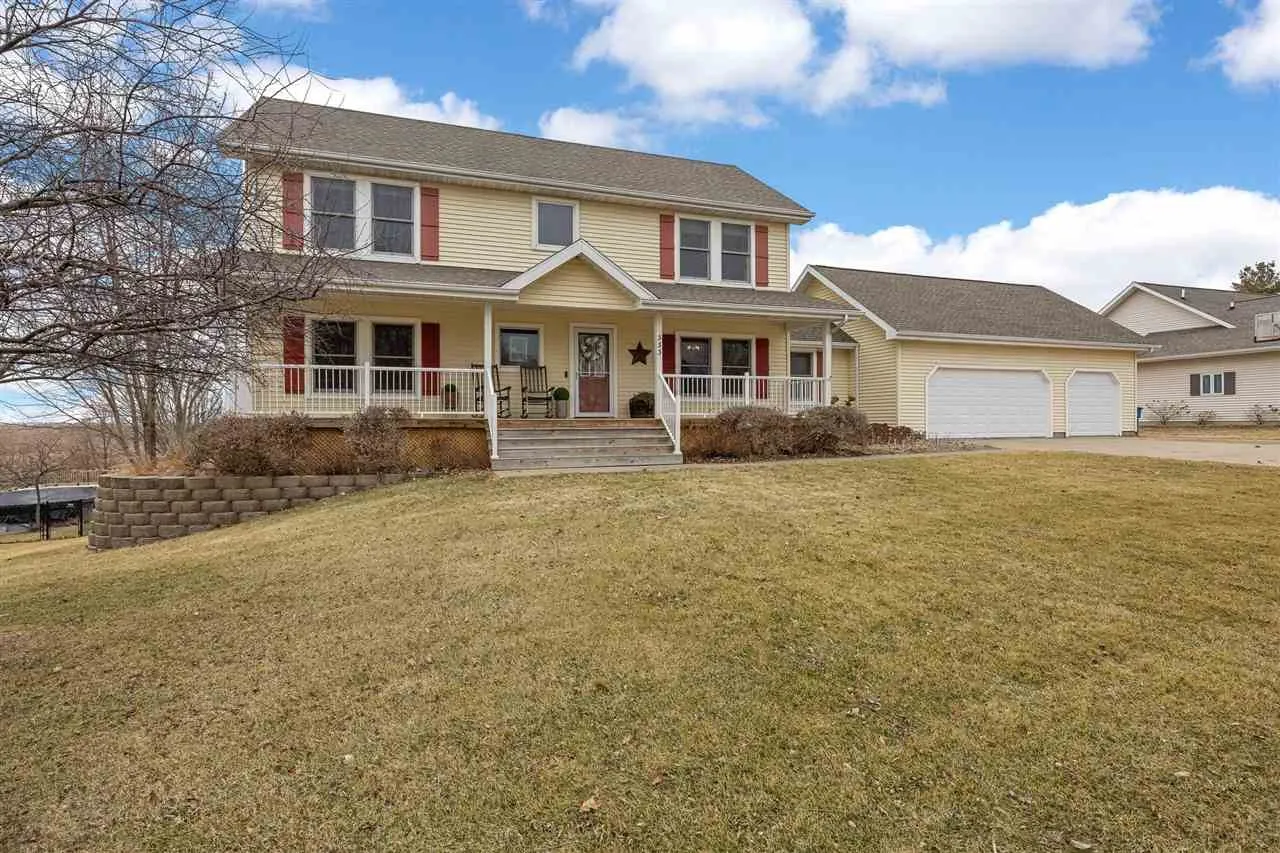
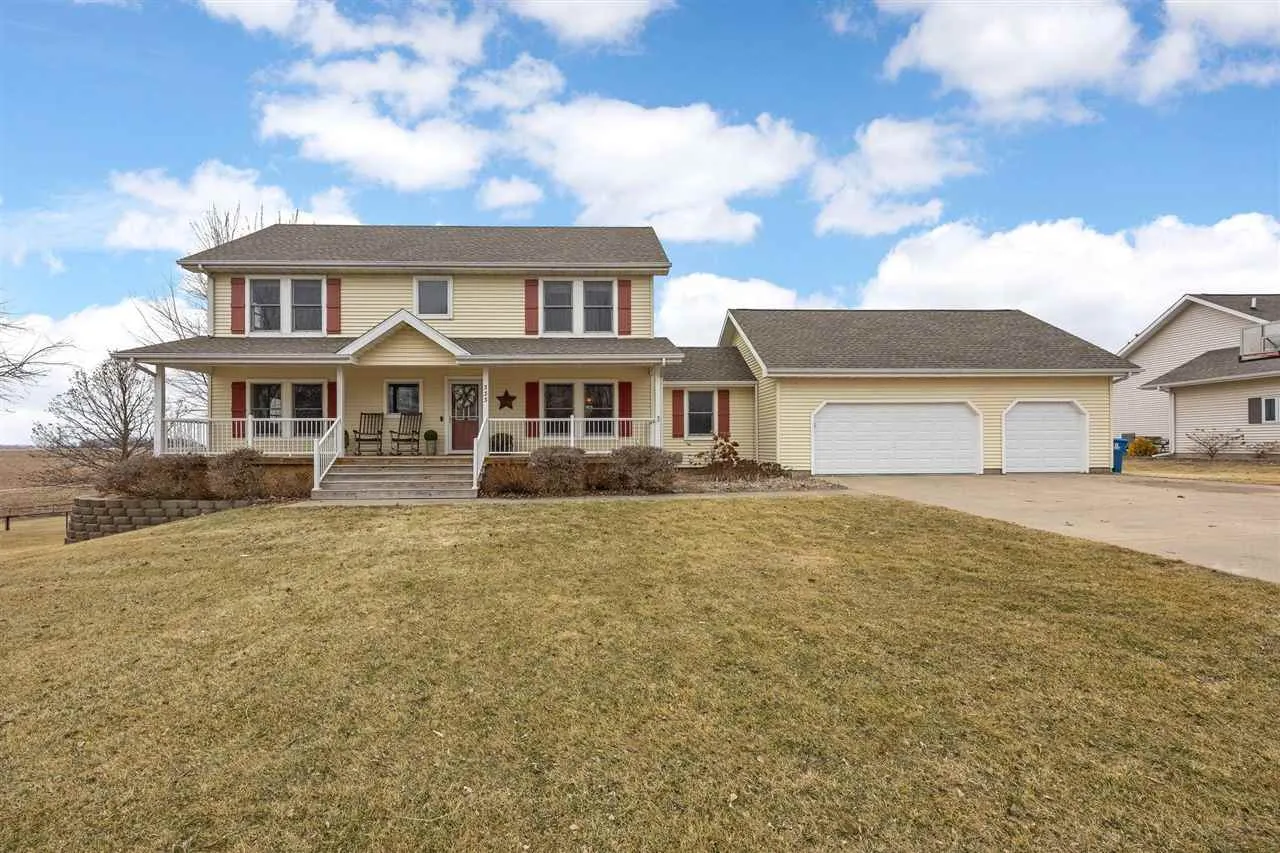
A rare timber-frame home with soaring ceilings, open living spaces, and a peaceful .75-acre setting in Mount Vernon. This property offers over 3,300 sq ft with 5 bedrooms, 3 full baths, and 1 half bath. Inside, exposed beams and expansive windows create a warm, light-filled open-concept living area. The living room centers around a wood-burning fireplace, a primary heat source that contributes to the home’s strong energy efficiency, and flows into the dining area and spacious kitchen with abundant cabinetry, prep space, and a breakfast bar ideal for everyday living and entertaining. The main level includes the primary suite, offering convenience and privacy with its own bath. Upstairs bedrooms feature vaulted ceilings and the continued character of timber framing. The finished walk-out lower level adds even more living space with a large recreation area perfect for movie nights, workouts, or game days. Step outside to a covered screened porch overlooking the backyard with mature privacy trees surrounding the property. Located just minutes from Main Street Mount Vernon, Kernoustie Golf Club, the LBC Center, and local favorites like Bauman’s, Lincoln Wine Bar, and Yock’s Landing, with Cedar Rapids, North Liberty, and Iowa City about 25 minutes away.
A rare timber-frame home with soaring ceilings, open living spaces, and a peaceful .75-acre setting in Mount Vernon. This property offers over 3,300 sq ft with 5 bedrooms, 3 full baths, and 1 half bath. Inside, exposed beams and expansive windows create a warm, light-filled open-concept living area. The living room centers around a wood-burning fireplace, a primary heat source that contributes to the home’s strong energy efficiency, and flows into the dining area and spacious kitchen with abundant cabinetry, prep space, and a breakfast bar ideal for everyday living and entertaining. The main level includes the primary suite, offering convenience and privacy with its own bath. Upstairs bedrooms feature vaulted ceilings and the continued character of timber framing. The finished walk-out lower level adds even more living space with a large recreation area perfect for movie nights, workouts, or game days. Step outside to a covered screened porch overlooking the backyard with mature privacy trees surrounding the property. Located just minutes from Main Street Mount Vernon, Kernoustie Golf Club, the LBC Center, and local favorites like Bauman’s, Lincoln Wine Bar, and Yock’s Landing, with Cedar Rapids, North Liberty, and Iowa City about 25 minutes away.
