
Residential Sale
2,236 Sqft - Rock Wood, Cedar Rapids, Iowa 52404
QR Code
Description

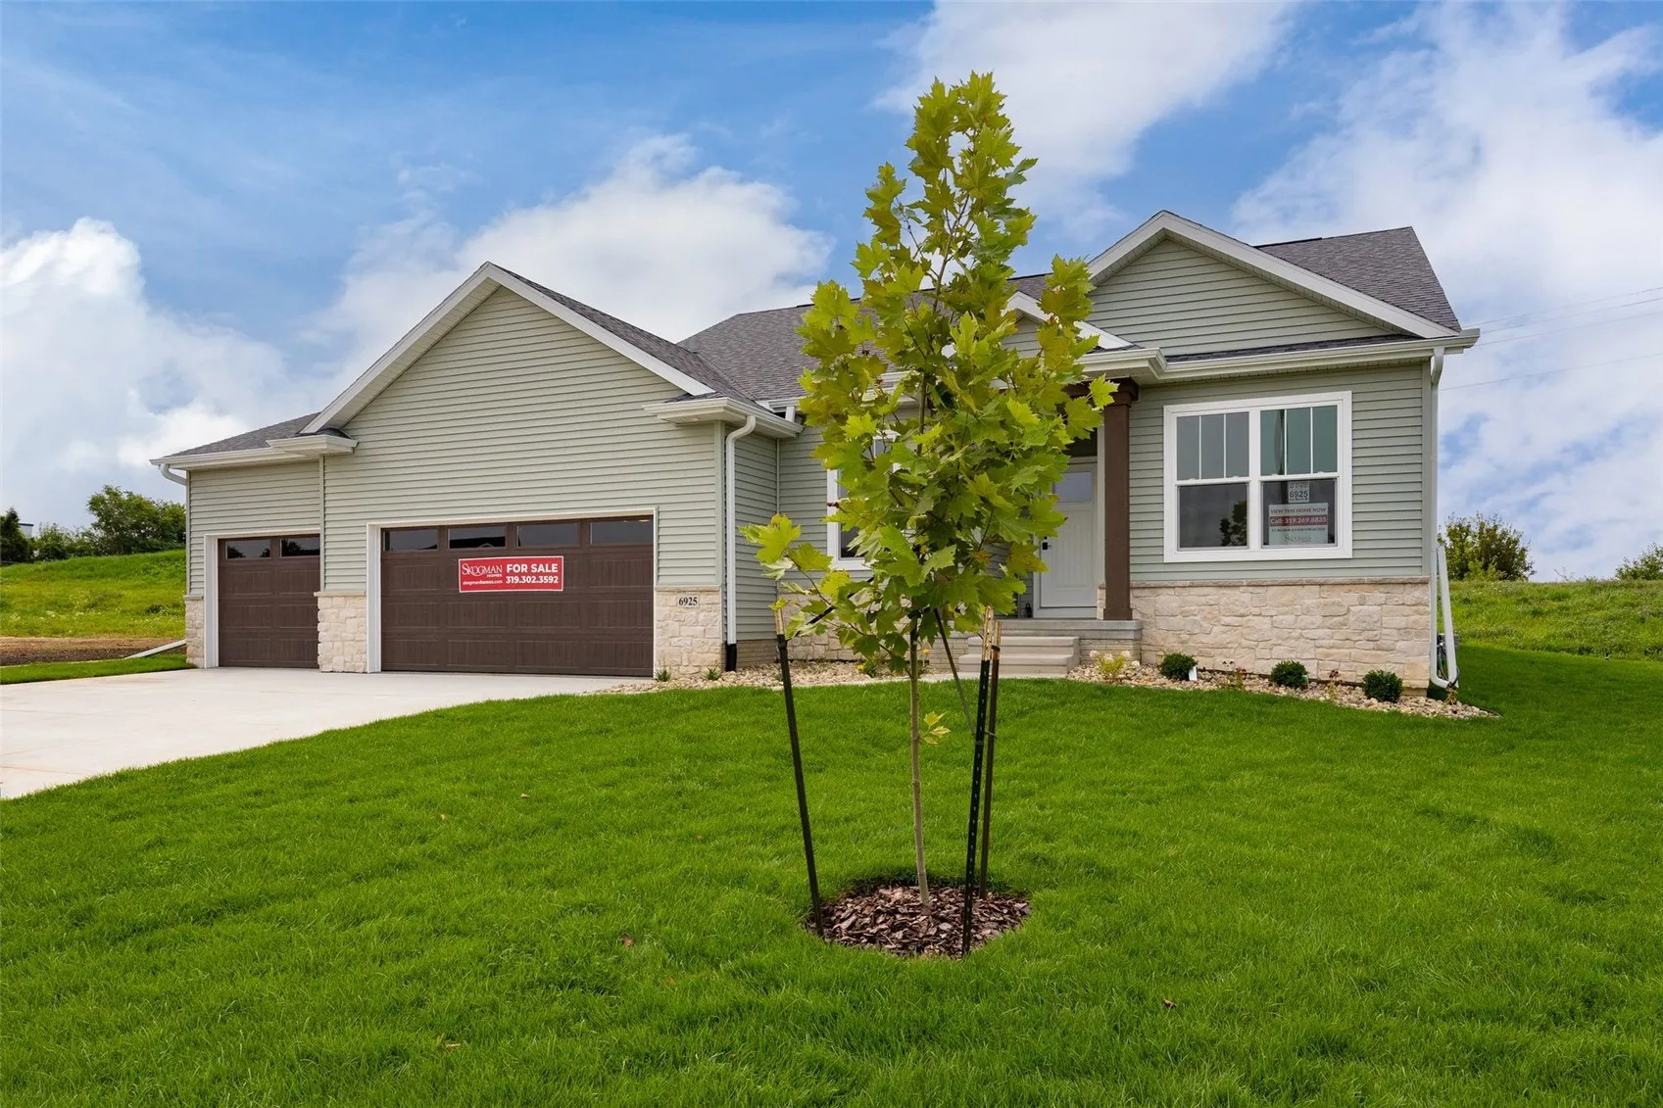
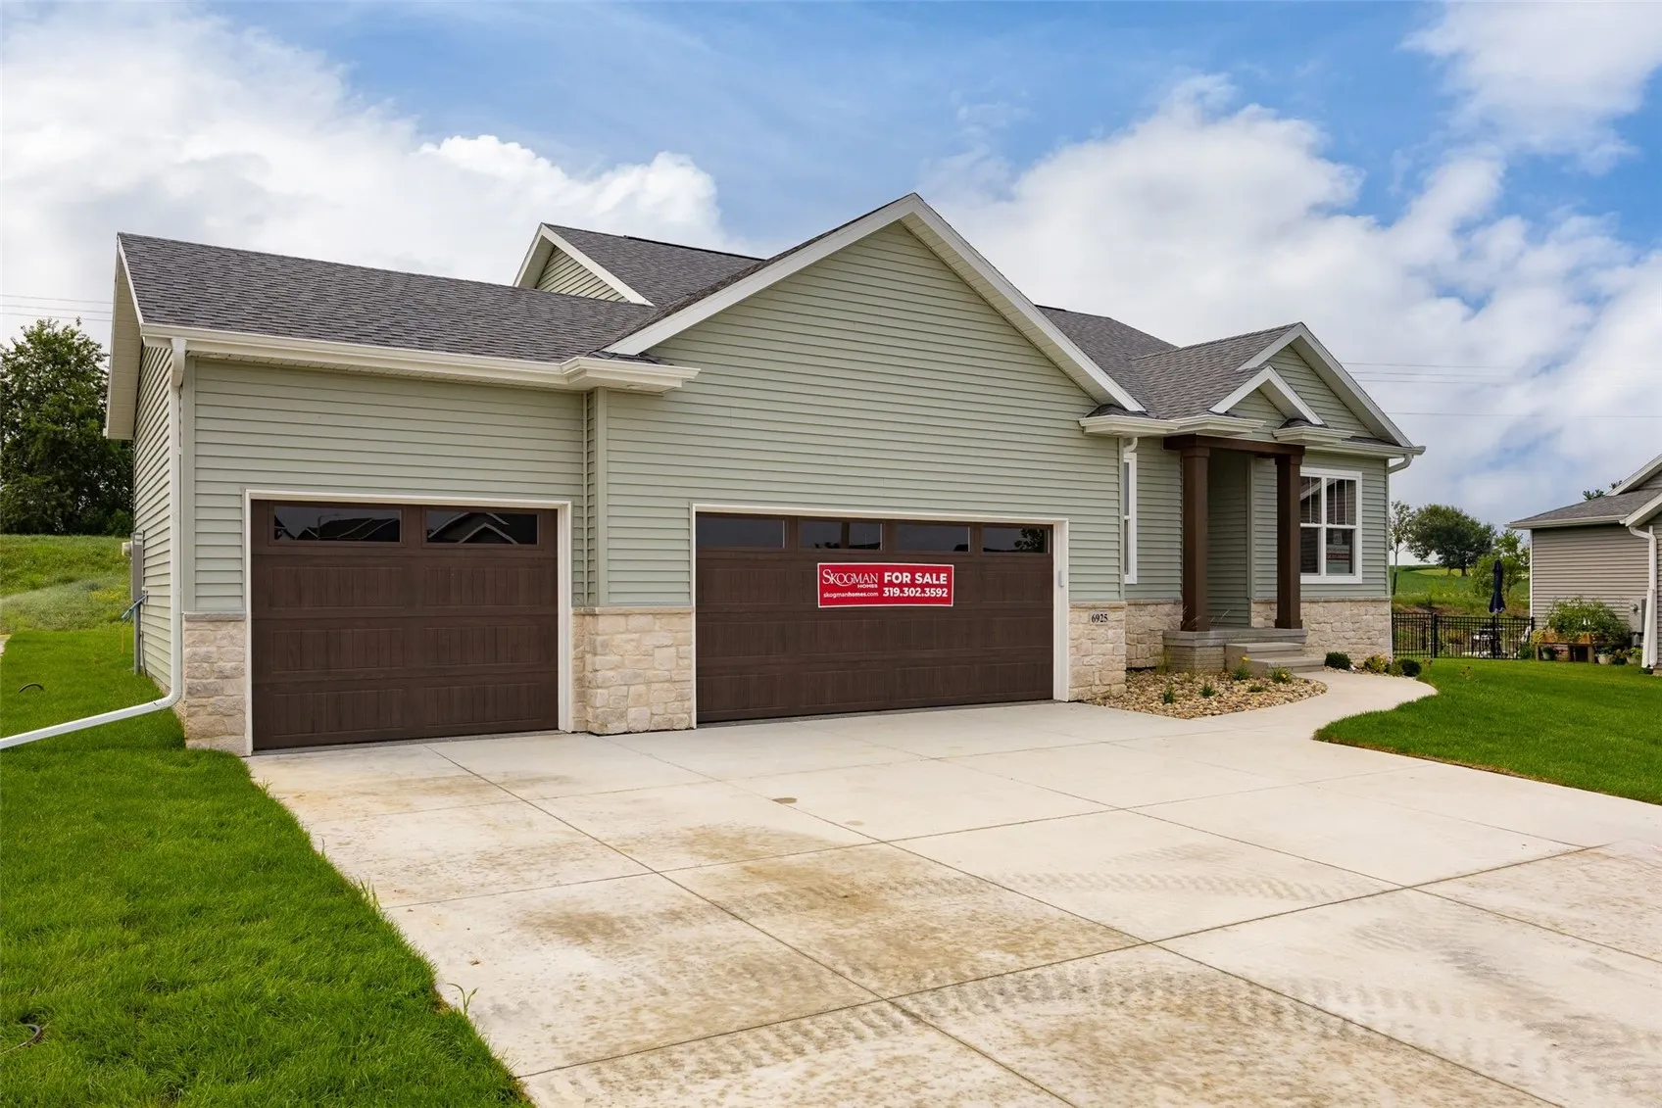
MOVE-IN READY!* Our custom Ridgewood floor plan. This home has engineered hardwood flooring throughout the great room, quartz kitchen and bath counters, and upgraded soft close kitchen cabinetry. Buyers will enjoy a split bedroom layout, main level laundry, with 9′ ceilings and a tray ceiling in the living room. This home has 2 bedrooms and an office, walk in pantry and a laundry room all on the main level. The basement is finished with a spacious rec room and an addtional bedroom and bathroom. Call listing agent with additional questions.

Property Description

MOVE-IN READY!* Our custom Ridgewood floor plan. This home has engineered hardwood flooring throughout the great room, quartz kitchen and bath counters, and upgraded soft close kitchen cabinetry. Buyers will enjoy a split bedroom layout, main level laundry, with 9′ ceilings and a tray ceiling in the living room. This home has 2 bedrooms and an office, walk in pantry and a laundry room all on the main level. The basement is finished with a spacious rec room and an addtional bedroom and bathroom. Call listing agent with additional questions.

Basic Details
Property Type:
Residential
Listing Type:
Sale
Listing ID:
2601487
Price:
$475,000
Beds:
3
Total Baths:
3
Baths:
3
Half Bathrooms:
0
Square Feet:
2,236 Sqft
Construction Year:
2026
Lot Size:
0.40 Acre
Country:
US
State:
IA
County:
Linn
City:
Cedar Rapids
Zipcode:
52404
Property Sub Type:
Single Family Residence
Features
Heating:
Forced Air, Gas
Cooling System:
Central Air
Parking:
Attached, Garage, Garage Door Opener
Basement:
Concrete
Garage Length:
3
New Construction:
Yes
Construction:
Frame, Vinyl Siding, Stone
Interior:
Bath in Primary Bedroom, Kitchen/Dining Combo, Main Level Primary
Stories/Style:
Yes
Address Map
Street Number:
6925
Street:
Rock Wood
Street Suffix:
Drive
Street Dir Suffix:
SW
Floor Number:
0
Longitude:
W92° 14' 14.6''
Latitude:
N41° 57' 53.4''
More Information
Office Name:
SKOGMAN REALTY
Agent Name:
Maggie VanDyke
Elementary School:
West Willow
Jr./Middle School:
Taft
High School:
Jefferson
Directions:
Hwy 151 to Stoney Point Rd SW to W on Underwood Ave SW, Lt on Grey Slate Dr SW, turn Lt onto Rock Wood Dr and the home is on your Rt
Lot Dimensions:
66 X 175
LA1Agent Logon Name:
mccarthymagg121
LA1Agent First Name:
Maggie
LA1Agent Last Name:
Van Dyke
LO1Main Office ID:
CSKN
319.351.1111 - 250 Holiday Road, Coralville, IA 52241
Agent Information
Maggie Van Dyke
SKOGMAN REALTY
Additional Details
Central Air
Concrete
Yes
Frame, Vinyl Siding, Stone
Bath in Primary Bedroom, Kitchen/Dining Combo, Main Level Primary
Yes
03/05/2026
Hwy 151 to Stoney Point Rd SW to W on Underwood Ave SW, Lt on Grey Slate Dr SW, turn Lt onto Rock Wood Dr and the home is on your Rt
66 X 175