

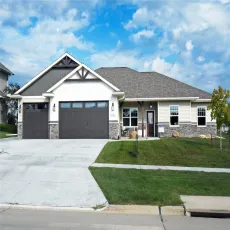
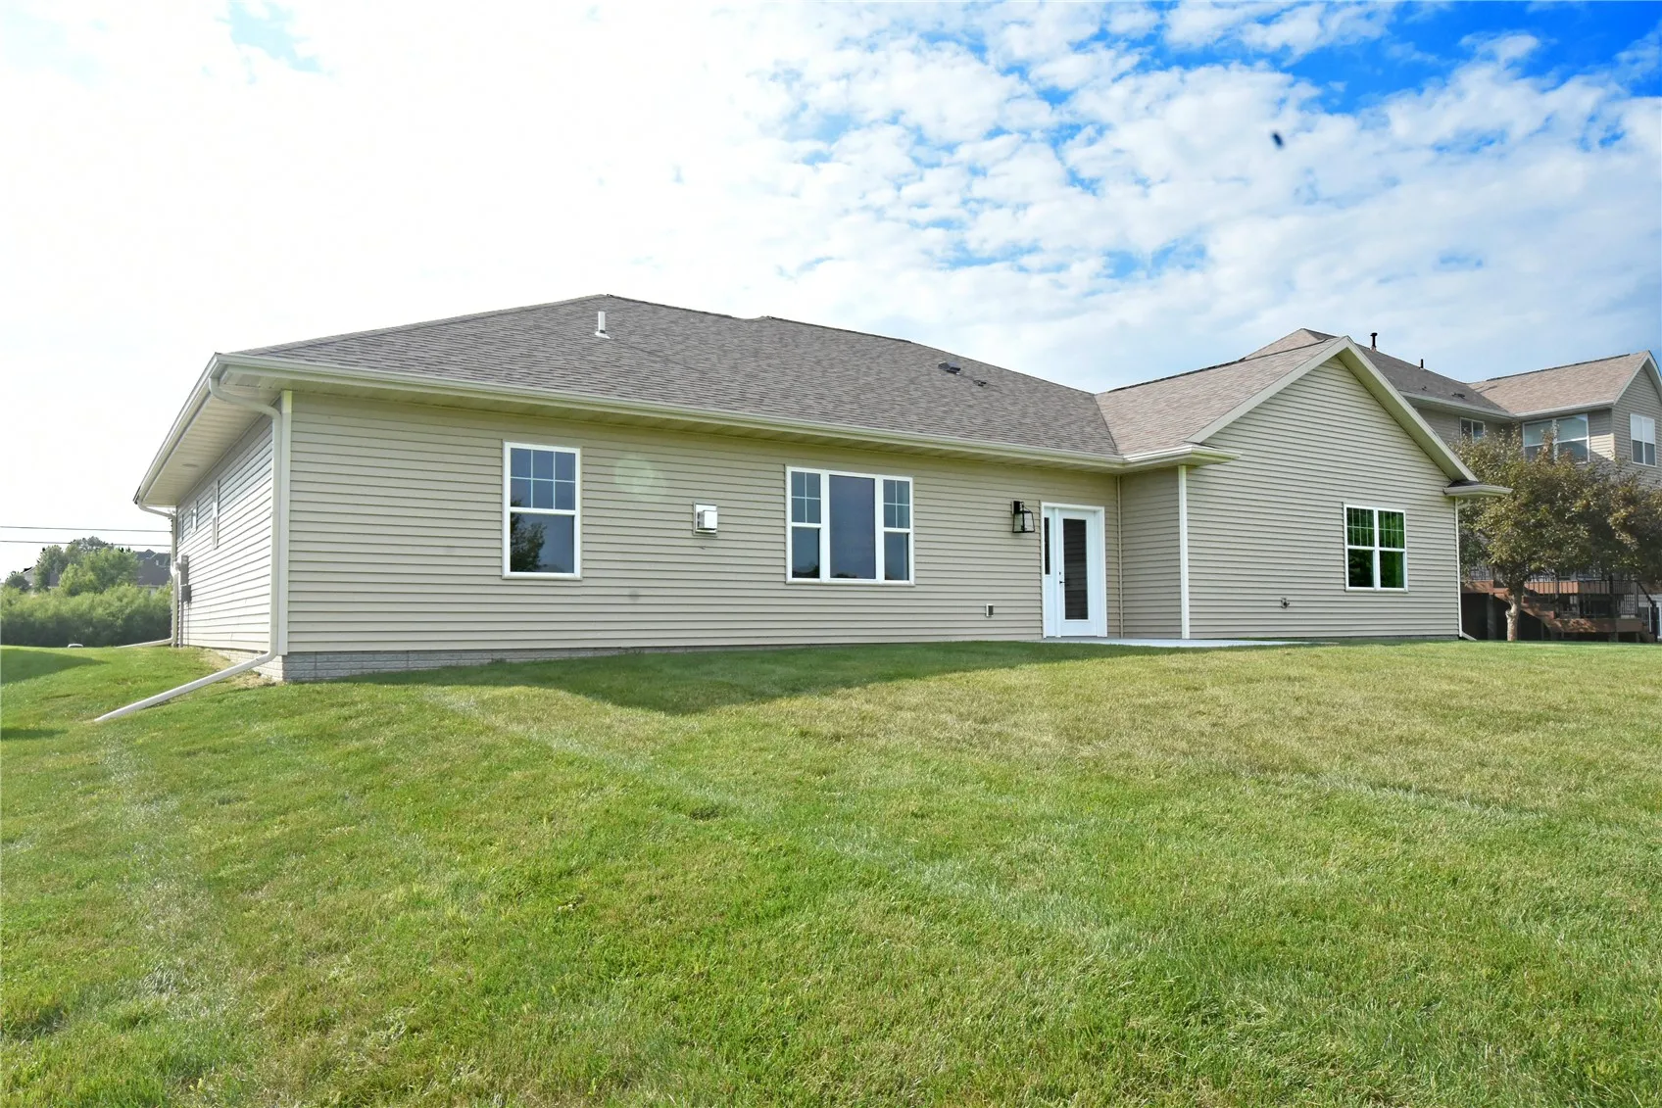
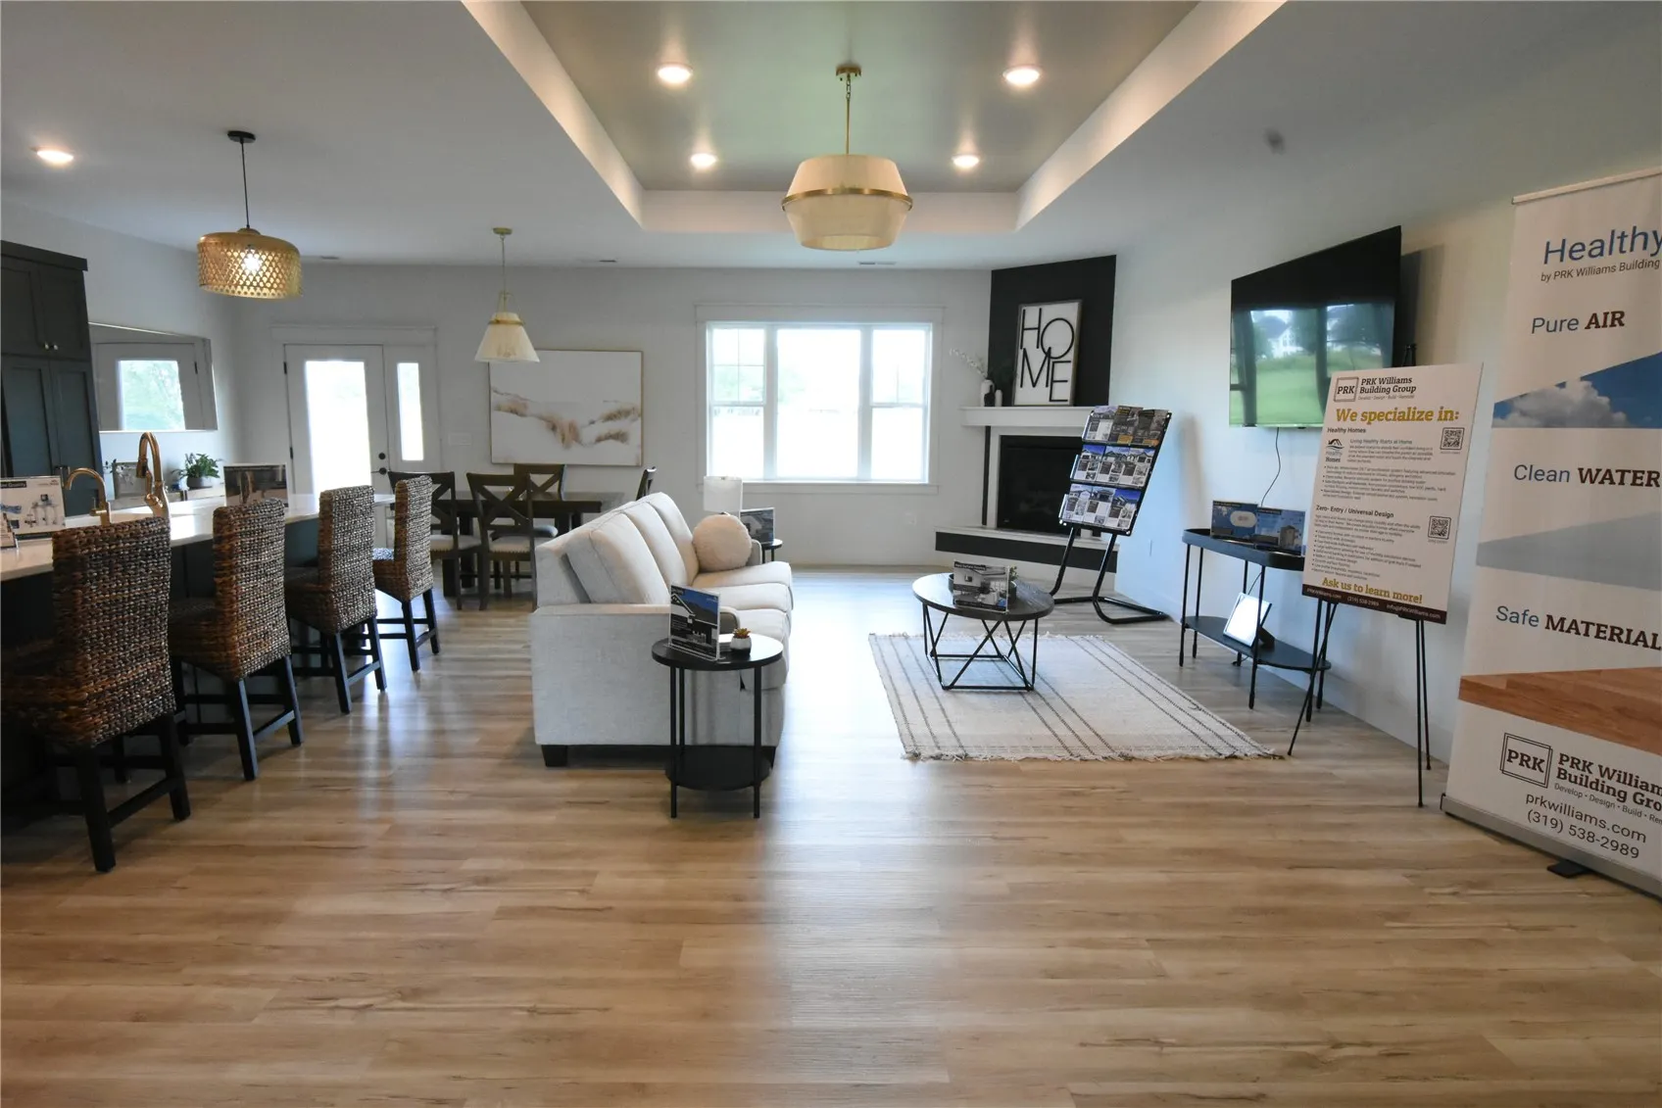
Model/Parade Home now for sale! This new construction ranch is a zero-entry, Platinum Certified Healthy Home designed with comfort, safety, and wellness in mind. Located on a quiet street backing to Hunter’s Ridge Golf Course and just minutes from Indian Creek Country Club and top-rated schools, this thoughtfully designed home offers true single-level living with four bedrooms, an office, two and a half baths, and a convenient laundry room. The zero-entry design includes extra-wide hallways and doorways, low thresholds, and a specially designed safety room. The inviting main living area features luxury vinyl plank and tile flooring, tray ceilings, a cozy fireplace, and a central vacuum system. The gourmet kitchen includes quartz countertops and backsplash, champagne gold fixtures, stainless steel appliances, a large pantry, and a breakfast nook. The primary suite offers a tray ceiling, walk-in closet, and spa-like bath with quartz counters and an Onyx shower. As a Platinum Healthy Home, it includes a SONA whole-home air purification system, reverse osmosis drinking water system, hard surface flooring throughout, touchless faucets, and motion-activated lighting. Enjoy relaxing on the patio overlooking the golf course in this beautiful, health-focused home.
Model/Parade Home now for sale! This new construction ranch is a zero-entry, Platinum Certified Healthy Home designed with comfort, safety, and wellness in mind. Located on a quiet street backing to Hunter’s Ridge Golf Course and just minutes from Indian Creek Country Club and top-rated schools, this thoughtfully designed home offers true single-level living with four bedrooms, an office, two and a half baths, and a convenient laundry room. The zero-entry design includes extra-wide hallways and doorways, low thresholds, and a specially designed safety room. The inviting main living area features luxury vinyl plank and tile flooring, tray ceilings, a cozy fireplace, and a central vacuum system. The gourmet kitchen includes quartz countertops and backsplash, champagne gold fixtures, stainless steel appliances, a large pantry, and a breakfast nook. The primary suite offers a tray ceiling, walk-in closet, and spa-like bath with quartz counters and an Onyx shower. As a Platinum Healthy Home, it includes a SONA whole-home air purification system, reverse osmosis drinking water system, hard surface flooring throughout, touchless faucets, and motion-activated lighting. Enjoy relaxing on the patio overlooking the golf course in this beautiful, health-focused home.
