


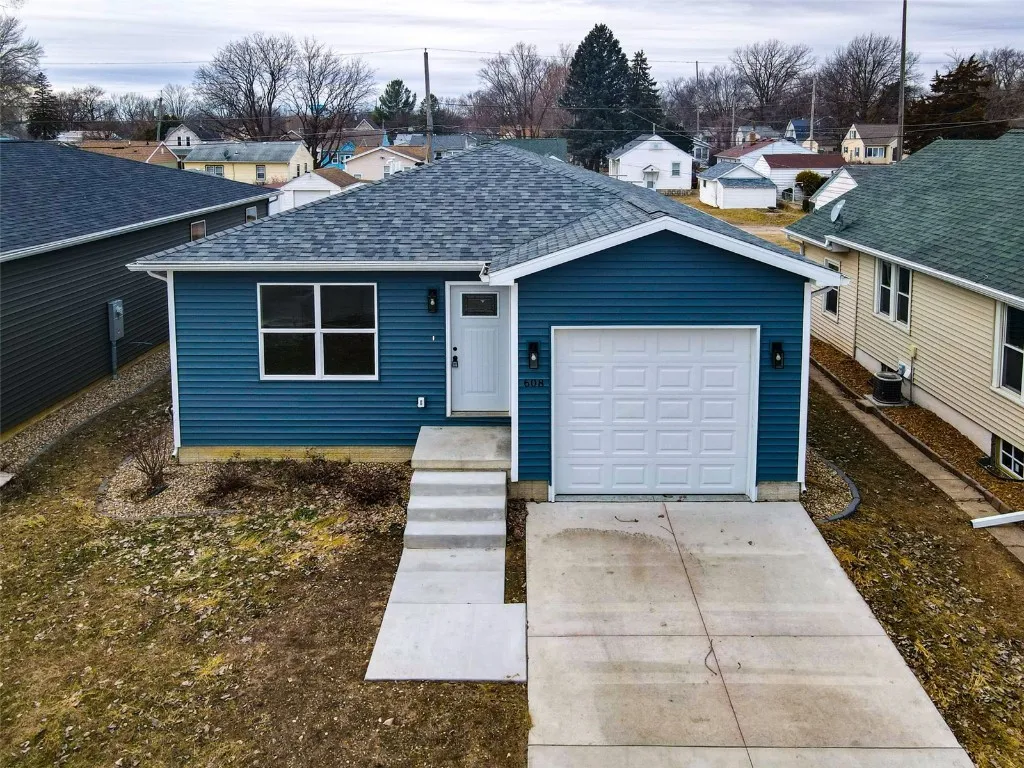
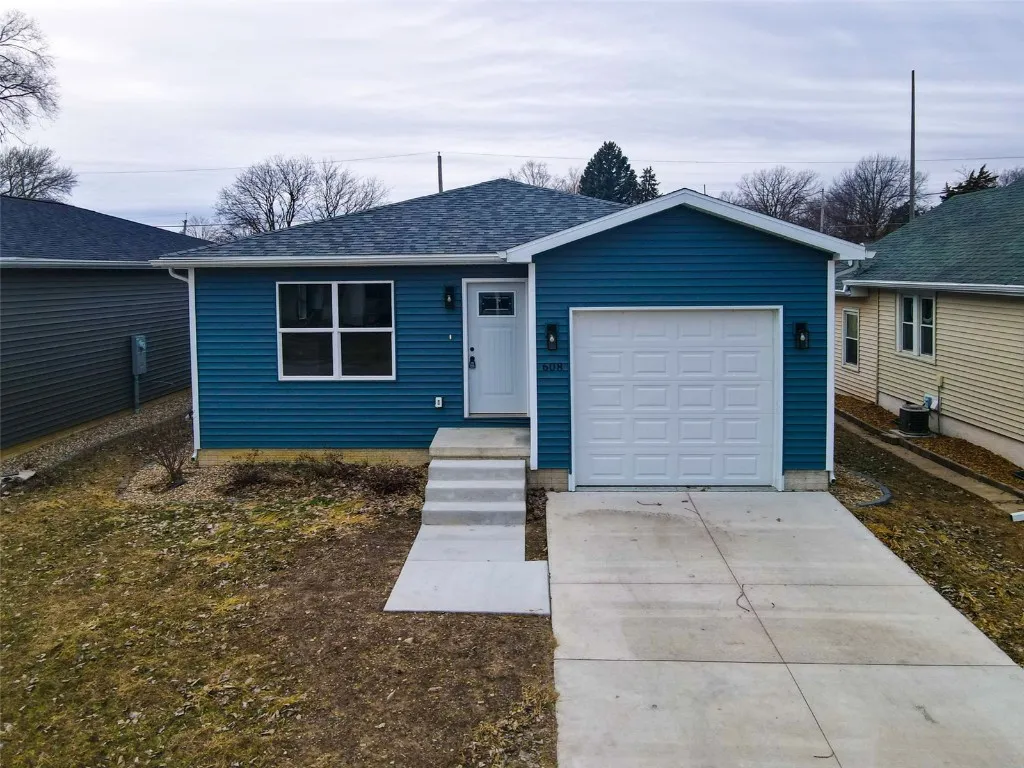
Affordable new construction with room to grow! Step into a welcoming, functional floor plan designed for modern living—without stretching your budget. From the moment you walk in, you’ll love the open-concept main level featuring a bright living space and a stylish kitchen with soft-close cabinetry, solid surface countertops, ample prep space, and a built-in pantry—perfect for everyday meals or entertaining.
Just off the attached garage, you’ll find a convenient drop zone and spacious main-floor laundry, keeping life organized and efficient. The main level also includes a private primary suite with an attached bathroom, plus two additional spacious bedrooms and a full guest bathroom—ideal for families, guests, or a home office setup.
Downstairs, the unfinished basement offers endless potential! With egress windows already installed and a bathroom rough-in in place, this space is ready for future finishing to add additional bedrooms, a second living room, office space, a workout area, or recreation room—the possibilities are wide open.
Outside, enjoy a large backyard with convenient alley access, offering the perfect space for play, pets, gardening, or building your own outdoor oasis. Want even more? The seller is open to exploring options such as finishing the basement, adding an extra garage, or installing a storage shed for an additional negotiated cost.
Kitchen appliances are included, and this home may qualify for 3- or 10-year tax abatement programs—making this an incredible opportunity for buyers looking for a move-in-ready home with long-term value.
