


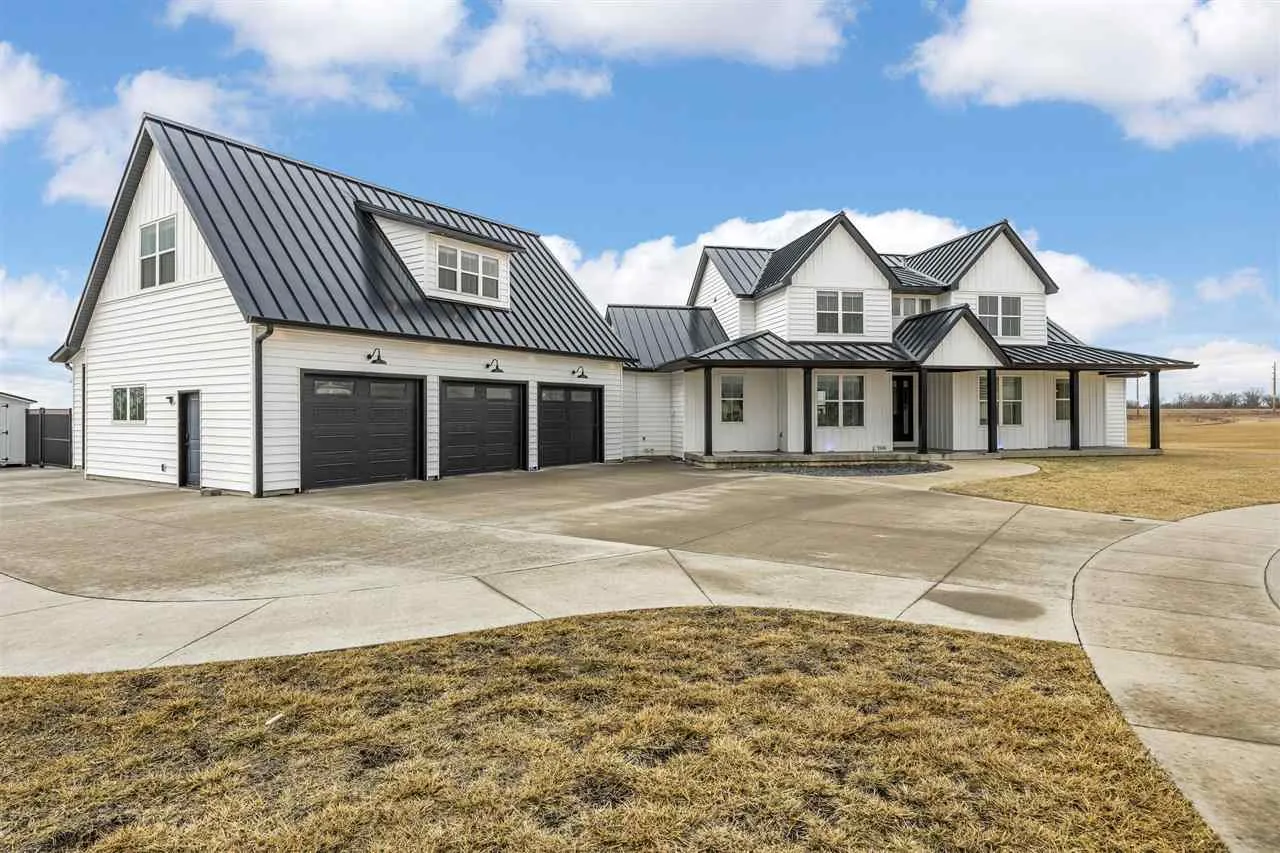
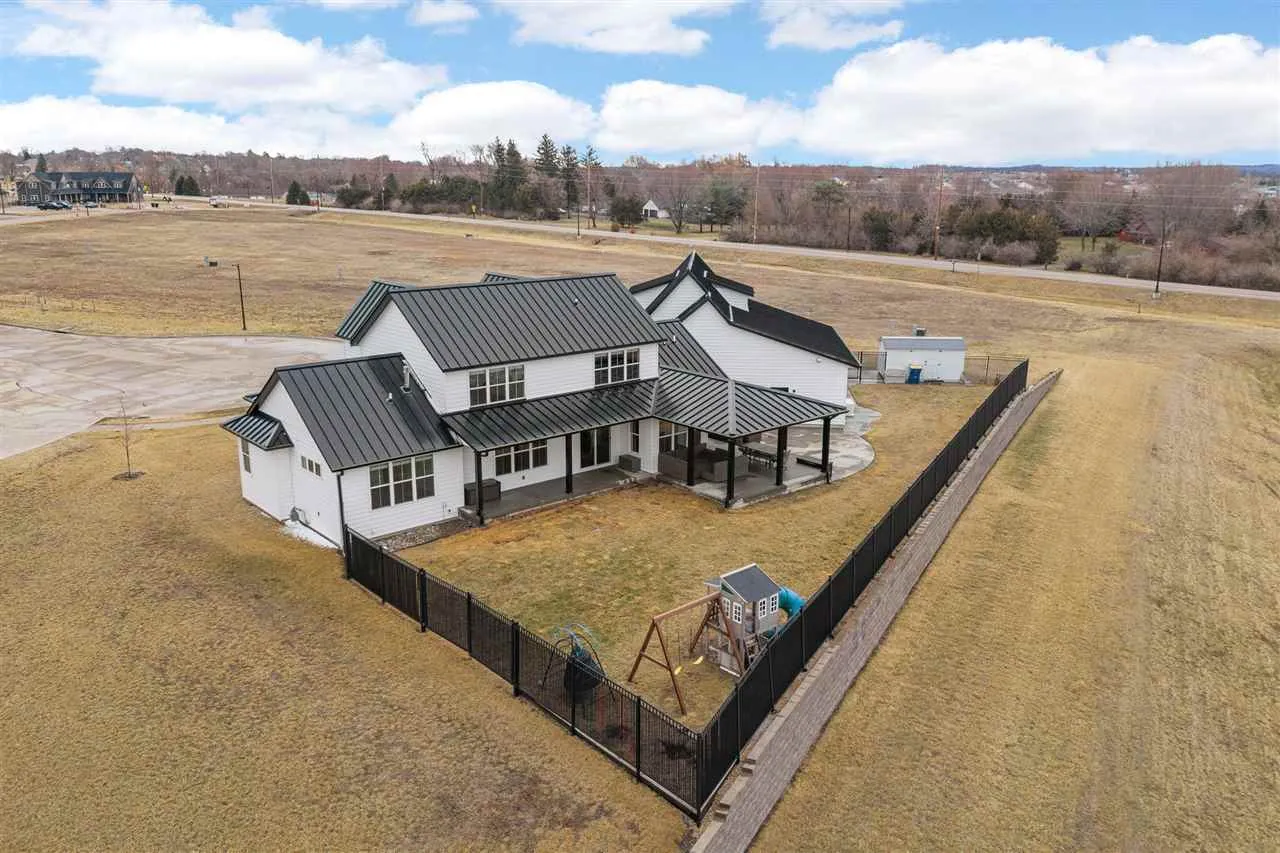
Imagine stepping into a luxurious, 4,114 sq ft farmhouse-chic home—a one-of-a-kind gem that blends timeless charm with modern luxury. This spacious and open-concept design effortlessly connects the living, dining, and kitchen areas, creating the perfect flow for family living and entertaining. The chef-inspired gourmet kitchen is a true showstopper, equipped with stainless steel appliances, a professional-grade stove, sleek quartz countertops, a massive walk-in pantry, and a spacious island. Whether you’re hosting a gathering or preparing a quiet meal, this kitchen will inspire your culinary creativity. The main-floor primary suite is the ultimate retreat, offering a luxurious en-suite bathroom with dual vanities, a soaking tub, and a walk-in shower—your own private spa experience, just steps from your bed. Upstairs, you’ll find three bedrooms, a full bath, and an extra laundry room—ideal for kids or guests. The oversized 3-car garage spans an impressive 2,000 sq ft, complete with a bonus 12-foot side door. Above the garage, accessible from inside the home, lies additional living space. Whether it’s for guests, teens, or your dream home office, this space is the ultimate flex area. The lower level is an unfinished canvas, already featuring a full bathroom with a steam shower and a finished office/toy room—just waiting for your p
Imagine stepping into a luxurious, 4,114 sq ft farmhouse-chic home—a one-of-a-kind gem that blends timeless charm with modern luxury. This spacious and open-concept design effortlessly connects the living, dining, and kitchen areas, creating the perfect flow for family living and entertaining. The chef-inspired gourmet kitchen is a true showstopper, equipped with stainless steel appliances, a professional-grade stove, sleek quartz countertops, a massive walk-in pantry, and a spacious island. Whether you’re hosting a gathering or preparing a quiet meal, this kitchen will inspire your culinary creativity. The main-floor primary suite is the ultimate retreat, offering a luxurious en-suite bathroom with dual vanities, a soaking tub, and a walk-in shower—your own private spa experience, just steps from your bed. Upstairs, you’ll find three bedrooms, a full bath, and an extra laundry room—ideal for kids or guests. The oversized 3-car garage spans an impressive 2,000 sq ft, complete with a bonus 12-foot side door. Above the garage, accessible from inside the home, lies additional living space. Whether it’s for guests, teens, or your dream home office, this space is the ultimate flex area. The lower level is an unfinished canvas, already featuring a full bathroom with a steam shower and a finished office/toy room—just waiting for your p
