

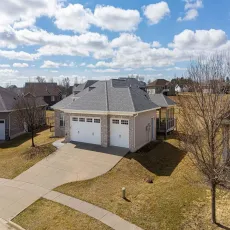
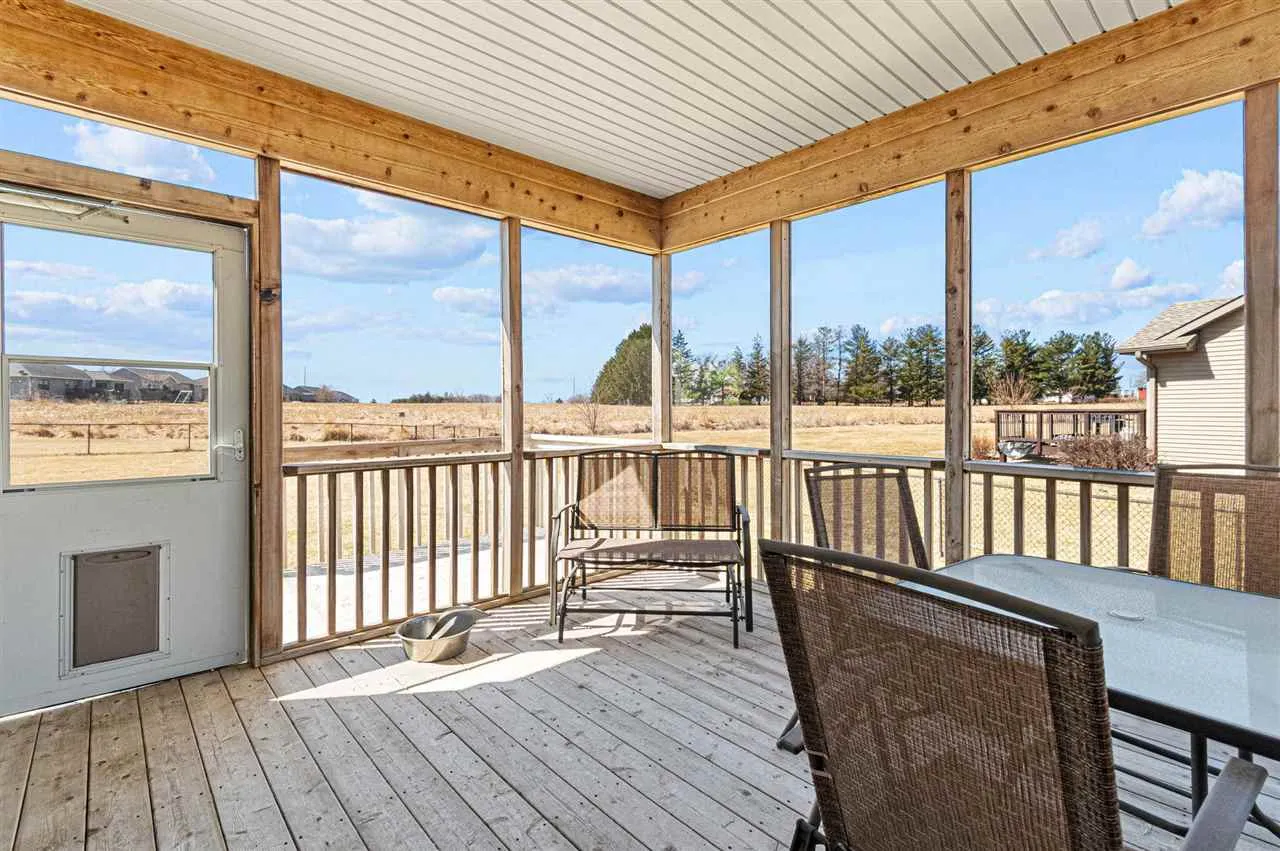
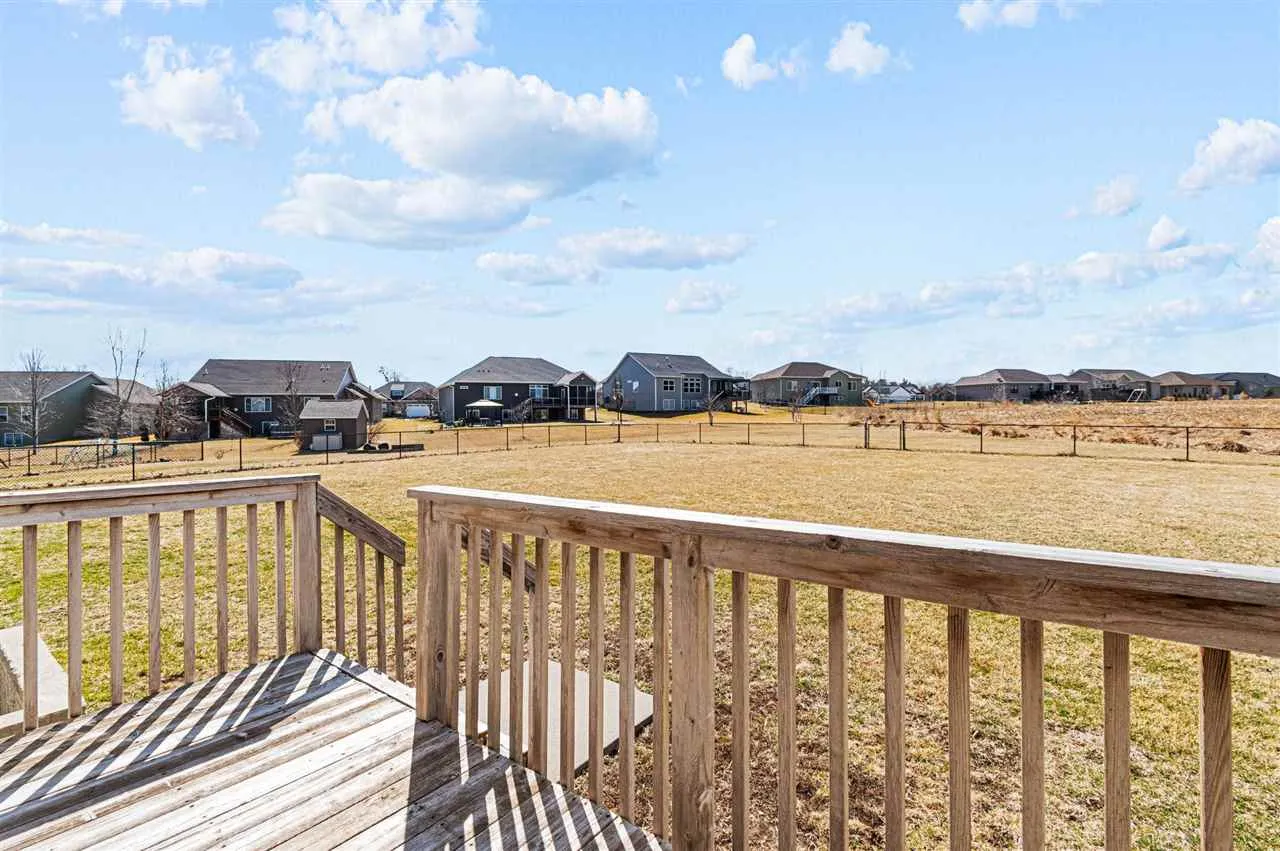
Welcome to this beautifully designed 2011 ranch-style home, offering the perfect blend of comfort, space, and accessibility. Boasting 1,811 square feet on the main level, this home features stunning, rustic hickory hardwood and tile flooring, soaring ceilings, and an abundance of natural light that creates a warm and inviting atmosphere throughout. The thoughtfully designed zero-entry layout ensures easy living, making this home both practical and accommodating. The primary suite features a large walk in closet, double vanity and the shower is also a beautiful, tiled zero-entry, The open-concept main living area flows seamlessly, ideal for both everyday living and entertaining. Downstairs, the partially finished basement expands your living space with an additional bedroom and bathroom—perfect for guests or a private retreat—while still offering plenty of storage for all your needs. There is room to add another bedroom, or have a large recreation room while still having plenty of storage. Step outside to enjoy one of the largest fenced yards in the neighborhood, providing ample space for outdoor activities, gardening, or simply relaxing in your own private oasis. Screen Porch and deck overlook the yard. This home combines modern convenience, spacious living, and accessibility in a highly desirable location.
Welcome to this beautifully designed 2011 ranch-style home, offering the perfect blend of comfort, space, and accessibility. Boasting 1,811 square feet on the main level, this home features stunning, rustic hickory hardwood and tile flooring, soaring ceilings, and an abundance of natural light that creates a warm and inviting atmosphere throughout. The thoughtfully designed zero-entry layout ensures easy living, making this home both practical and accommodating. The primary suite features a large walk in closet, double vanity and the shower is also a beautiful, tiled zero-entry, The open-concept main living area flows seamlessly, ideal for both everyday living and entertaining. Downstairs, the partially finished basement expands your living space with an additional bedroom and bathroom—perfect for guests or a private retreat—while still offering plenty of storage for all your needs. There is room to add another bedroom, or have a large recreation room while still having plenty of storage. Step outside to enjoy one of the largest fenced yards in the neighborhood, providing ample space for outdoor activities, gardening, or simply relaxing in your own private oasis. Screen Porch and deck overlook the yard. This home combines modern convenience, spacious living, and accessibility in a highly desirable location.
