

Residential Sale
1,859 Sqft - 41st, Cedar Rapids, Iowa 52402
QR Code
Description

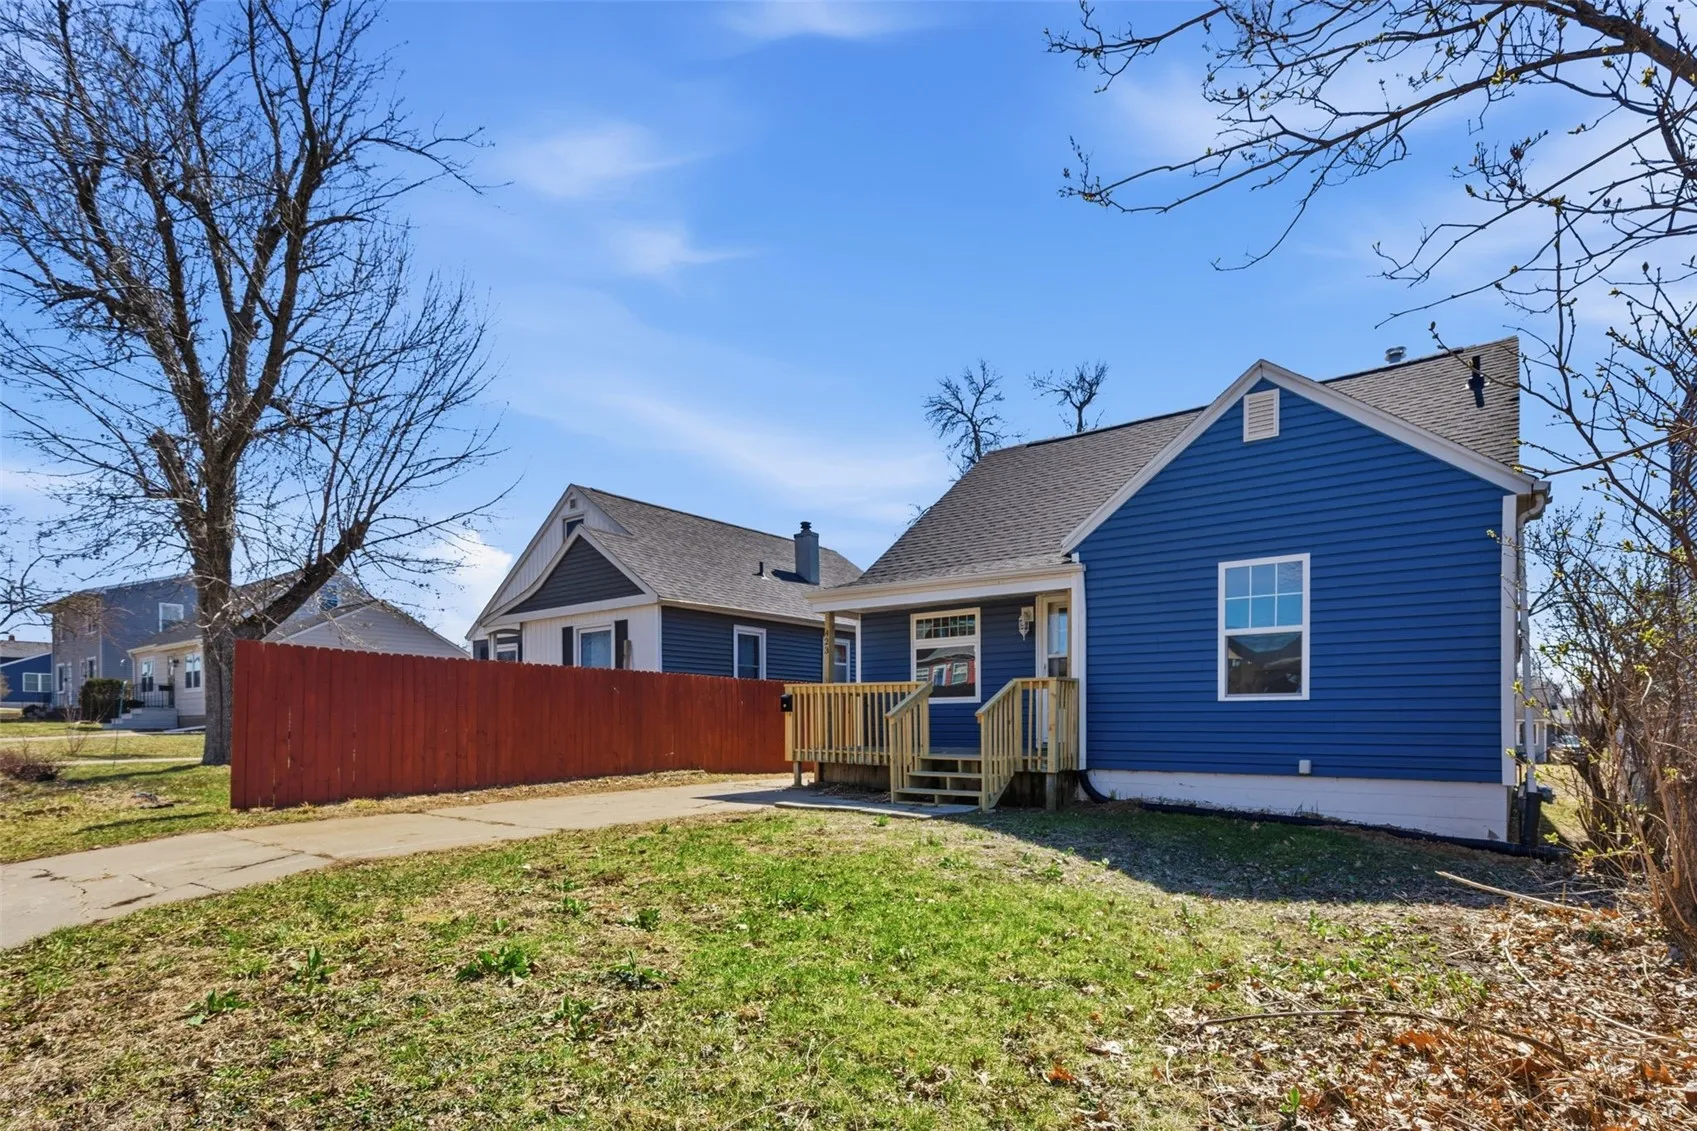
Fully renovated and move-in ready! This 4-bedroom, 2-bath home offers 1,859 sq ft with a functional, flexible layout. Enjoy a brand-new kitchen, new flooring, and updated windows throughout, giving the home a fresh, modern feel.

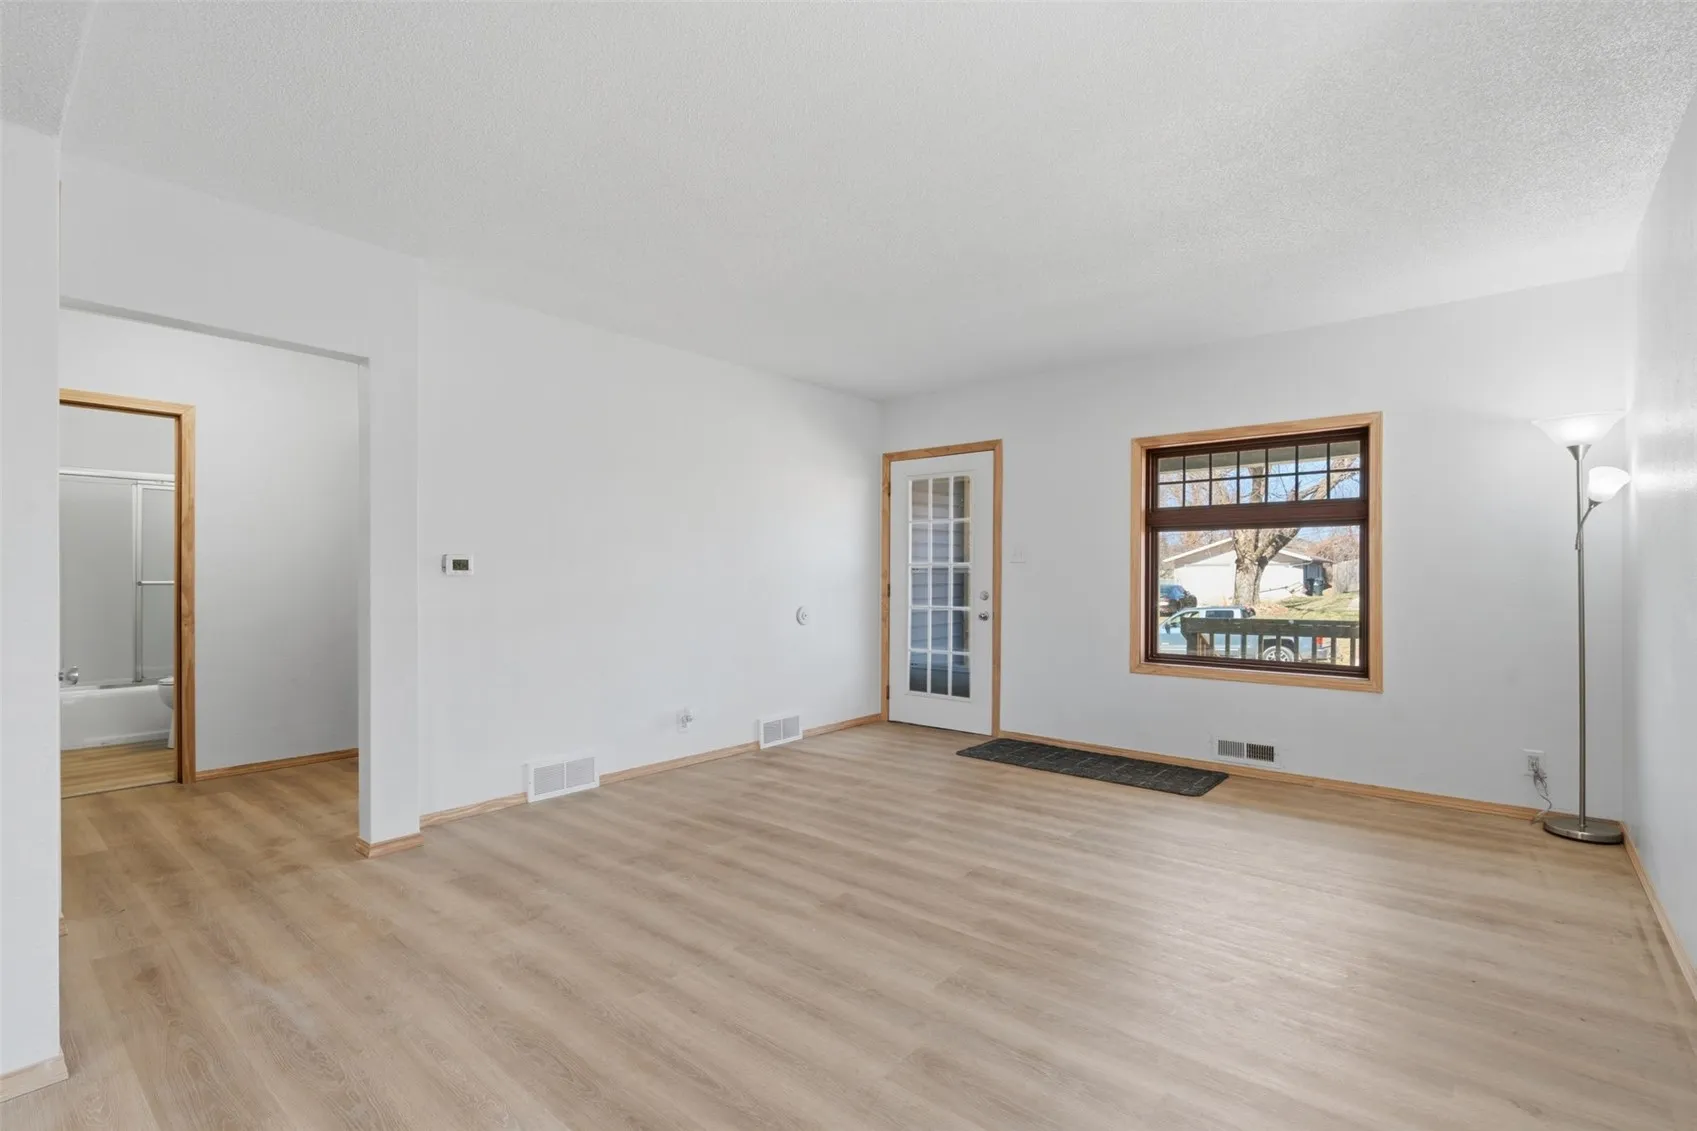
Main level features 2 bedrooms and a full bath, with 2 additional bedrooms and a full bath upstairs. Spacious living room flows into a formal dining area, plus a large rear kitchen area —perfect for entertaining or added living space.

All kitchen appliances are brand new and the roof was replaced in 2020. Immediate possession available! Schedule your showing today!

Property Description

Fully renovated and move-in ready! This 4-bedroom, 2-bath home offers 1,859 sq ft with a functional, flexible layout. Enjoy a brand-new kitchen, new flooring, and updated windows throughout, giving the home a fresh, modern feel.

Main level features 2 bedrooms and a full bath, with 2 additional bedrooms and a full bath upstairs. Spacious living room flows into a formal dining area, plus a large rear kitchen area —perfect for entertaining or added living space.

All kitchen appliances are brand new and the roof was replaced in 2020. Immediate possession available! Schedule your showing today!

Basic Details
Property Type:
Residential
Listing Type:
Sale
Listing ID:
2601975
Price:
$219,900
Beds:
4
Total Baths:
2
Baths:
2
Half Bathrooms:
0
Square Feet:
1,859 Sqft
Construction Year:
1951
Lot Size:
0.11 Acre
Country:
US
State:
IA
County:
Linn
City:
Cedar Rapids
Zipcode:
52402
Property Sub Type:
Single Family Residence
Features
Heating:
Forced Air, Gas
Cooling System:
Central Air
Parking:
On Street, Off Street
Basement:
Full
Construction:
Frame, Vinyl Siding
Interior:
Dining Area, Separate/Formal Dining Room, Main Level Primary, Eat-in Kitchen
Address Map
Street Number:
423
Street:
41st
Street Suffix:
Street
Street Dir Suffix:
NE
Floor Number:
0
Longitude:
W92° 21' 38.2''
Latitude:
N42° 1' 12.6''
More Information
Office Name:
Epique Realty
Agent Name:
Tim Scherbring
Elementary School:
Kenwood
Jr./Middle School:
Franklin
High School:
Washington
Directions:
C Ave NE to 41st St NE
Lot Dimensions:
40x120
LA1Agent Logon Name:
scherbringti121
LA1Agent First Name:
Tim
LA1Agent Last Name:
Scherbring
LO1Main Office ID:
CEPIQ
319.351.1111 - 250 Holiday Road, Coralville, IA 52241
Agent Information
Tim Scherbring
Epique Realty
Additional Details
Central Air
Full
Frame, Vinyl Siding
Dining Area, Separate/Formal Dining Room, Main Level Primary, Eat-in Kitchen
03/24/2026
C Ave NE to 41st St NE
40x120