

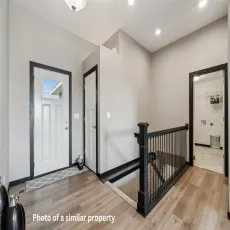
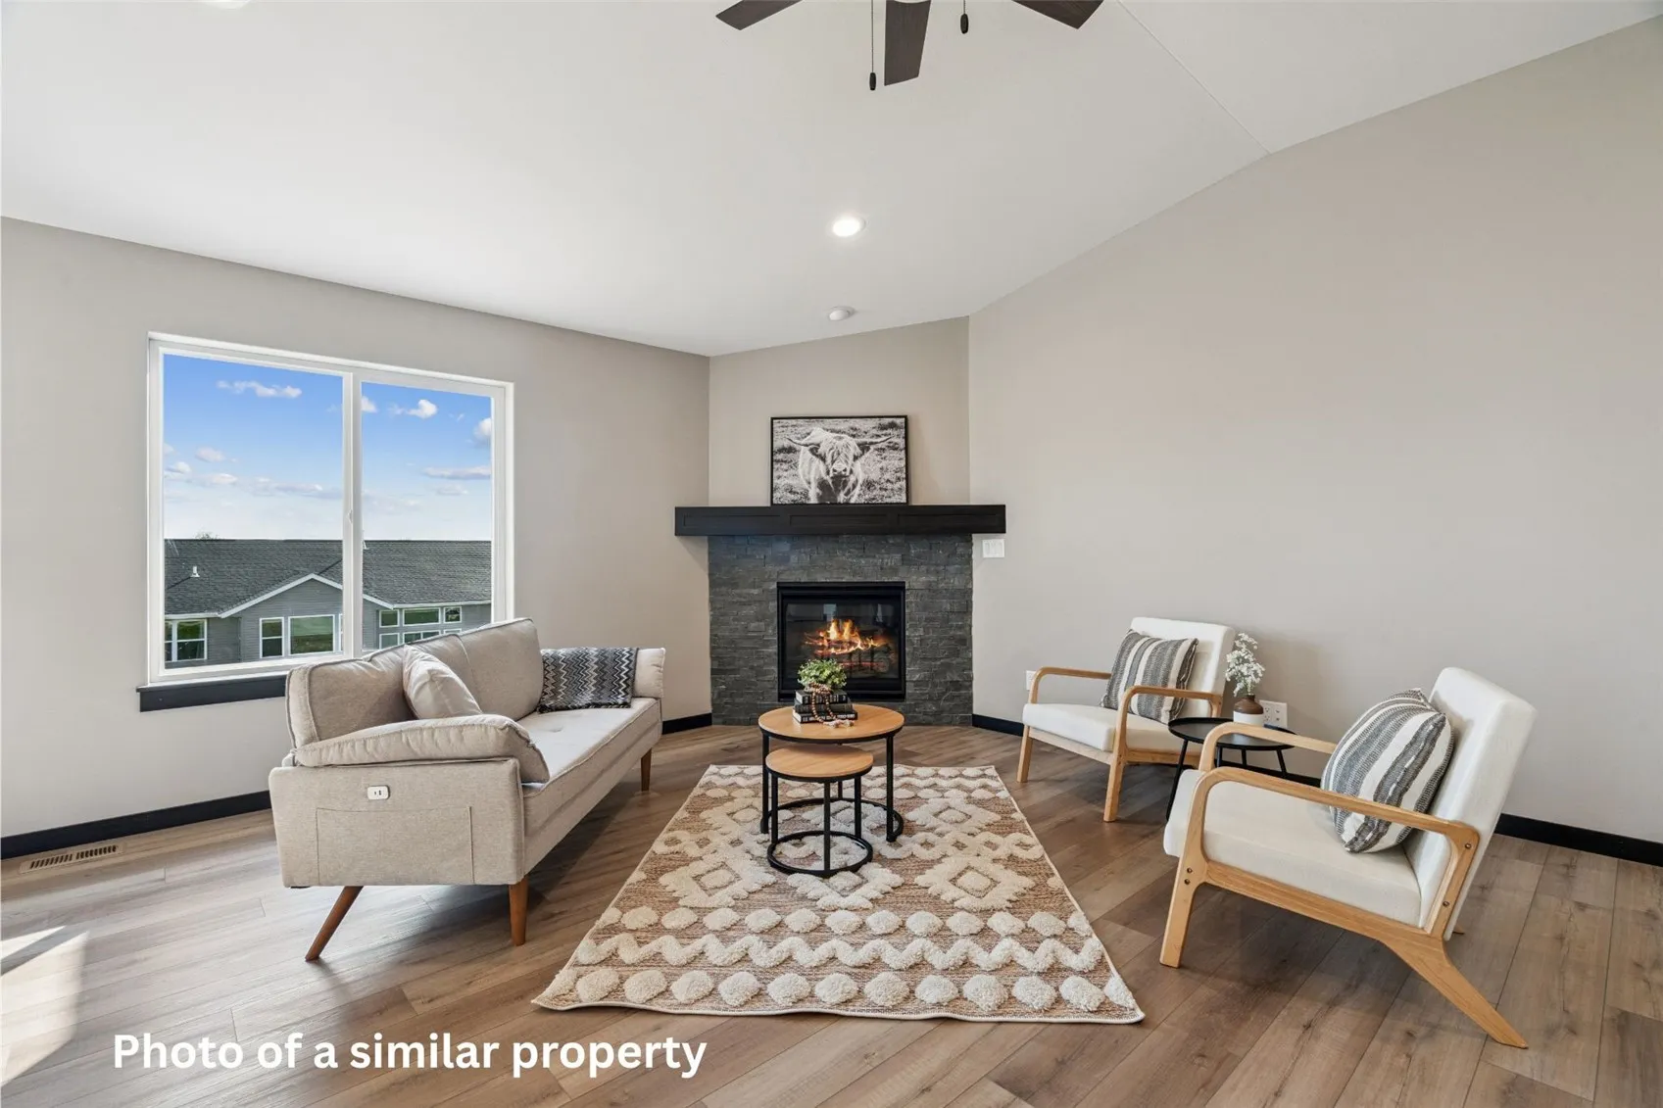
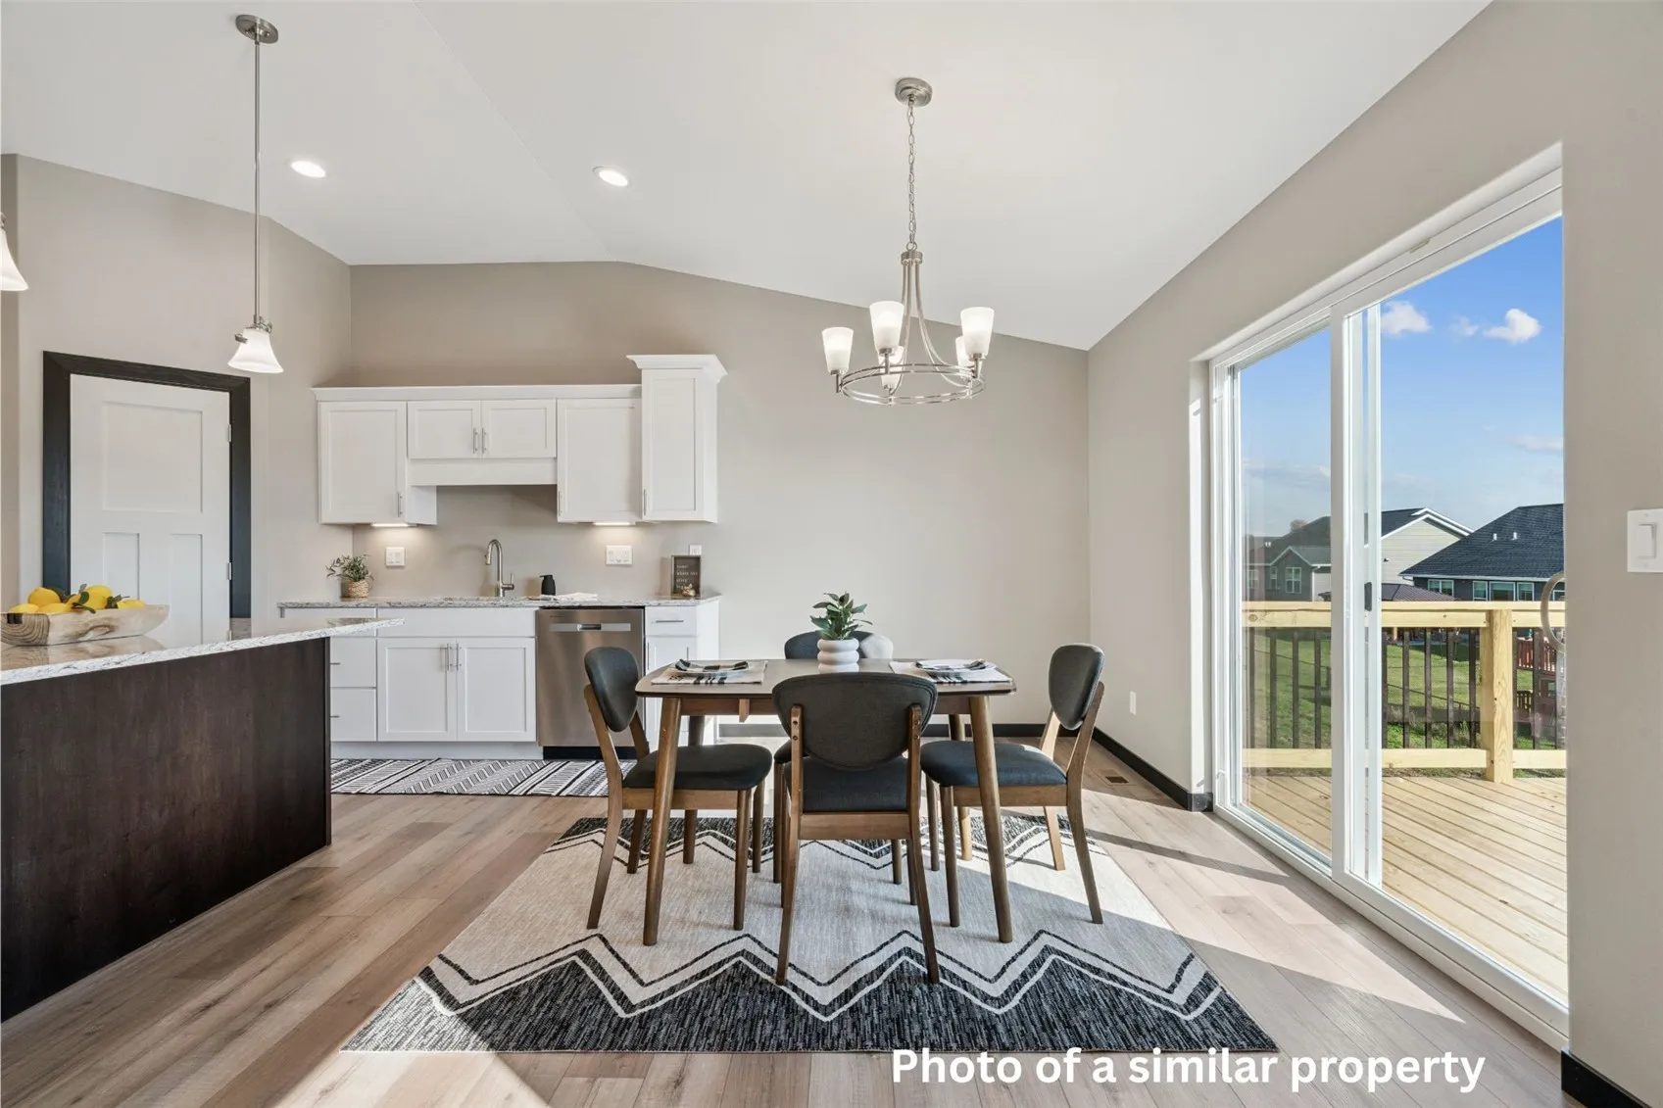
Photos are of a similar property. This home is ‘to be built’ so you have time to make your personal selections for finishes! This energy efficient ranch home boasts an open floor plan with vaulted ceiling. The spacious primary suite and a main floor laundry with utility sink make this home very desirable. There is over 1700 sq ft finished on the main level. Some additional amenities include quartz counter tops, dovetail cabinetry throughout, a gas fireplace in the living room, luxury vinyl plank flooring in the main living area, LVT floors in the bathrooms and laundry room plus carpeted bedrooms for a cozy warm feeling. White mission style doors and dark trim will really make this one pop! Need more? How about an oversized 3 car garage, a 12×12 deck with stairs, plus vinyl siding highlighted by a partial stone finish. Want more of a front porch? This one has it and is highlighted with a pillar which really adds to the curb appeal. You will love this one and it is definitely affordable, quality new construction. Need more space? Let’s talk about finishing the ‘daylight’ lower level. Call today to discuss the finishes you prefer while there is still time! Let’s work together to make it reflect your personality!
Photos are of a similar property. This home is ‘to be built’ so you have time to make your personal selections for finishes! This energy efficient ranch home boasts an open floor plan with vaulted ceiling. The spacious primary suite and a main floor laundry with utility sink make this home very desirable. There is over 1700 sq ft finished on the main level. Some additional amenities include quartz counter tops, dovetail cabinetry throughout, a gas fireplace in the living room, luxury vinyl plank flooring in the main living area, LVT floors in the bathrooms and laundry room plus carpeted bedrooms for a cozy warm feeling. White mission style doors and dark trim will really make this one pop! Need more? How about an oversized 3 car garage, a 12×12 deck with stairs, plus vinyl siding highlighted by a partial stone finish. Want more of a front porch? This one has it and is highlighted with a pillar which really adds to the curb appeal. You will love this one and it is definitely affordable, quality new construction. Need more space? Let’s talk about finishing the ‘daylight’ lower level. Call today to discuss the finishes you prefer while there is still time! Let’s work together to make it reflect your personality!
