

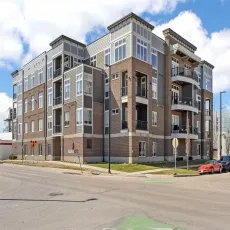
Wake up to breathtaking views every morning in this exceptional penthouse residence, where nearly 4,800 square feet of luxury living meet sweeping vistas of the river and downtown skyline.
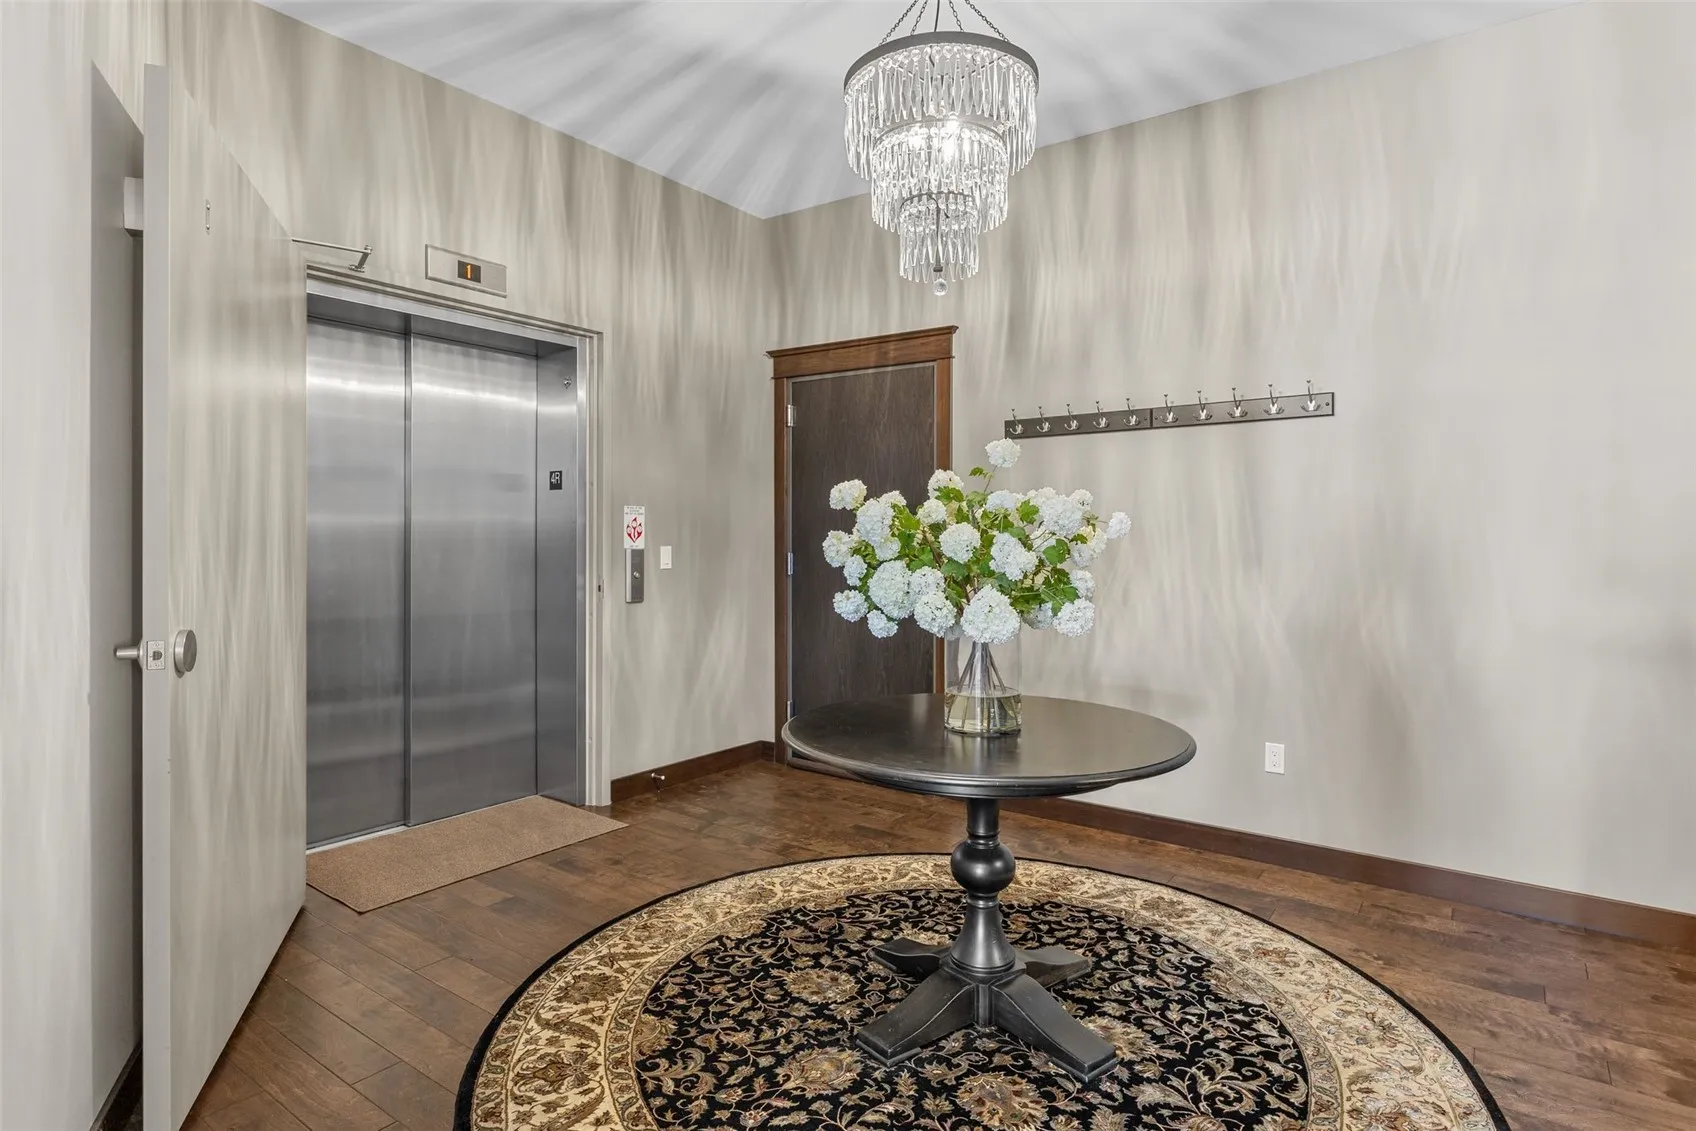
From the moment you arrive, enjoy the ultimate in privacy and convenience with your own secure, private elevator entrance, leading directly into a mudroom off a heated 3-stall garage perfect for seamless, access to your home.
Inside, expansive windows fill every space with natural light and frame spectacular scenery by day and city lights by night. The open-concept living and dining areas are thoughtfully designed to take full advantage of the views, with room for a baby grand piano and a full-size pool table perfect for entertaining or simply enjoying your surroundings.
The kitchen is both functional and refined, featuring high-end finishes, generous workspace, and an oversized walk-in pantry that keeps everything beautifully organized while leaving plenty of room for gourmet cooking.
The primary suite is a private retreat, complete with its own stunning view of the river and skyline, a spa like en suite bath, and a walk-in closet so remarkable it feels straight from the pages of a design magazine.
Additional bedrooms and flexible living spaces provide space for guests, a home office, or a private den, adapting seamlessly to your lifestyle.
Step outside to enjoy your elevated perspective morning coffee with the sunrise over the water, or evening sunsets and city lights as your backdrop, this is a home that’s as private as it is connected.
With the ease of condo living combined with the scale and privacy of a custom home, this penthouse offers a rare opportunity to enjoy luxury, comfort, and some of the most spectacular views in the city.
Wake up to breathtaking views every morning in this exceptional penthouse residence, where nearly 4,800 square feet of luxury living meet sweeping vistas of the river and downtown skyline.
From the moment you arrive, enjoy the ultimate in privacy and convenience with your own secure, private elevator entrance, leading directly into a mudroom off a heated 3-stall garage perfect for seamless, access to your home.
Inside, expansive windows fill every space with natural light and frame spectacular scenery by day and city lights by night. The open-concept living and dining areas are thoughtfully designed to take full advantage of the views, with room for a baby grand piano and a full-size pool table perfect for entertaining or simply enjoying your surroundings.
The kitchen is both functional and refined, featuring high-end finishes, generous workspace, and an oversized walk-in pantry that keeps everything beautifully organized while leaving plenty of room for gourmet cooking.
The primary suite is a private retreat, complete with its own stunning view of the river and skyline, a spa like en suite bath, and a walk-in closet so remarkable it feels straight from the pages of a design magazine.
Additional bedrooms and flexible living spaces provide space for guests, a home office, or a private den, adapting seamlessly to your lifestyle.
Step outside to enjoy your elevated perspective morning coffee with the sunrise over the water, or evening sunsets and city lights as your backdrop, this is a home that’s as private as it is connected.
With the ease of condo living combined with the scale and privacy of a custom home, this penthouse offers a rare opportunity to enjoy luxury, comfort, and some of the most spectacular views in the city.
