

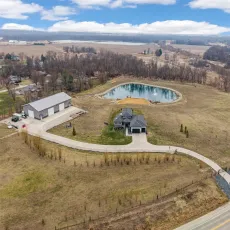

NOW THIS IS LIVING. Secluded. Scenic. Unforgettable. Welcome to 17 acres of pure privacy, where a wooded backdrop, a fully stocked pond, and jaw-dropping sunsets become your everyday view. This 4,587 finished square foot modern masterpiece was architecturally designed to bring the outdoors in—every line, every window, every finish intentionally crafted to showcase the beauty surrounding you. No shortcuts here—only top-tier materials, elevated design, and undeniable pride of ownership throughout. Entertain like never before.
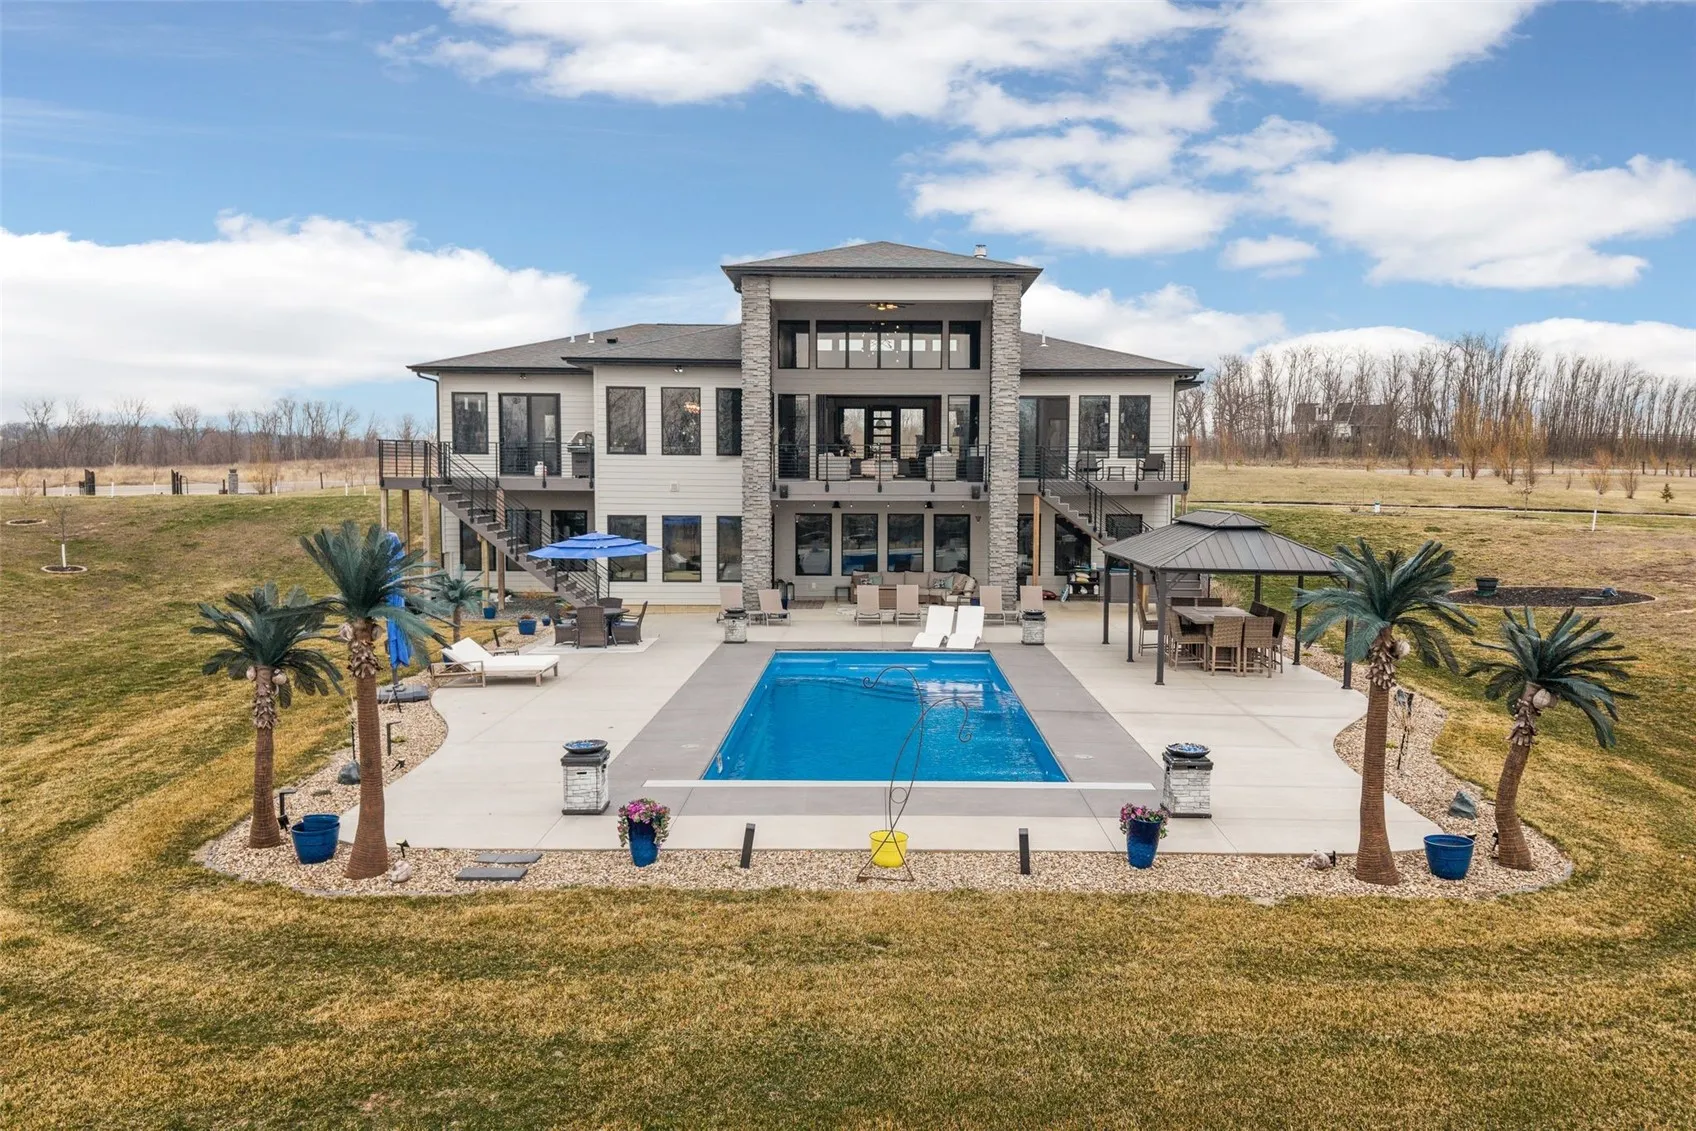
The great room flows seamlessly onto a covered deck through massive floor-to-ceiling doors, creating a true indoor-outdoor experience. A remote-controlled phantom screen system transforms the space in seconds, while two separate staircases lead you down to your private backyard oasis. And what an oasis it is- a walkout lower level with a sleek wet bar, an in-ground pool built for summer, and beach-front access to your own stocked pond. No HOA. No restrictions. Just freedom—minutes from city amenities. And then there’s the shop…
A massive 72′ x 120′ commercial-grade building that takes this property to another level: Two 14’X20’ and one 14’X24’ overhead doors, Radiant heat & floor drains, second floor living space, and golf simulator setup. Whether it’s business, hobbies, or the ultimate hangout—this space delivers. The 2.5-acre pond is the crown jewel—25 feet deep with a polyvinyl liner, fully stocked, featuring a beach entry, rock surround, and a stunning LED-lit fountain that brings it to life at night. Private. Luxurious. One-of-a-kind. This isn’t just a home—it’s a lifestyle.
NOW THIS IS LIVING. Secluded. Scenic. Unforgettable. Welcome to 17 acres of pure privacy, where a wooded backdrop, a fully stocked pond, and jaw-dropping sunsets become your everyday view. This 4,587 finished square foot modern masterpiece was architecturally designed to bring the outdoors in—every line, every window, every finish intentionally crafted to showcase the beauty surrounding you. No shortcuts here—only top-tier materials, elevated design, and undeniable pride of ownership throughout. Entertain like never before.
The great room flows seamlessly onto a covered deck through massive floor-to-ceiling doors, creating a true indoor-outdoor experience. A remote-controlled phantom screen system transforms the space in seconds, while two separate staircases lead you down to your private backyard oasis. And what an oasis it is- a walkout lower level with a sleek wet bar, an in-ground pool built for summer, and beach-front access to your own stocked pond. No HOA. No restrictions. Just freedom—minutes from city amenities. And then there’s the shop…
A massive 72′ x 120′ commercial-grade building that takes this property to another level: Two 14’X20’ and one 14’X24’ overhead doors, Radiant heat & floor drains, second floor living space, and golf simulator setup. Whether it’s business, hobbies, or the ultimate hangout—this space delivers. The 2.5-acre pond is the crown jewel—25 feet deep with a polyvinyl liner, fully stocked, featuring a beach entry, rock surround, and a stunning LED-lit fountain that brings it to life at night. Private. Luxurious. One-of-a-kind. This isn’t just a home—it’s a lifestyle.
