


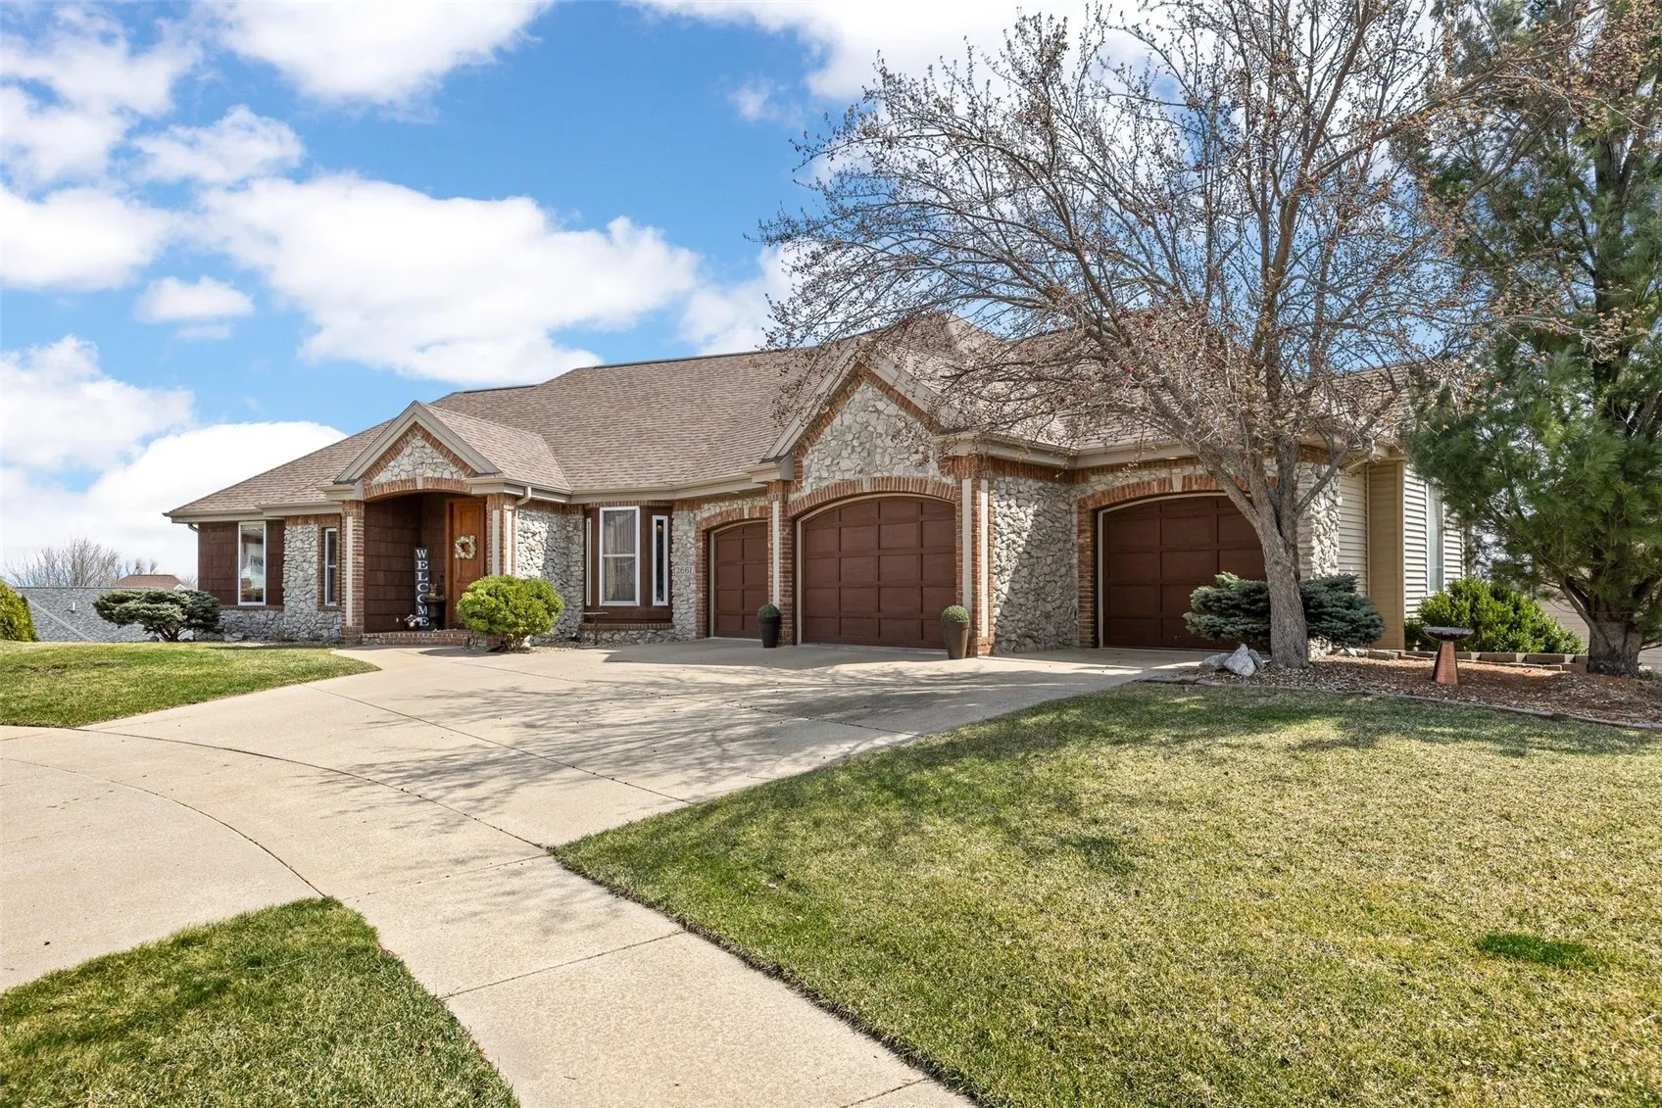
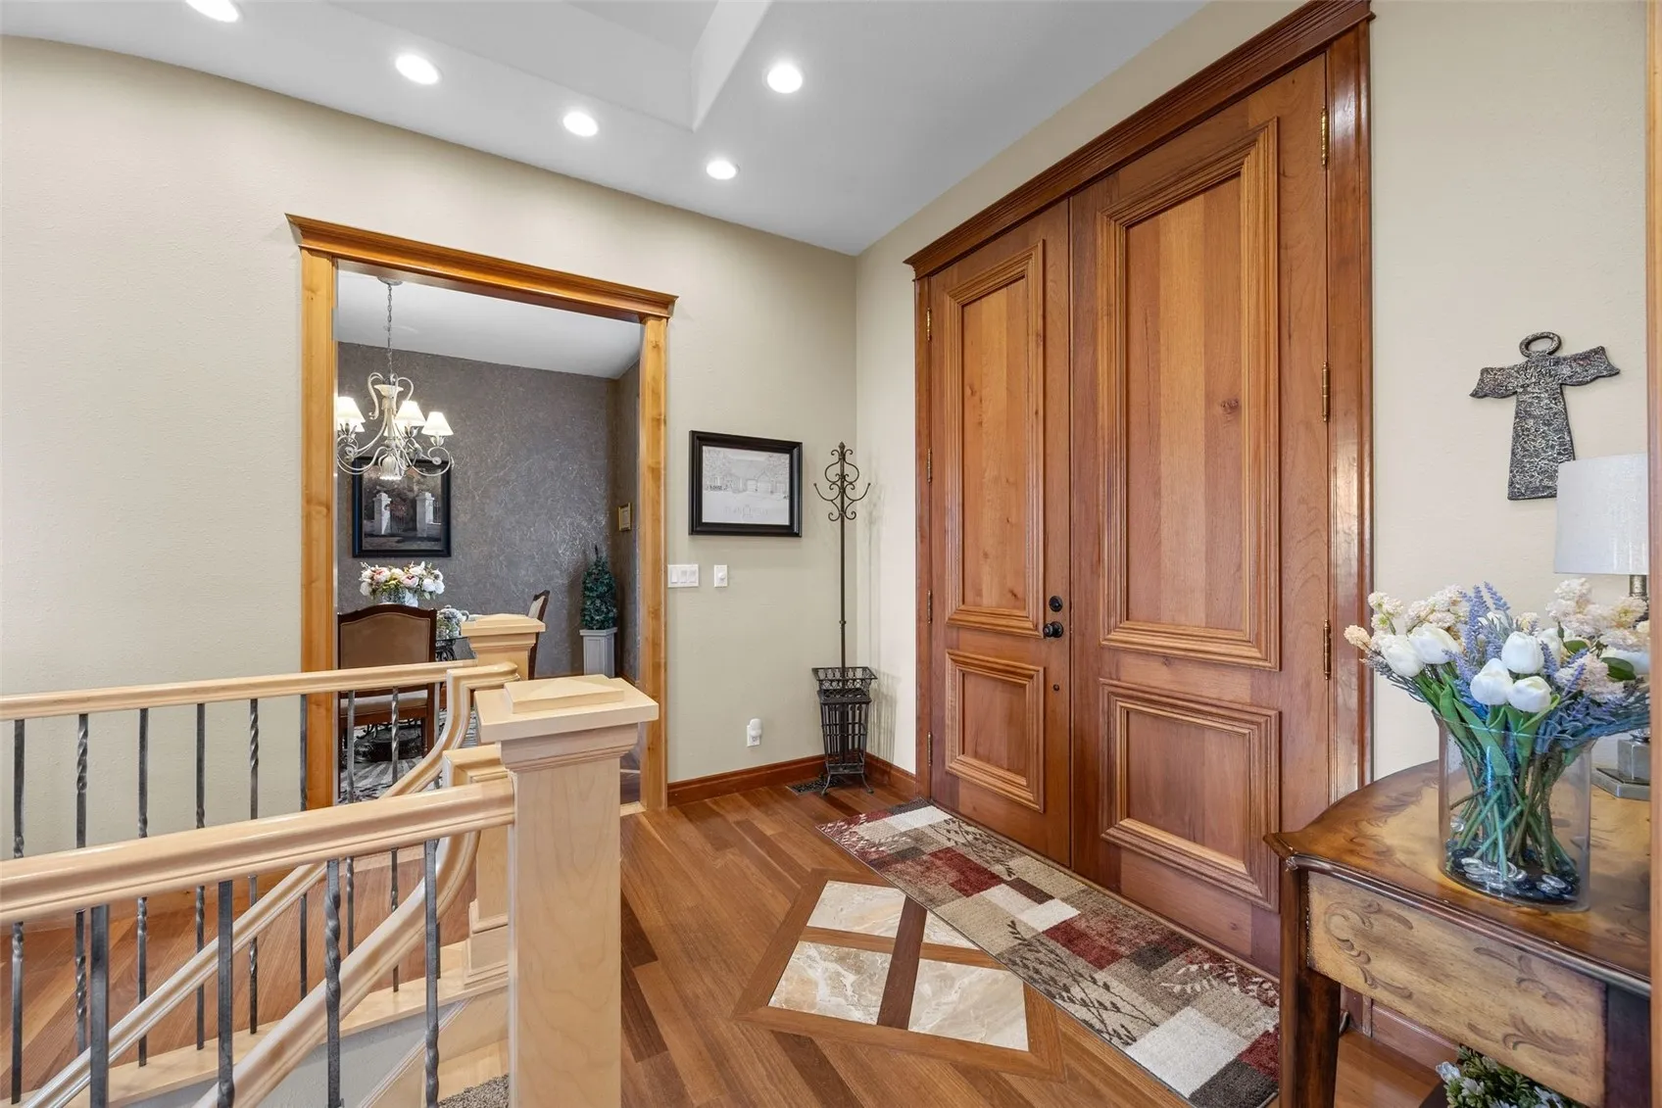
Welcome to this beautifully crafted 4-bedroom, 4-bath home, perfectly situated in a quiet cul-de-sac within a sought-after Linn-Mar neighborhood. From the moment you arrive, the exceptional curb appeal sets the tone with custom Spanish cedar double French doors, cedar shake accents, and a charming brick stoop. Step inside to a grand entry featuring rich wood flooring with a tile inlay and a striking staircase leading to the finished lower level. Just off the foyer, you’ll find a private office with custom built-ins and tall double doors with a glass transom while the formal dining room sits opposite and connects to the kitchen through a convenient butler’s pantry. The kitchen is designed for both function and style, offering custom cabinetry, granite countertops, an island with cooktop, built-in oven, and abundant storage. A cozy breakfast nook provides access to the deck and overlooks the professionally landscaped, fenced backyard. The main level also includes a laundry room and half bath, ideally located off the oversized, heated 3-stall garage. The living room is a true focal point, featuring a gas fireplace with a custom brick and cherry surround, hand-carved columns, hidden entertainment space, and elegant hard-to-find caryatid statues supporting the mantle. The primary suite offers a peaceful retreat with a walk-in closet and an ensuite bath complete with a double vanity and shower. A second full bath on the main level impresses with a soaking jetted tub and private toilet room. Downstairs, the finished lower level is perfect for entertaining, featuring a spacious rec room with a second gas fireplace, a pool table area, built-in shelving, three additional bedrooms (one currently used as a theater room), a full bath, and walkout access to the patio. Car enthusiasts will appreciate the oversized 2-stall garage in the lower level, complete with a cedar closet. This exceptional home combines space, character, and thoughtful design – schedule your private showing today.
Welcome to this beautifully crafted 4-bedroom, 4-bath home, perfectly situated in a quiet cul-de-sac within a sought-after Linn-Mar neighborhood. From the moment you arrive, the exceptional curb appeal sets the tone with custom Spanish cedar double French doors, cedar shake accents, and a charming brick stoop. Step inside to a grand entry featuring rich wood flooring with a tile inlay and a striking staircase leading to the finished lower level. Just off the foyer, you’ll find a private office with custom built-ins and tall double doors with a glass transom while the formal dining room sits opposite and connects to the kitchen through a convenient butler’s pantry. The kitchen is designed for both function and style, offering custom cabinetry, granite countertops, an island with cooktop, built-in oven, and abundant storage. A cozy breakfast nook provides access to the deck and overlooks the professionally landscaped, fenced backyard. The main level also includes a laundry room and half bath, ideally located off the oversized, heated 3-stall garage. The living room is a true focal point, featuring a gas fireplace with a custom brick and cherry surround, hand-carved columns, hidden entertainment space, and elegant hard-to-find caryatid statues supporting the mantle. The primary suite offers a peaceful retreat with a walk-in closet and an ensuite bath complete with a double vanity and shower. A second full bath on the main level impresses with a soaking jetted tub and private toilet room. Downstairs, the finished lower level is perfect for entertaining, featuring a spacious rec room with a second gas fireplace, a pool table area, built-in shelving, three additional bedrooms (one currently used as a theater room), a full bath, and walkout access to the patio. Car enthusiasts will appreciate the oversized 2-stall garage in the lower level, complete with a cedar closet. This exceptional home combines space, character, and thoughtful design – schedule your private showing today.
