
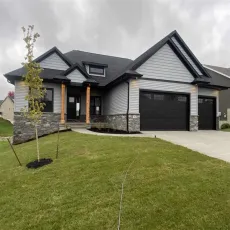
Residential Sale
2,989 Sqft - Seven Oaks Rd, North Liberty, Iowa 52317
QR Code
Description

PHOTOS OF A SIMILAR PROPERTY. DESIGN & FINISHES WILL VARY. This split bedroom floorplan features a great room with ceiling beams and a stone surround gas fireplace with built-ins. White kitchen cabinetry, large pantry, island, tile backsplash, and stainless steel appliances with gas range with hood vent. LVP flooring throughout foyer, great room, kitchen, hallway and the primary bedroom. Covered deck off the dining area. Built-in drop zone in the mudroom. Primary bedroom has a trey ceiling, LVP flooring and a private bathroom with white cabinets, dual sinks and tile shower. Finished walkout lower level with a huge family room with a snack bar, 2 bedrooms, full bathroom and storage.

Property Description

PHOTOS OF A SIMILAR PROPERTY. DESIGN & FINISHES WILL VARY. This split bedroom floorplan features a great room with ceiling beams and a stone surround gas fireplace with built-ins. White kitchen cabinetry, large pantry, island, tile backsplash, and stainless steel appliances with gas range with hood vent. LVP flooring throughout foyer, great room, kitchen, hallway and the primary bedroom. Covered deck off the dining area. Built-in drop zone in the mudroom. Primary bedroom has a trey ceiling, LVP flooring and a private bathroom with white cabinets, dual sinks and tile shower. Finished walkout lower level with a huge family room with a snack bar, 2 bedrooms, full bathroom and storage.

Basic Details
Property Type:
Residential
Listing Type:
Sale
Listing ID:
202602238
Price:
$624,900
Beds:
5
Total Baths:
3
Baths:
3
Half Bathrooms:
0
Square Feet:
2,989 Sqft
Construction Year:
2026
Lot Size:
0.25 Acre
Country:
US
State:
IA
County:
Johnson
City:
North Liberty
Zipcode:
52317
Subdivision:
Greenbelt Trail p. 5
Property Sub Type:
SingleFamilyResidence
Features
Heating:
Natural Gas, Forced Air
Cooling System:
Central Air, Ceiling Fans
Parking:
Attached Garage
Basement:
Full, Finished, Walk Out Access, Concrete
Exterior:
Deck, Patio
New Construction:
Yes
Construction:
Frame, Vinyl, Stone
Interior:
Island, High Ceilings, Pantry, Primary Bath, Family Room, Great Room, Tray Ceilings, Primary On Main Level, Wet Bar
Address Map
Street Number:
40
Street Dir Prefix:
S
Street:
Seven Oaks Rd
Floor Number:
0
Longitude:
W92° 25' 4.1''
Latitude:
N41° 44' 38.1''
More Information
Office Name:
GATEWAY ACCESS REALTY
Elementary School:
Penn
Jr./Middle School:
North Central
High School:
Liberty High School
Directions:
From S. Dubuque Street, Turn North on Juniper Street, Right on Yorkshire Street (new extension of Yorkshire Street) to Seven Oaks Road
Zoning:
Residential
Lot Dimensions:
82x135
LA1Agent Logon Name:
I731
LA1Agent First Name:
Karla
LA1Agent Last Name:
Davis
LO1Main Office ID:
IGAR
319.351.1111 - 250 Holiday Road, Coralville, IA 52241
Agent Information
Karla Davis
GATEWAY ACCESS REALTY
Additional Details
Central Air, Ceiling Fans
Full, Finished, Walk Out Access, Concrete
Deck, Patio
Yes
Frame, Vinyl, Stone
Island, High Ceilings, Pantry, Primary Bath, Family Room, Great Room, Tray Ceilings, Primary On Main Level, Wet Bar
04/02/2026
From S. Dubuque Street, Turn North on Juniper Street, Right on Yorkshire Street (new extension of Yorkshire Street) to Seven Oaks Road
82x135