

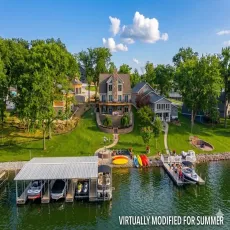
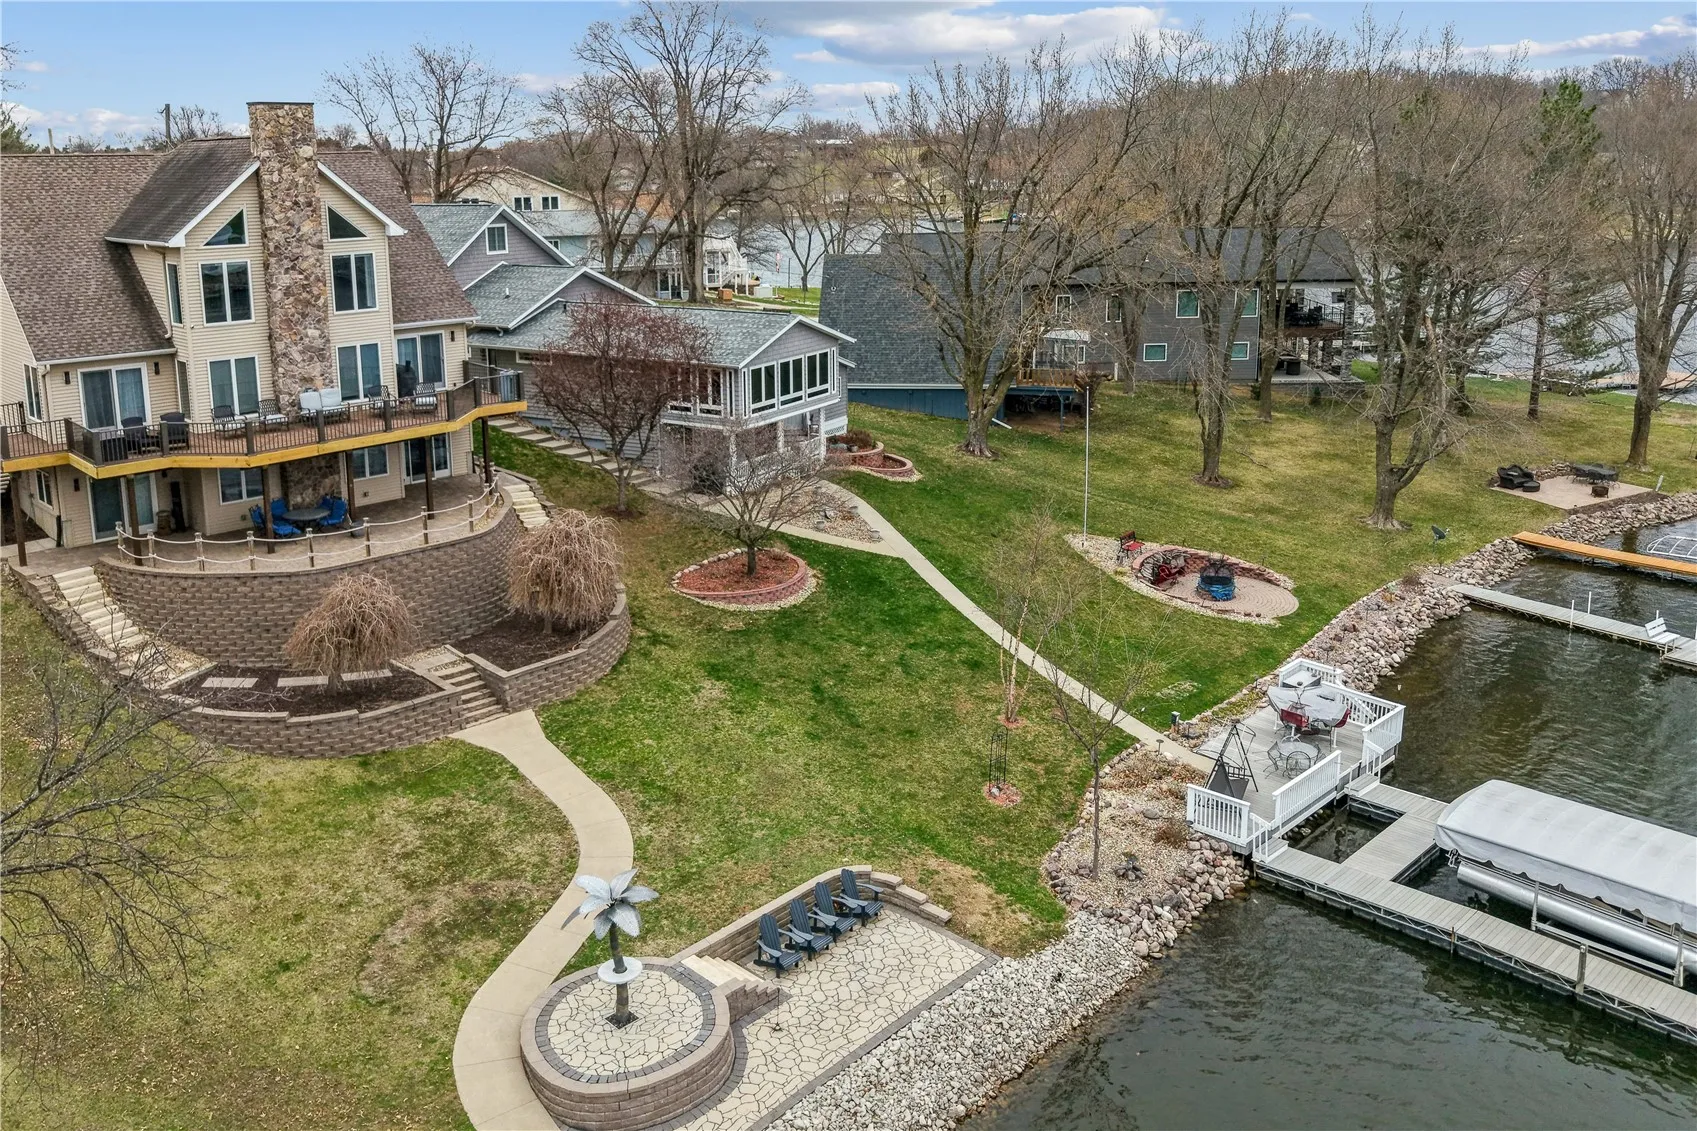
Welcome to lake living at its finest at Lake Ponderosa! This exceptional lakefront home offers 100 feet of shoreline and stunning water views from nearly every angle.
Step inside to an open-concept design highlighted by a dramatic cathedral great room with floor-to-ceiling Andersen Windows that flood the space with natural light. A beautiful gas fireplace centered in the middle of the windows for those chilly nights. Two sliding doors lead to the expansive deck, complete with brand-new railing—perfect for soaking in the breathtaking lake views.
This spacious home features 4 bedrooms including the private primary suite with its own ensuite. A generous loft overlooks the great room and lake, offering flexible space for additional sleeping or a home office. With 3.5 bathrooms and main floor laundry, comfort and convenience are built in to this property.
The walkout lower level is an entertainer’s dream—boasting a large game room, expansive family room with a stunning stone fireplace, and a full-size bar with matching stonework. Two patio doors lead to a covered porch and a beautifully designed lakeside patio, creating multiple outdoor living spaces.
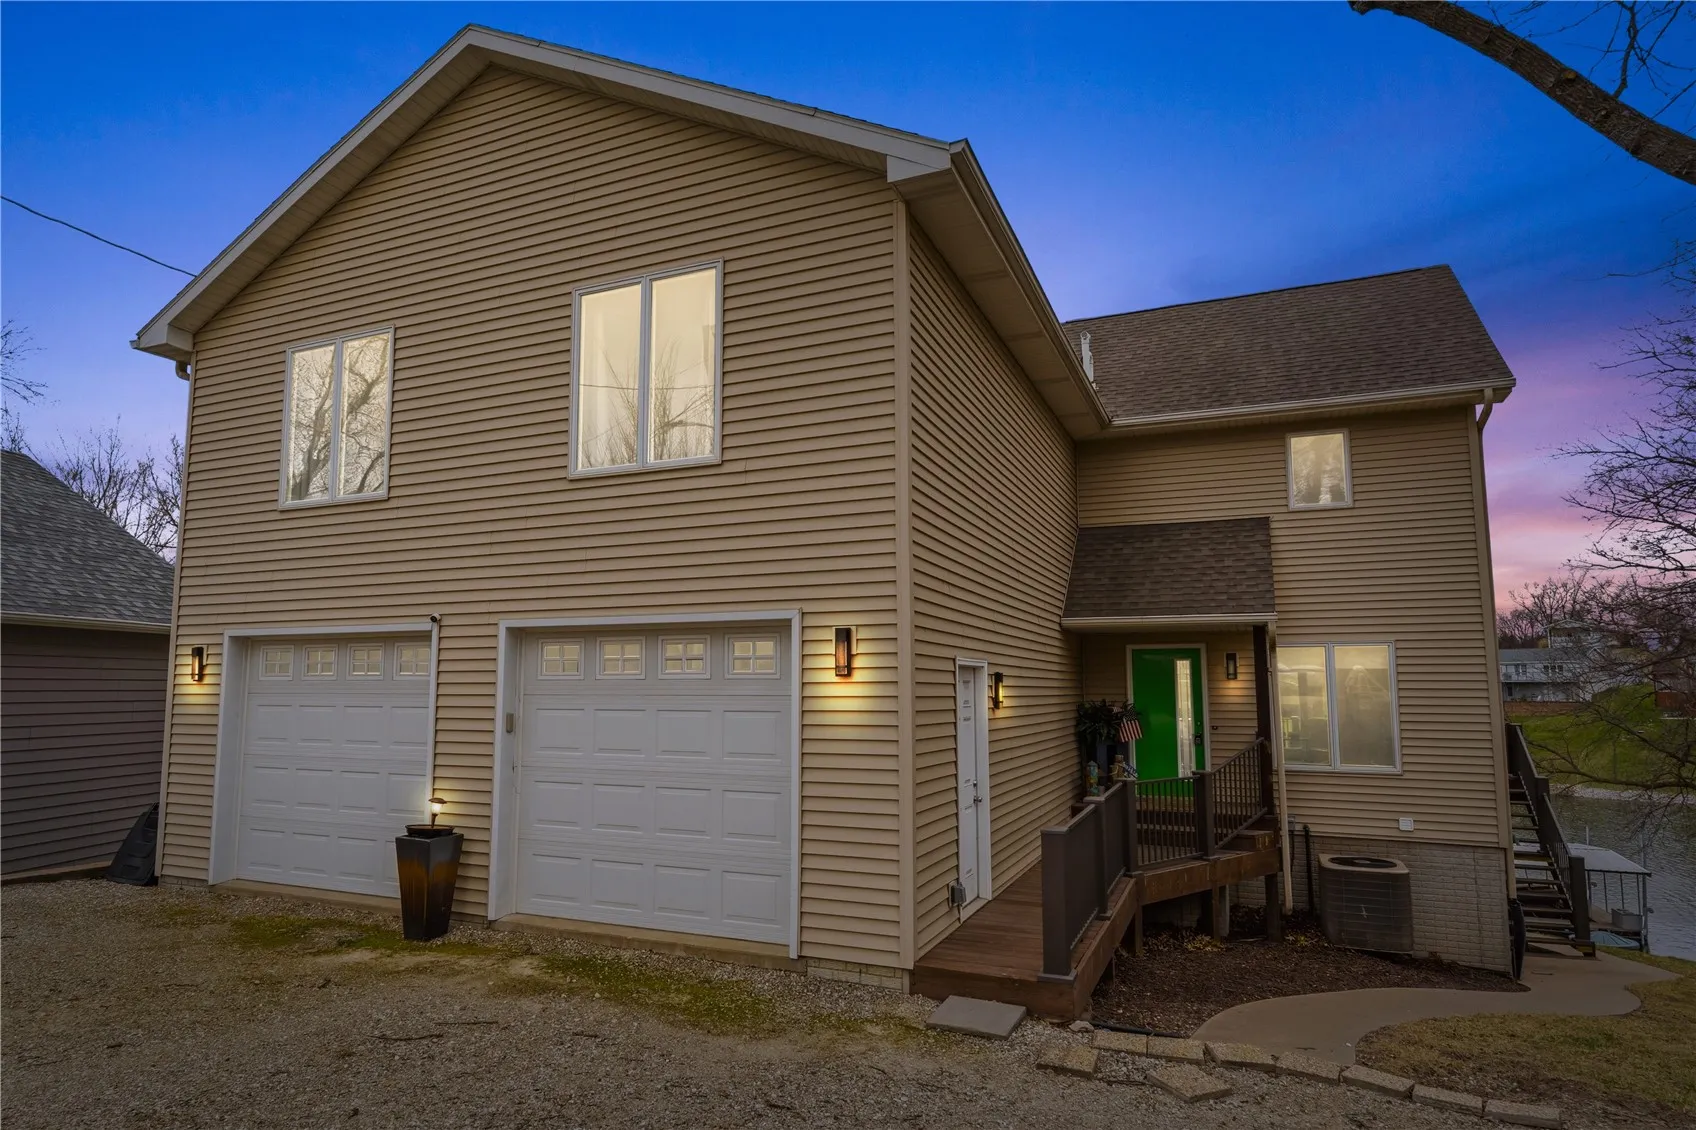
Enjoy lake life to the fullest with a concrete covered dock system featuring 3 slips and a boat lift. An attached 2-stall garage and abundant storage—including a large unfinished work/toy room—complete this incredible property.
Welcome to lake living at its finest at Lake Ponderosa! This exceptional lakefront home offers 100 feet of shoreline and stunning water views from nearly every angle.
Step inside to an open-concept design highlighted by a dramatic cathedral great room with floor-to-ceiling Andersen Windows that flood the space with natural light. A beautiful gas fireplace centered in the middle of the windows for those chilly nights. Two sliding doors lead to the expansive deck, complete with brand-new railing—perfect for soaking in the breathtaking lake views.
This spacious home features 4 bedrooms including the private primary suite with its own ensuite. A generous loft overlooks the great room and lake, offering flexible space for additional sleeping or a home office. With 3.5 bathrooms and main floor laundry, comfort and convenience are built in to this property.
The walkout lower level is an entertainer’s dream—boasting a large game room, expansive family room with a stunning stone fireplace, and a full-size bar with matching stonework. Two patio doors lead to a covered porch and a beautifully designed lakeside patio, creating multiple outdoor living spaces.
Enjoy lake life to the fullest with a concrete covered dock system featuring 3 slips and a boat lift. An attached 2-stall garage and abundant storage—including a large unfinished work/toy room—complete this incredible property.
