

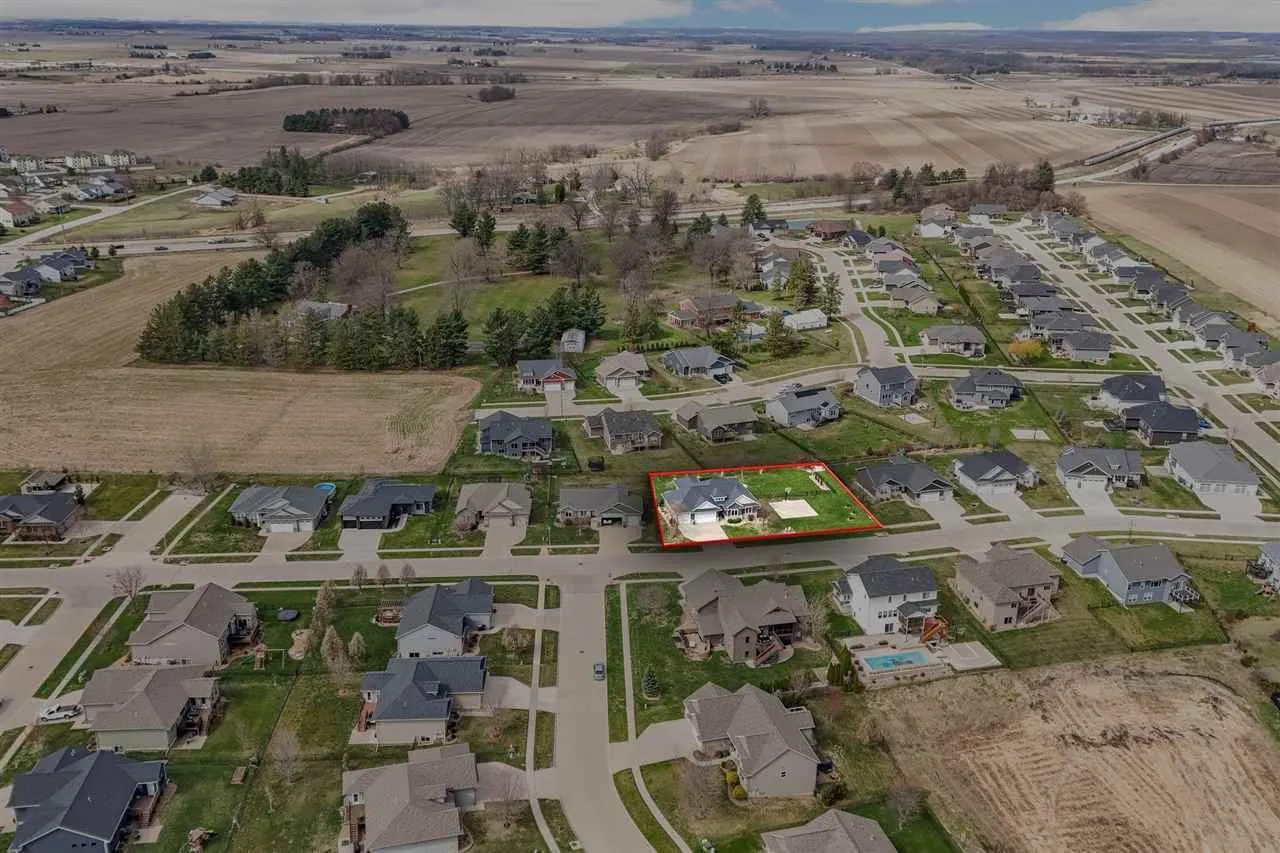
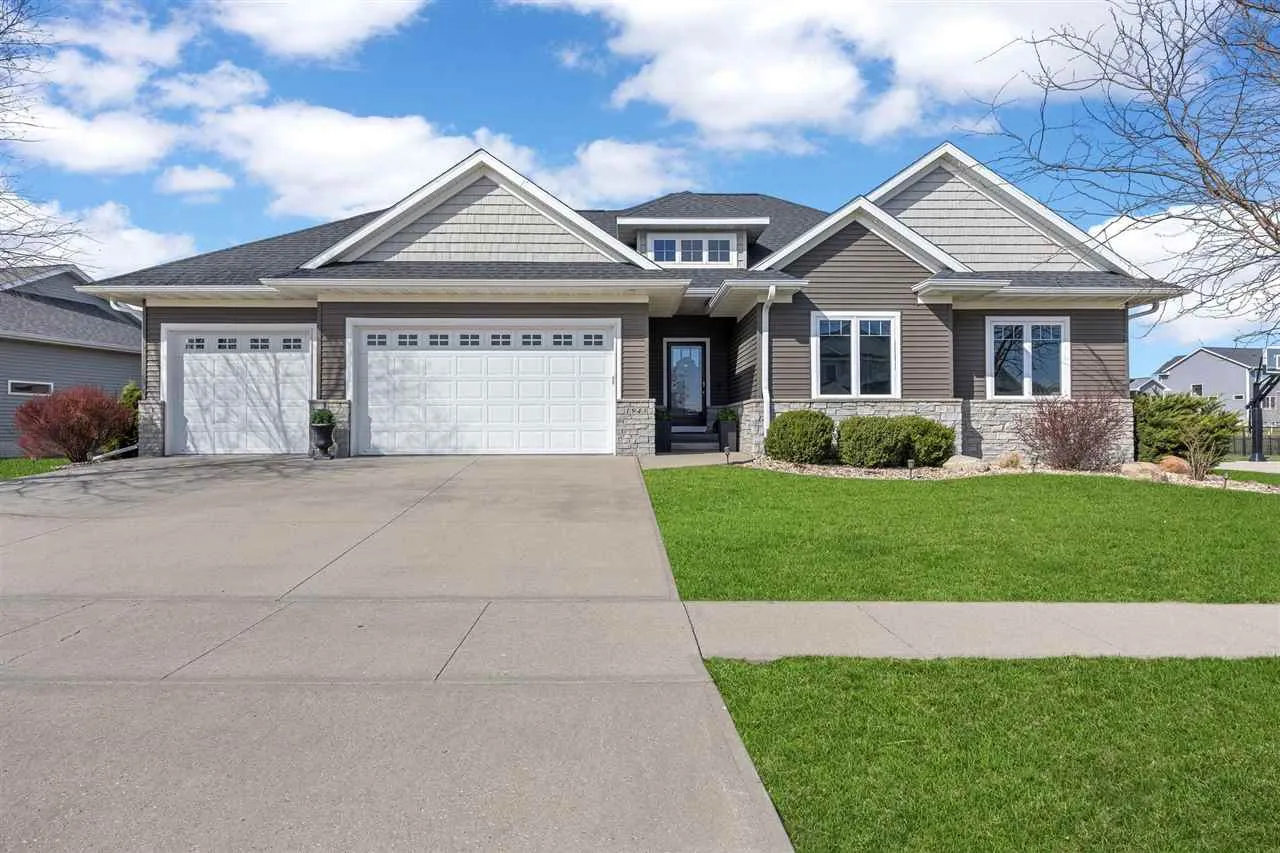
1945 & 1955 Timber Wolf Drive TOGETHER in one rare opportunity. A combination of square footage and land that this market simply does not produce. You will not find another main level like this in North Liberty. Over 2,000 square feet on one floor — four-seasons room with fireplace, a 7-foot granite island with buffet, massive entry, more cabinet space than you have ever seen in a home at this price, heated tile floors in the primary bath. Freshly painted. Professionally landscaped. Maintenance free deck. Not a detail was missed. Five bedrooms plus a fitness room that works as a sixth. Storage everywhere. Then there is the second lot — 80×125 with a sport court. An extra parcel in an established neighborhood does not come up. Ever. Hold it, build on it, or just enjoy having more space than anyone else on the block. The sunroom runs year-round — fireplace, designer lighted ceiling, the works. Walk in through an entry that earns it. The kitchen delivers a 7-foot granite island, a buffet, and cabinetry you will actually use all of. Primary bath with heated tile floors. More storage than most homes twice the size. In-home and patio speakers. Lower level bar rough in.
1945 & 1955 Timber Wolf Drive TOGETHER in one rare opportunity. A combination of square footage and land that this market simply does not produce. You will not find another main level like this in North Liberty. Over 2,000 square feet on one floor — four-seasons room with fireplace, a 7-foot granite island with buffet, massive entry, more cabinet space than you have ever seen in a home at this price, heated tile floors in the primary bath. Freshly painted. Professionally landscaped. Maintenance free deck. Not a detail was missed. Five bedrooms plus a fitness room that works as a sixth. Storage everywhere. Then there is the second lot — 80×125 with a sport court. An extra parcel in an established neighborhood does not come up. Ever. Hold it, build on it, or just enjoy having more space than anyone else on the block. The sunroom runs year-round — fireplace, designer lighted ceiling, the works. Walk in through an entry that earns it. The kitchen delivers a 7-foot granite island, a buffet, and cabinetry you will actually use all of. Primary bath with heated tile floors. More storage than most homes twice the size. In-home and patio speakers. Lower level bar rough in.