

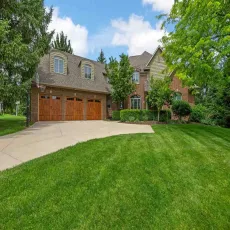
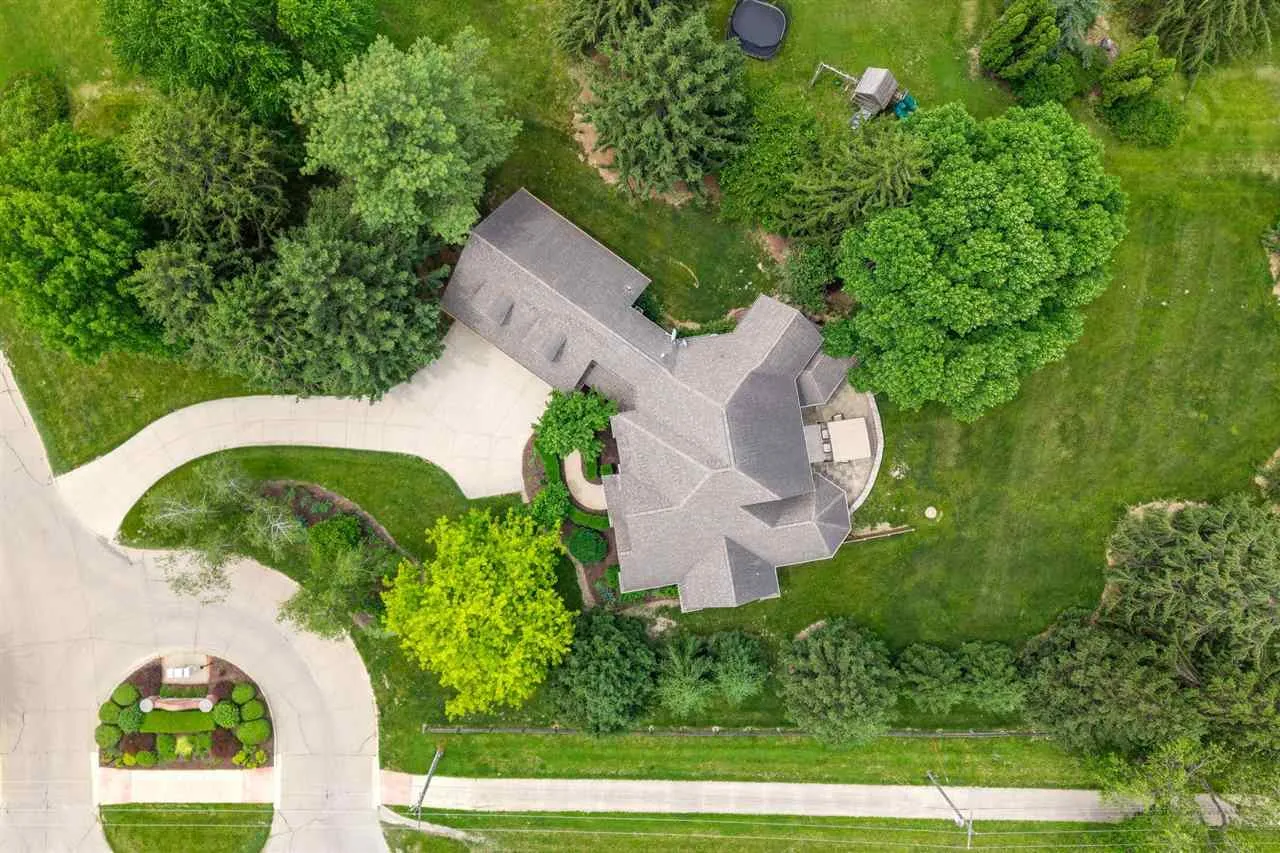
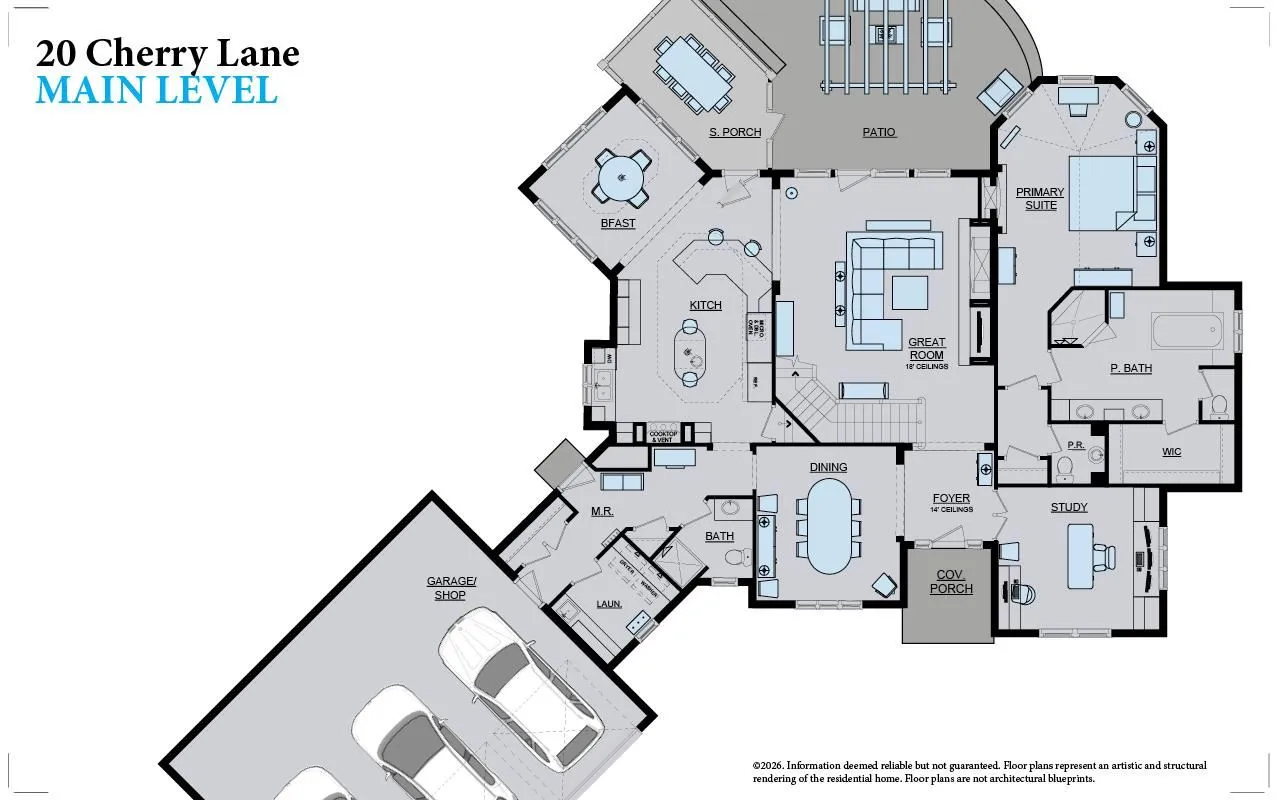
ARCHITECTURAL PRESENCE in commanding exterior set sense of scale for this home. Grand foyer has soaring 14-ft ceilings, opening into a dramatic two-story Great Room with 18-ft ceilings and wall of stacked windows that flood the home with natural light while framing the private, tree-lined backyard. Layered living throughout the main. A dedicated study is enclosed by French doors and outfitted with two built-in workstations. The kitchen is designed in purposeful zones: a statement range and hood, cabinet stack with double wall ovens and microwave, built-in buffet, and a dedicated sink and dishwasher area. An eat-in peninsula, oval island, and breakfast sunroom create multiple gathering points, while the formal dining room offers a refined setting. Privately positioned in its own wing, the primary suite delivers both scale and retreat–featuring cathedral ceilings, fireplace, and a spacious ensuite with tiled shower, soaking tub, dual vanity and walk-in closet. Upstairs: two bedrooms and a full bath are complemented by recreation spaces including a loft-stye billiards area, wet bar, and a dedicated theater room. Lower: a large family room, two additional bedrooms, bath, and two oversized flex spaces for fitness, storage or future customization. Outdoor: mature trees, screened porch, circular paver patio.
ARCHITECTURAL PRESENCE in commanding exterior set sense of scale for this home. Grand foyer has soaring 14-ft ceilings, opening into a dramatic two-story Great Room with 18-ft ceilings and wall of stacked windows that flood the home with natural light while framing the private, tree-lined backyard. Layered living throughout the main. A dedicated study is enclosed by French doors and outfitted with two built-in workstations. The kitchen is designed in purposeful zones: a statement range and hood, cabinet stack with double wall ovens and microwave, built-in buffet, and a dedicated sink and dishwasher area. An eat-in peninsula, oval island, and breakfast sunroom create multiple gathering points, while the formal dining room offers a refined setting. Privately positioned in its own wing, the primary suite delivers both scale and retreat–featuring cathedral ceilings, fireplace, and a spacious ensuite with tiled shower, soaking tub, dual vanity and walk-in closet. Upstairs: two bedrooms and a full bath are complemented by recreation spaces including a loft-stye billiards area, wet bar, and a dedicated theater room. Lower: a large family room, two additional bedrooms, bath, and two oversized flex spaces for fitness, storage or future customization. Outdoor: mature trees, screened porch, circular paver patio.
