

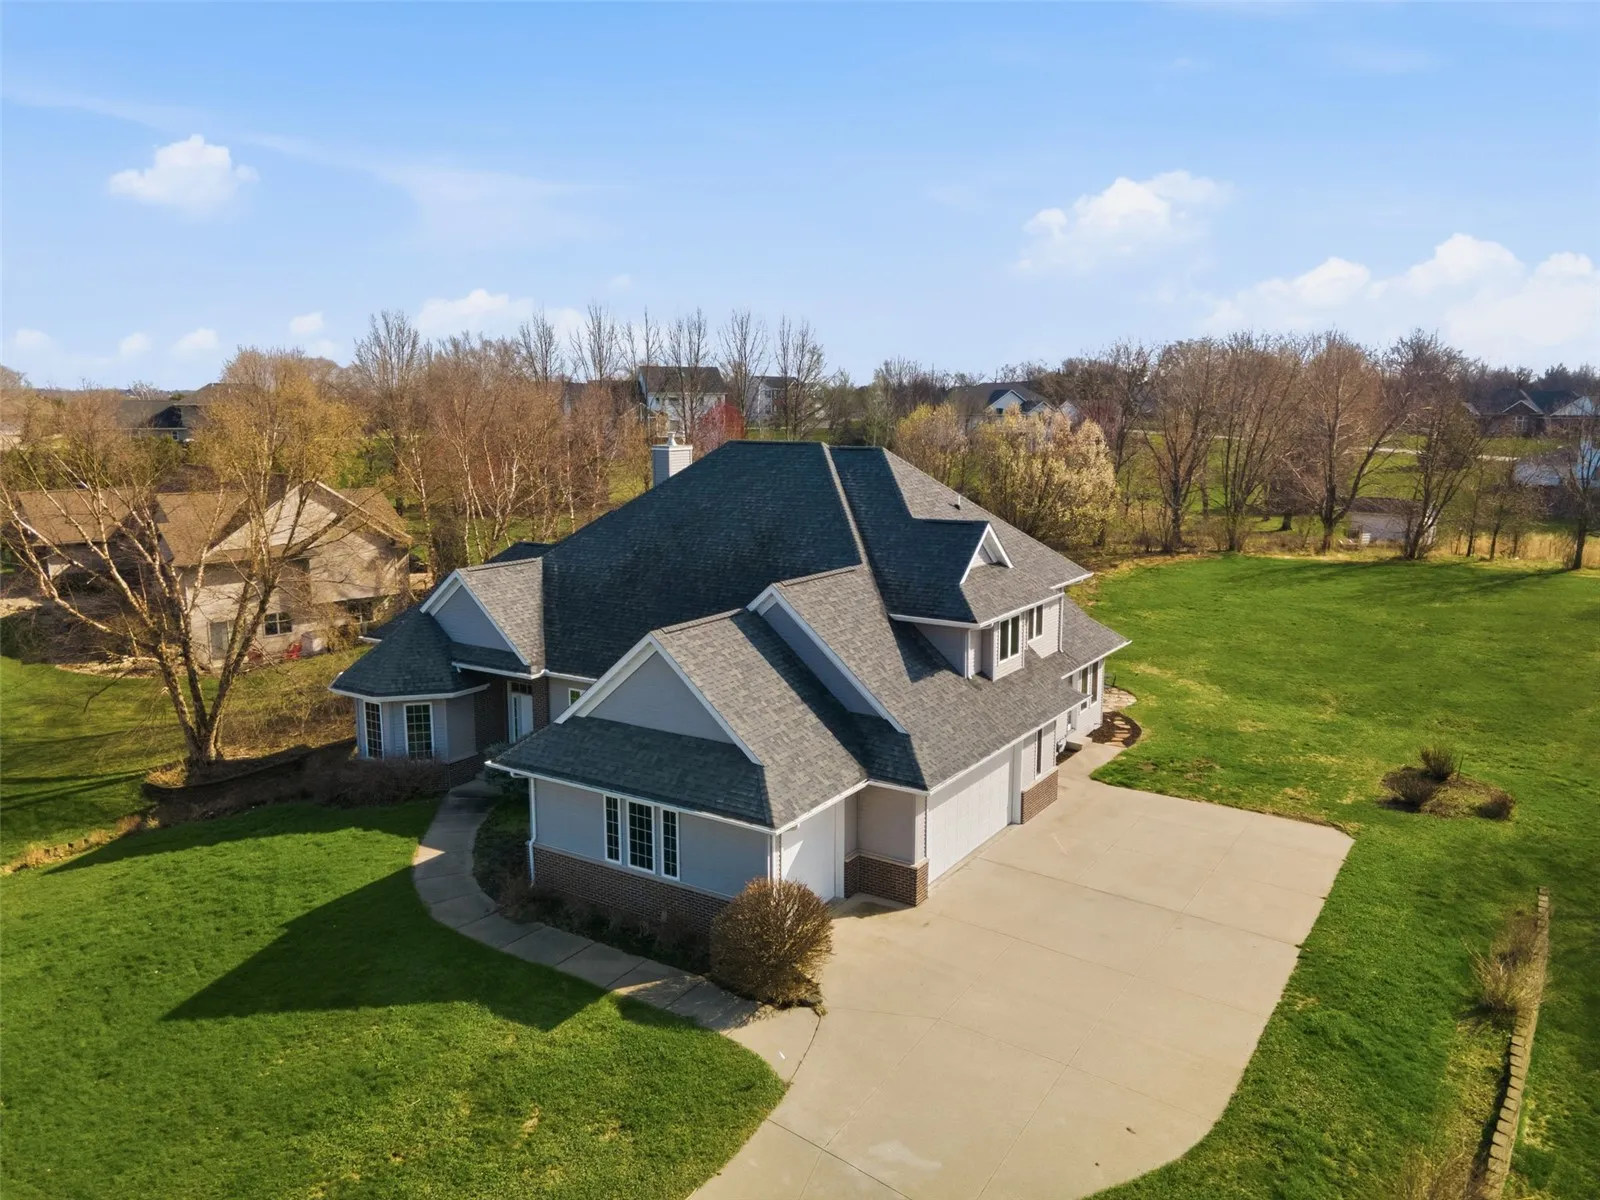
Experience exceptional space, privacy, and craftsmanship in this stunning 1.5-story home set on 1.34 acres. Offering over 5,400 square feet, this 4-bedroom, 3.5-bathroom home blends luxury finishes with an ideal layout for everyday living and entertaining.
The heart of the home is the beautifully appointed kitchen featuring custom cabinetry, granite countertops, tiled flooring, and a spacious walk-in pantry—perfectly designed for both function and style. Convenient main floor laundry adds to the home’s thoughtful design.
Unwind year-round in the inviting four seasons room overlooking the backyard oasis, complete with a patio and serene waterfall koi pond—your own private retreat right at home.
The main floor private bedroom is 17’x 20′ which provides plenty of space for bed and bedroom furniture. The oversized primary bathroom features a jetted tub, double vanity, and large walk in closet space.
The upstairs features two bedrooms with a jack-n-jill bathroom that have view of the family room from the balcony.
The walkout lower level is built for entertaining, offering a full bar area, expansive family room, game space, and dedicated workout area—providing endless options for hosting and relaxation.
The backyard features a flagstone patio great for relaxing next to a fire, a water fall area that is great for raising koi fish, and some prairie grass landscaping that makes exceptional landscaping around the perimeter of the property.
With its impressive square footage, scenic acreage, and standout features throughout, this property offers a rare opportunity to own a truly exceptional home in a very desirable neighborhood.
Experience exceptional space, privacy, and craftsmanship in this stunning 1.5-story home set on 1.34 acres. Offering over 5,400 square feet, this 4-bedroom, 3.5-bathroom home blends luxury finishes with an ideal layout for everyday living and entertaining.
The heart of the home is the beautifully appointed kitchen featuring custom cabinetry, granite countertops, tiled flooring, and a spacious walk-in pantry—perfectly designed for both function and style. Convenient main floor laundry adds to the home’s thoughtful design.
Unwind year-round in the inviting four seasons room overlooking the backyard oasis, complete with a patio and serene waterfall koi pond—your own private retreat right at home.
The main floor private bedroom is 17’x 20′ which provides plenty of space for bed and bedroom furniture. The oversized primary bathroom features a jetted tub, double vanity, and large walk in closet space.
The upstairs features two bedrooms with a jack-n-jill bathroom that have view of the family room from the balcony.
The walkout lower level is built for entertaining, offering a full bar area, expansive family room, game space, and dedicated workout area—providing endless options for hosting and relaxation.
The backyard features a flagstone patio great for relaxing next to a fire, a water fall area that is great for raising koi fish, and some prairie grass landscaping that makes exceptional landscaping around the perimeter of the property.
With its impressive square footage, scenic acreage, and standout features throughout, this property offers a rare opportunity to own a truly exceptional home in a very desirable neighborhood.
