

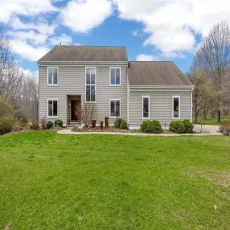
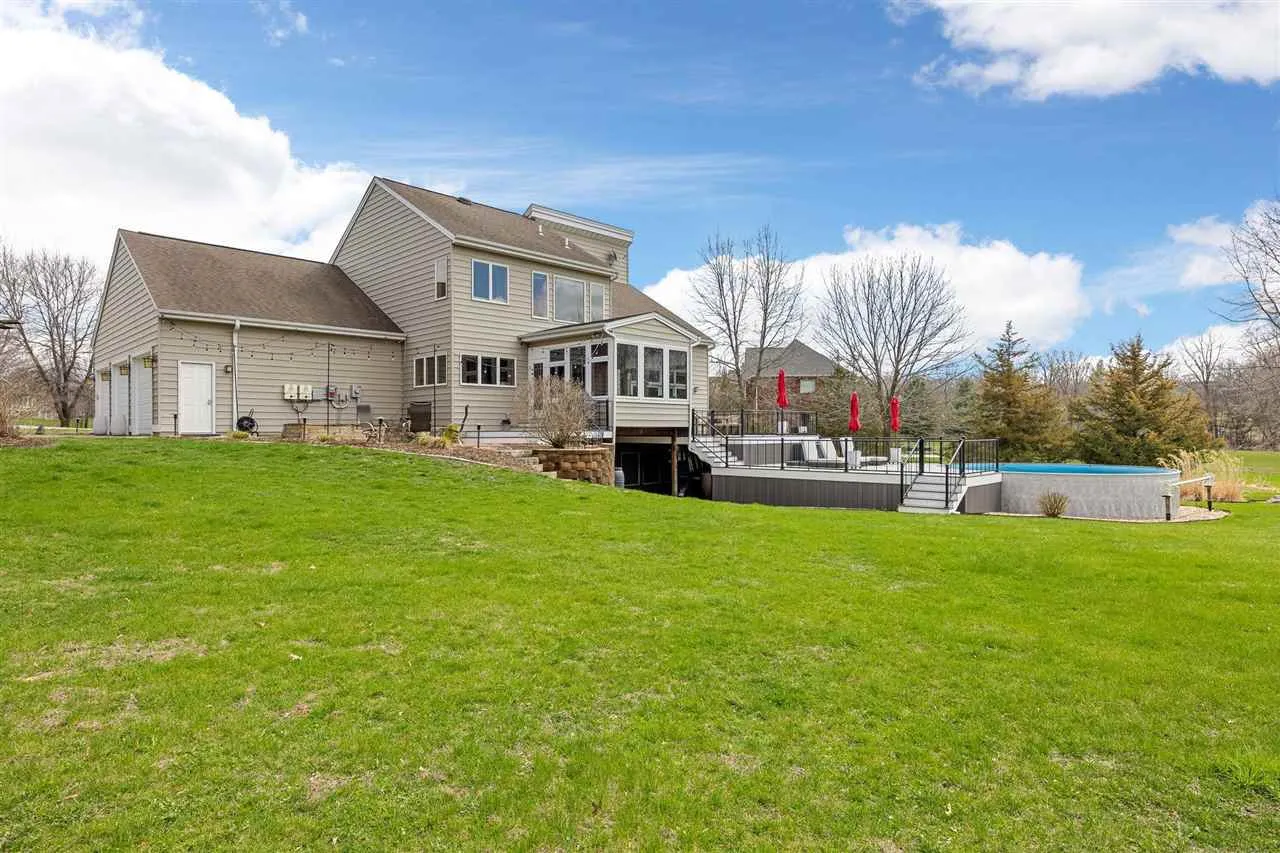
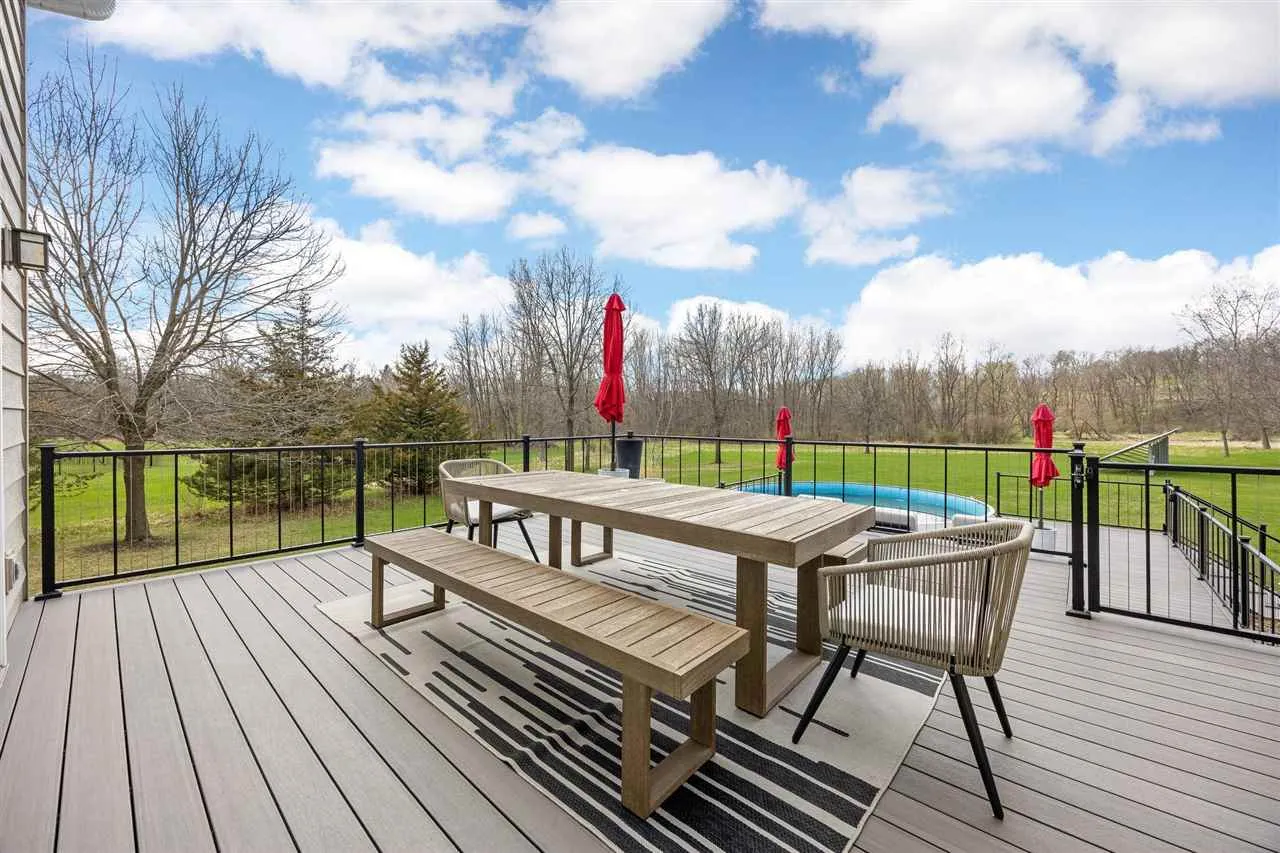
*accepted offer, subject to sale. A one-of-a-kind home envisioned by artist Edgar Guzmanruiz, designed by Ahmann Designs, and built by B&H Builders. Thoughtfully updated and meticulously maintained, this property blends artistic design with modern comfort. Recent improvements include a stunning 3-season room, highly efficient solar energy system, radiant pool with expansive Timber Tech deck, and beautifully landscaped gardens with a stone patio, firepit, and ambient lighting. The solar system kept total energy costs under $700 last year—even while charging two electric vehicles. Inside, soaring ceilings, beautiful bamboo floors and abundant natural light highlight the open living spaces. The chef’s kitchen with adjacent dining area is perfect for everyday living and entertaining. Built-in bookcases, art display shelves, and generous storage add character and function throughout. The main level also features a cozy den, large walk-through pantry, and mudroom with laundry. Upstairs you’ll find the primary suite plus two spacious bedrooms and a full bath. The lower level offers in-floor heat, a private guest suite, large recreation area, and workshop/studio. Located in a quiet, secluded-feeling neighborhood just outside Iowa City, the HOA maintains the well, roads, and 43+ acres of shared land with scenic wooded walking trails.
*accepted offer, subject to sale. A one-of-a-kind home envisioned by artist Edgar Guzmanruiz, designed by Ahmann Designs, and built by B&H Builders. Thoughtfully updated and meticulously maintained, this property blends artistic design with modern comfort. Recent improvements include a stunning 3-season room, highly efficient solar energy system, radiant pool with expansive Timber Tech deck, and beautifully landscaped gardens with a stone patio, firepit, and ambient lighting. The solar system kept total energy costs under $700 last year—even while charging two electric vehicles. Inside, soaring ceilings, beautiful bamboo floors and abundant natural light highlight the open living spaces. The chef’s kitchen with adjacent dining area is perfect for everyday living and entertaining. Built-in bookcases, art display shelves, and generous storage add character and function throughout. The main level also features a cozy den, large walk-through pantry, and mudroom with laundry. Upstairs you’ll find the primary suite plus two spacious bedrooms and a full bath. The lower level offers in-floor heat, a private guest suite, large recreation area, and workshop/studio. Located in a quiet, secluded-feeling neighborhood just outside Iowa City, the HOA maintains the well, roads, and 43+ acres of shared land with scenic wooded walking trails.
