


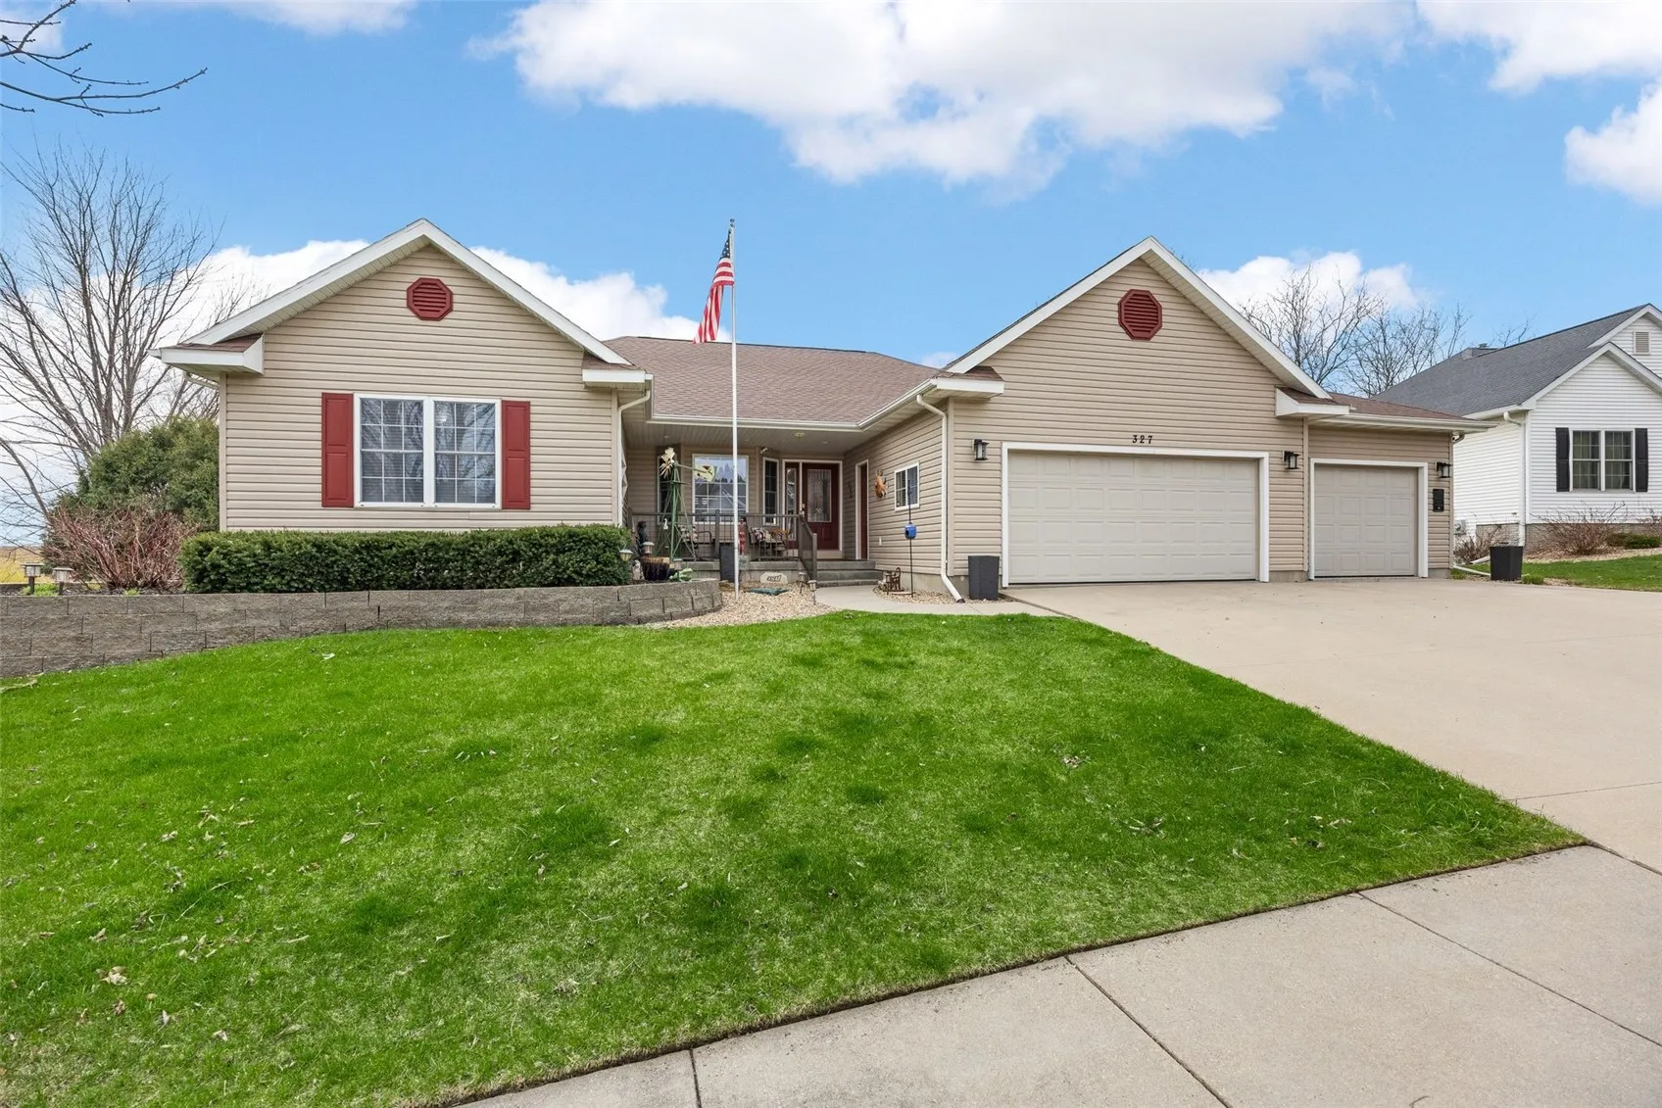
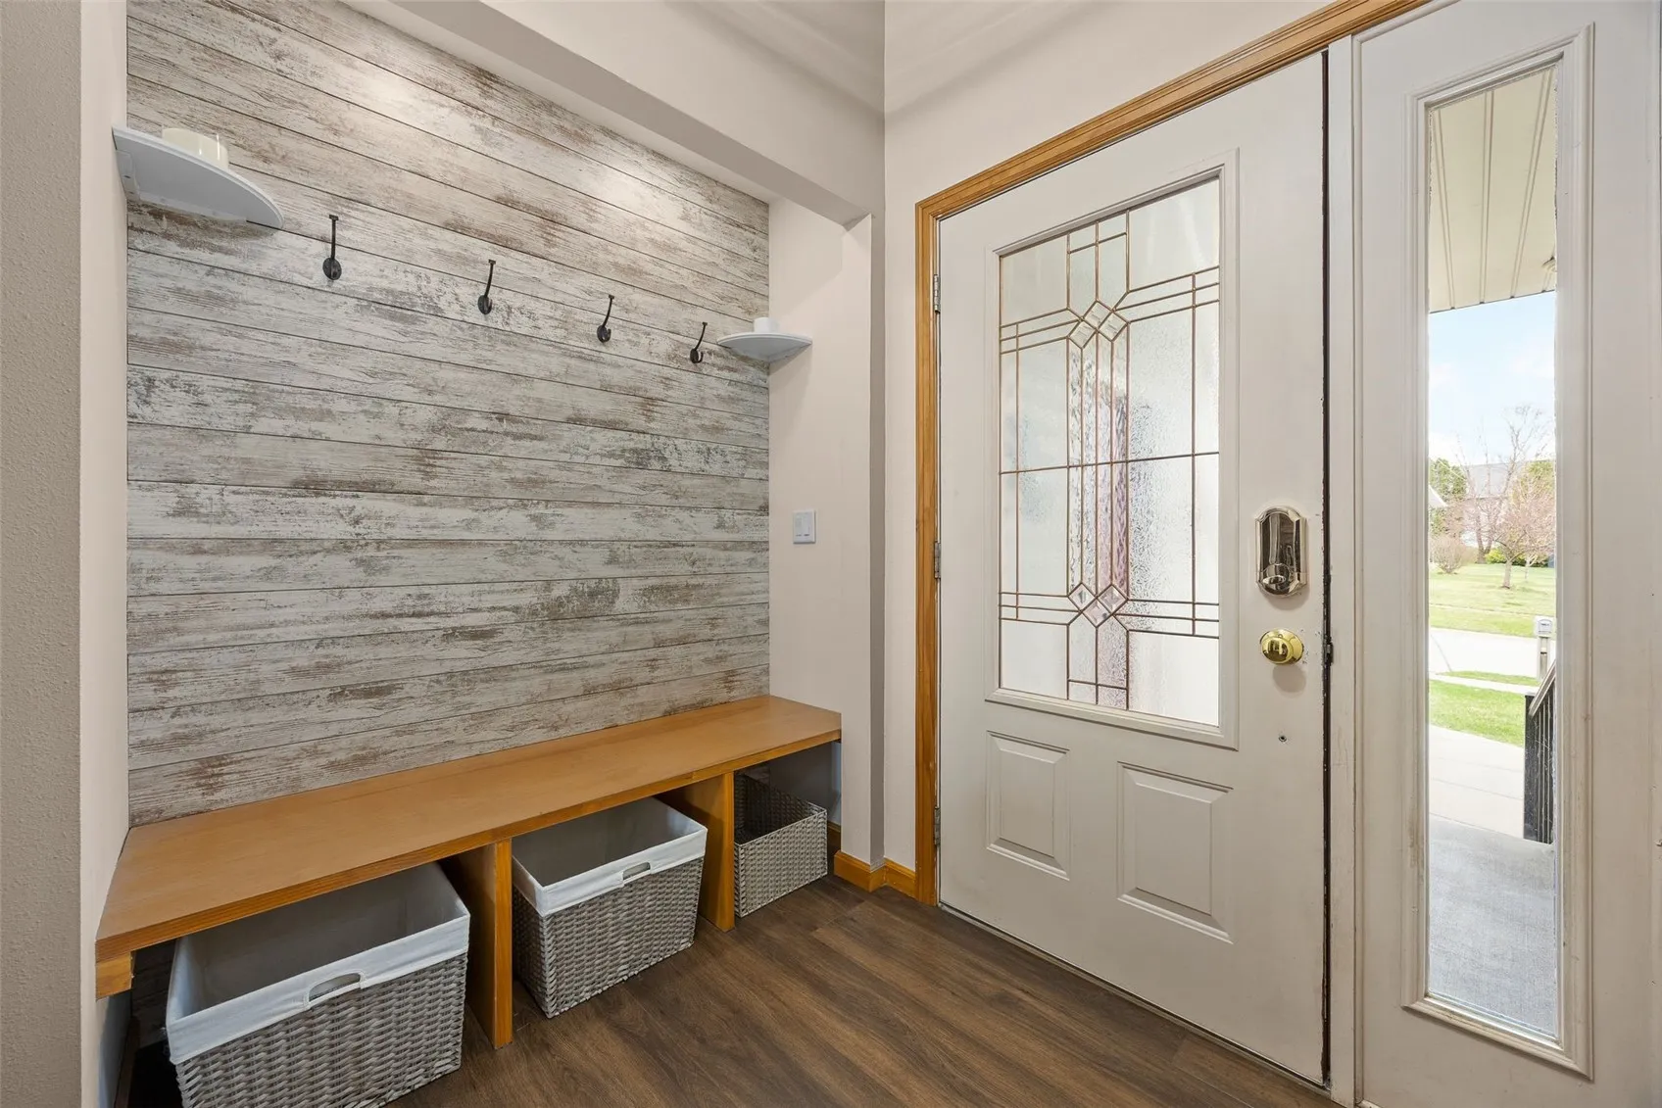
Absolutely amazing home being offered in this sought after Mt Vernon neighborhood. This rare find is a ranch home that offers everything and more that you will not find in new construction. Located on nearly a half acre lot with views of farm fields and sunsets! Enter through the front door off your front porch with fountain, and enter into the entry with its new organizational nook, new luxury vinyl tile flooring and custom maple kitchen with newer appliances, solid surface counter tops, new backsplash, breakfast bar, and there is even room for a kitchen table. This overlooks the huge living room with wood burning custom fireplace and large windows, perfect formal dining room that and steps out onto your custom screened in porch with tiled floors and pet resistant screens onto your large maintenance free deck with custom railing. The privacy and views this home offers! Deck goes down onto your patio with a beautiful hot tub, and fenced in half acre back yard. This is a split floor plan with the primary suite on one side, with his and her closets, double vanity, jetted tub and tiled floor. The other hallway leads to two great bedrooms and a full bath. There is a half bath off the front of the home perfectly located, and a new organized laundry with utility sink and new cabinets. All bathrooms have quartz counter tops! The lower level is a stunner with its second kitchen with breakfast bar, perfect for entertaining or lower level mother in law/teen suite. The game area makes perfect place for pool table, game table or work out area. The gorgeous lower level family room offers a gas fireplace and large windows with walk out sliders to the huge patio and yard with mature trees and again those views of the country. Bubble away on your large patio! There are two more bedrooms and a full bath to complete the living space in the lower level. Most homes do not offer storage after all this finished lower level, but there is a 900 square foot storage room that offers either more finished space or great for in home business, work out room, work shop, or hobby area. You could even make another bedroom if you wanted. The three car garage is a standout with drains in the floor, hot and cold running water, and then the third stall being a beautiful man/woman cave, with drop down gas heater, 10 ft bump out, finished walls, epoxy finished floors, and air compressor hook up from the ceiling, this is is a show stopping unexpected dream space for anyone! A must see for sure. The roof holds solar panels that offer 14.00 electric bills! Home has fiber optic internet hook up and is wired to hook up a generator if needed. This is a true gem waiting offering luxury living.
Absolutely amazing home being offered in this sought after Mt Vernon neighborhood. This rare find is a ranch home that offers everything and more that you will not find in new construction. Located on nearly a half acre lot with views of farm fields and sunsets! Enter through the front door off your front porch with fountain, and enter into the entry with its new organizational nook, new luxury vinyl tile flooring and custom maple kitchen with newer appliances, solid surface counter tops, new backsplash, breakfast bar, and there is even room for a kitchen table. This overlooks the huge living room with wood burning custom fireplace and large windows, perfect formal dining room that and steps out onto your custom screened in porch with tiled floors and pet resistant screens onto your large maintenance free deck with custom railing. The privacy and views this home offers! Deck goes down onto your patio with a beautiful hot tub, and fenced in half acre back yard. This is a split floor plan with the primary suite on one side, with his and her closets, double vanity, jetted tub and tiled floor. The other hallway leads to two great bedrooms and a full bath. There is a half bath off the front of the home perfectly located, and a new organized laundry with utility sink and new cabinets. All bathrooms have quartz counter tops! The lower level is a stunner with its second kitchen with breakfast bar, perfect for entertaining or lower level mother in law/teen suite. The game area makes perfect place for pool table, game table or work out area. The gorgeous lower level family room offers a gas fireplace and large windows with walk out sliders to the huge patio and yard with mature trees and again those views of the country. Bubble away on your large patio! There are two more bedrooms and a full bath to complete the living space in the lower level. Most homes do not offer storage after all this finished lower level, but there is a 900 square foot storage room that offers either more finished space or great for in home business, work out room, work shop, or hobby area. You could even make another bedroom if you wanted. The three car garage is a standout with drains in the floor, hot and cold running water, and then the third stall being a beautiful man/woman cave, with drop down gas heater, 10 ft bump out, finished walls, epoxy finished floors, and air compressor hook up from the ceiling, this is is a show stopping unexpected dream space for anyone! A must see for sure. The roof holds solar panels that offer 14.00 electric bills! Home has fiber optic internet hook up and is wired to hook up a generator if needed. This is a true gem waiting offering luxury living.
