

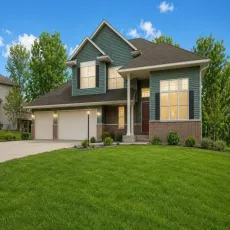
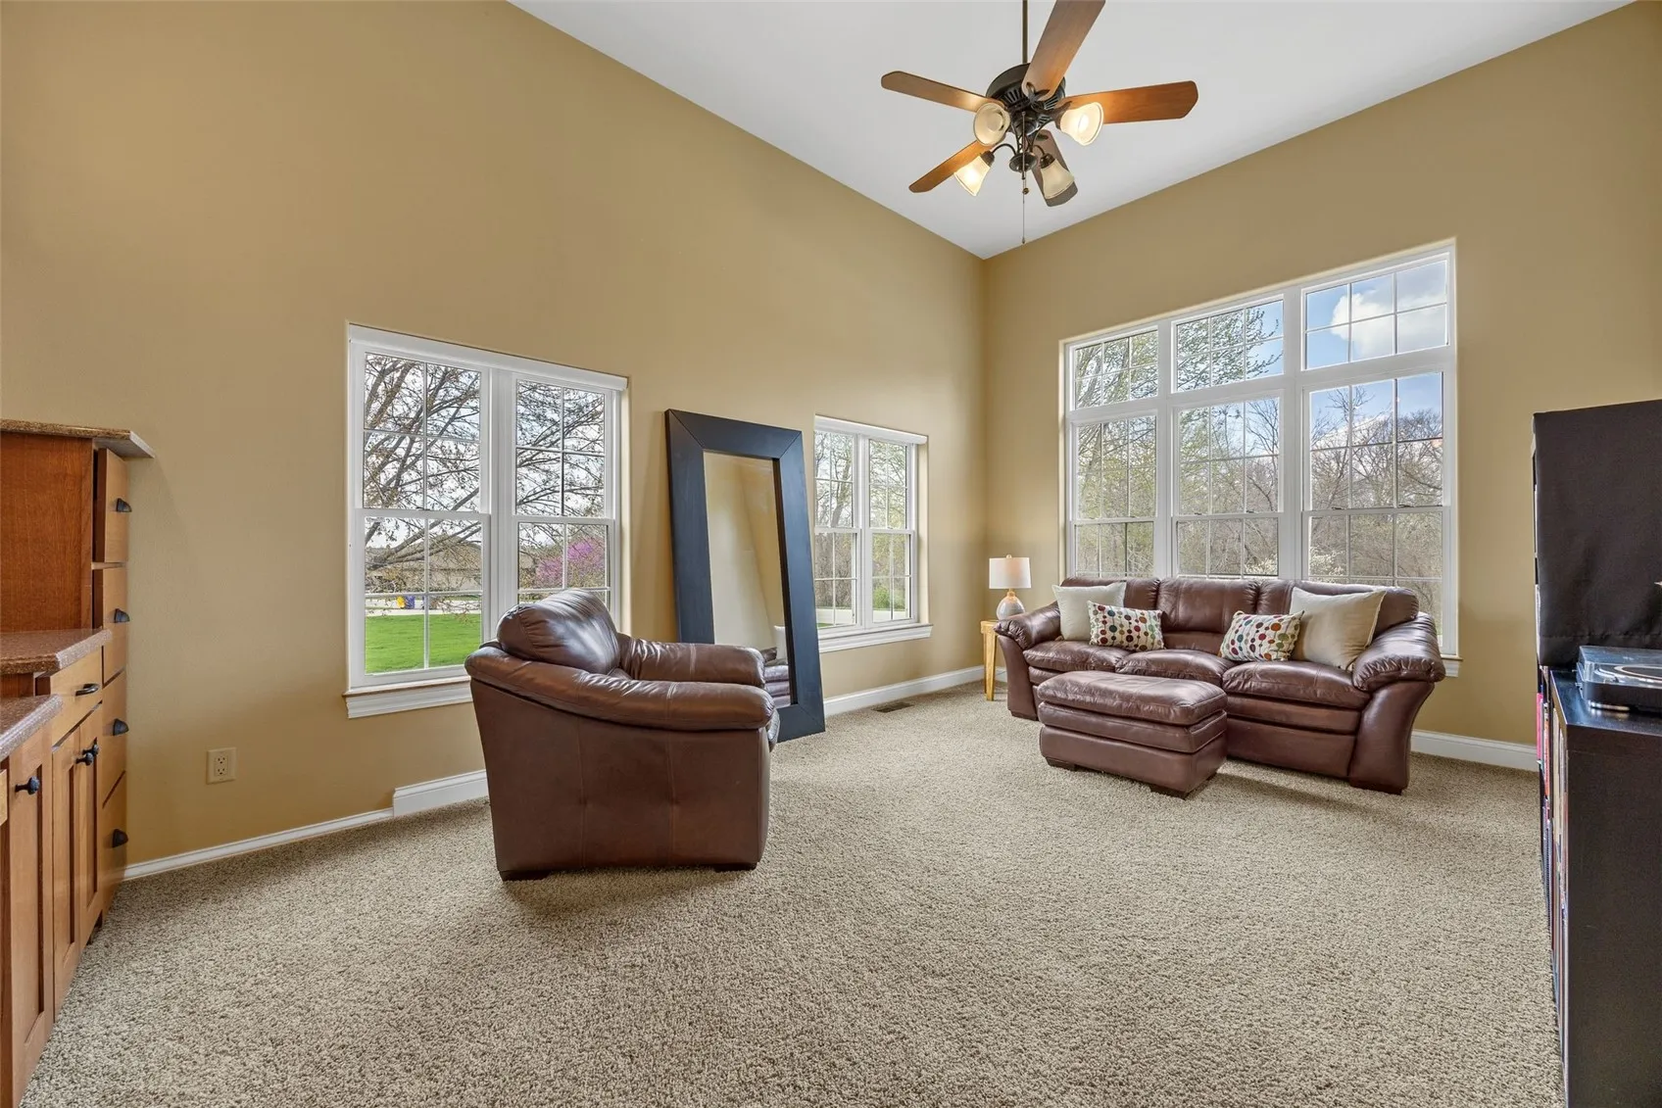
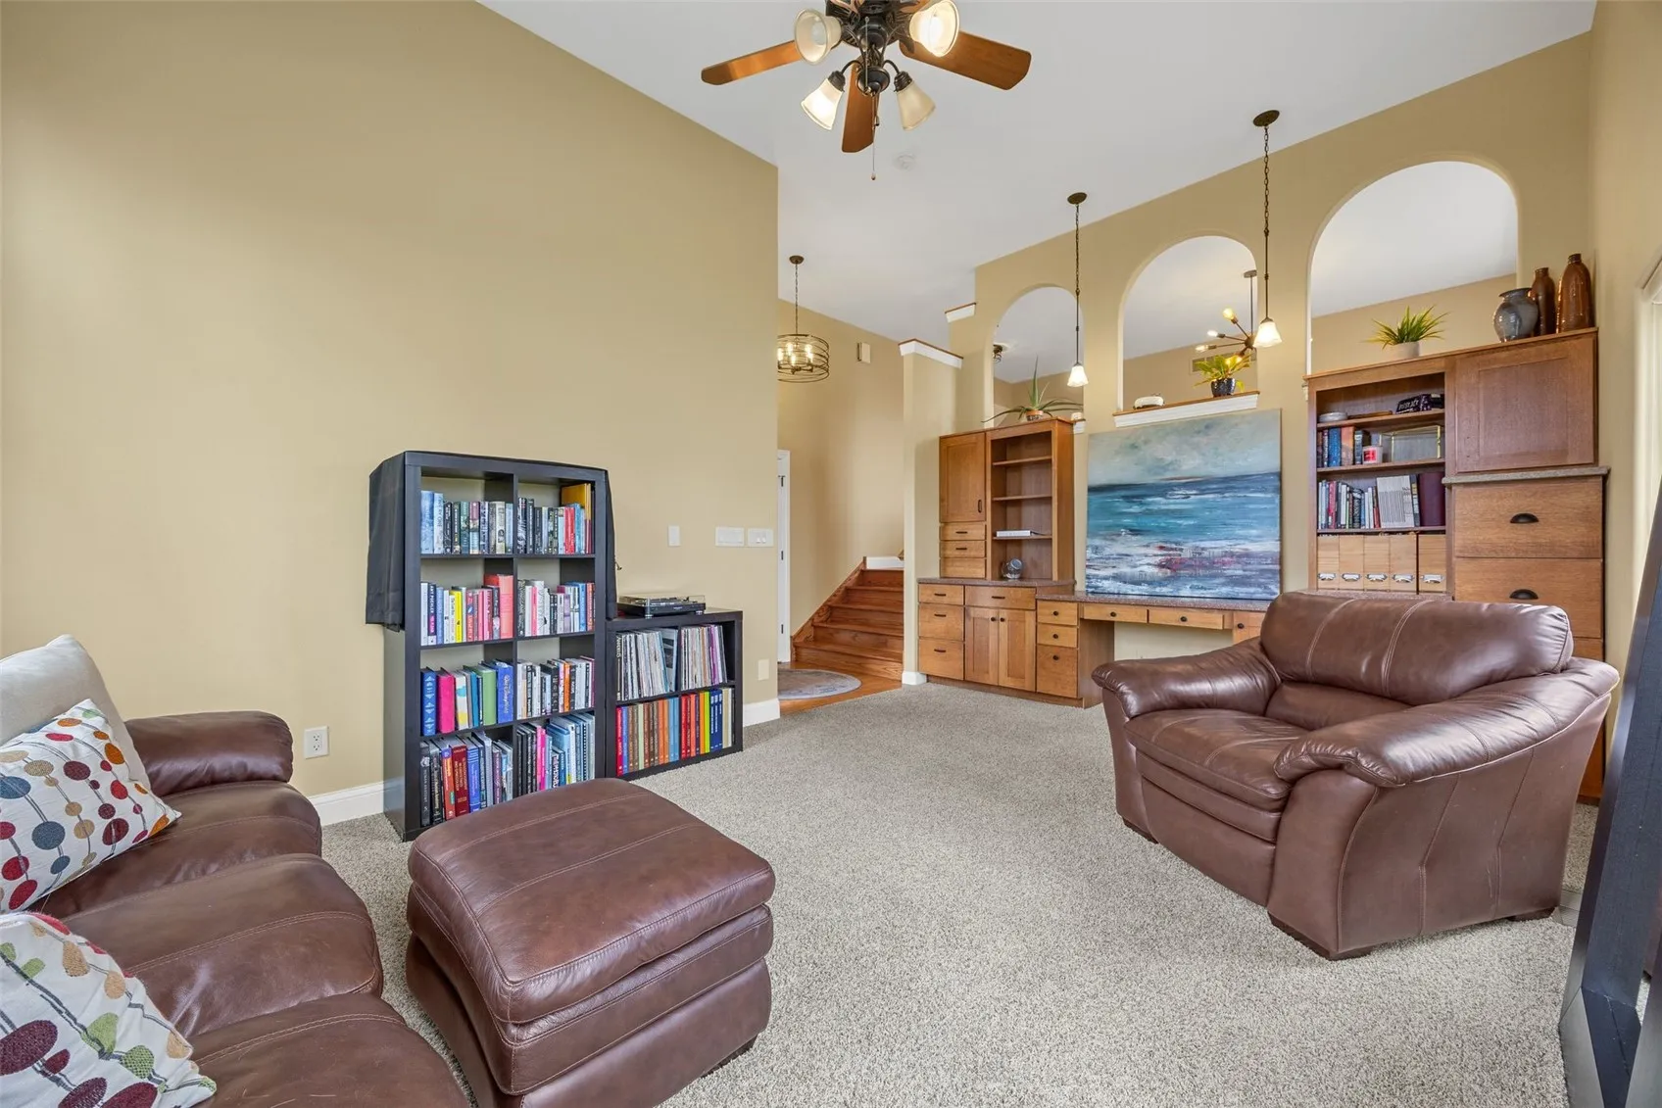
Custom one-of-a-kind home offering space, warmth, and beautiful wooded views! Enjoy the serene backyard from the sunroom filled with abundant natural light. The chef’s kitchen is designed for both function and style, featuring granite countertops, a breakfast bar, corner window above the sink, and under & above cabinet lighting. Gleaming hardwood floors flow through the kitchen and dining area, adding timeless appeal.
The main level offers a cozy office or living room with custom built-ins, along with a spacious family room highlighted by a fireplace and a stunning wall of windows overlooking the backyard. The lower level provides even more living space with high ceilings, an additional family room, bedroom, and bathroom—perfect for guests or entertaining.
With multiple living areas and thoughtful details throughout, this home offers incredible space and flexibility to truly make it your own!
Custom one-of-a-kind home offering space, warmth, and beautiful wooded views! Enjoy the serene backyard from the sunroom filled with abundant natural light. The chef’s kitchen is designed for both function and style, featuring granite countertops, a breakfast bar, corner window above the sink, and under & above cabinet lighting. Gleaming hardwood floors flow through the kitchen and dining area, adding timeless appeal.
The main level offers a cozy office or living room with custom built-ins, along with a spacious family room highlighted by a fireplace and a stunning wall of windows overlooking the backyard. The lower level provides even more living space with high ceilings, an additional family room, bedroom, and bathroom—perfect for guests or entertaining.
With multiple living areas and thoughtful details throughout, this home offers incredible space and flexibility to truly make it your own!
