

Residential Sale
3,546 Sqft - Cedar River, Cedar Rapids, Iowa 52411
QR Code
Description

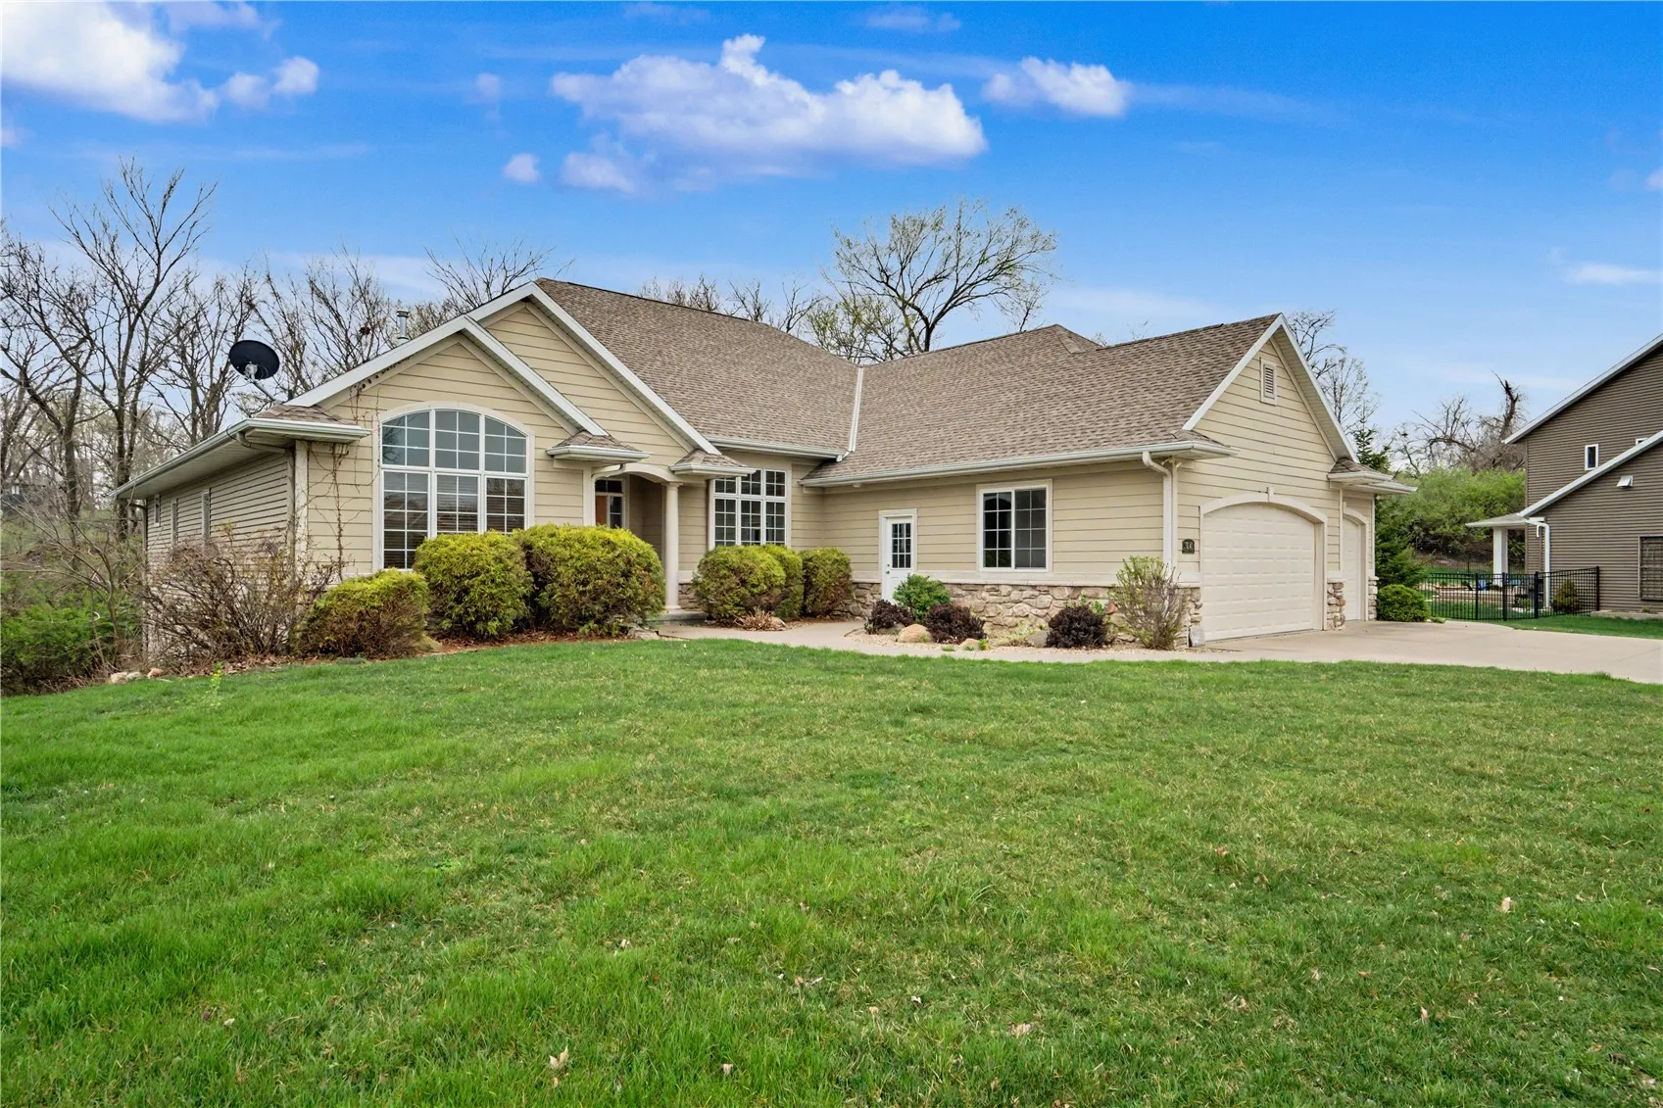
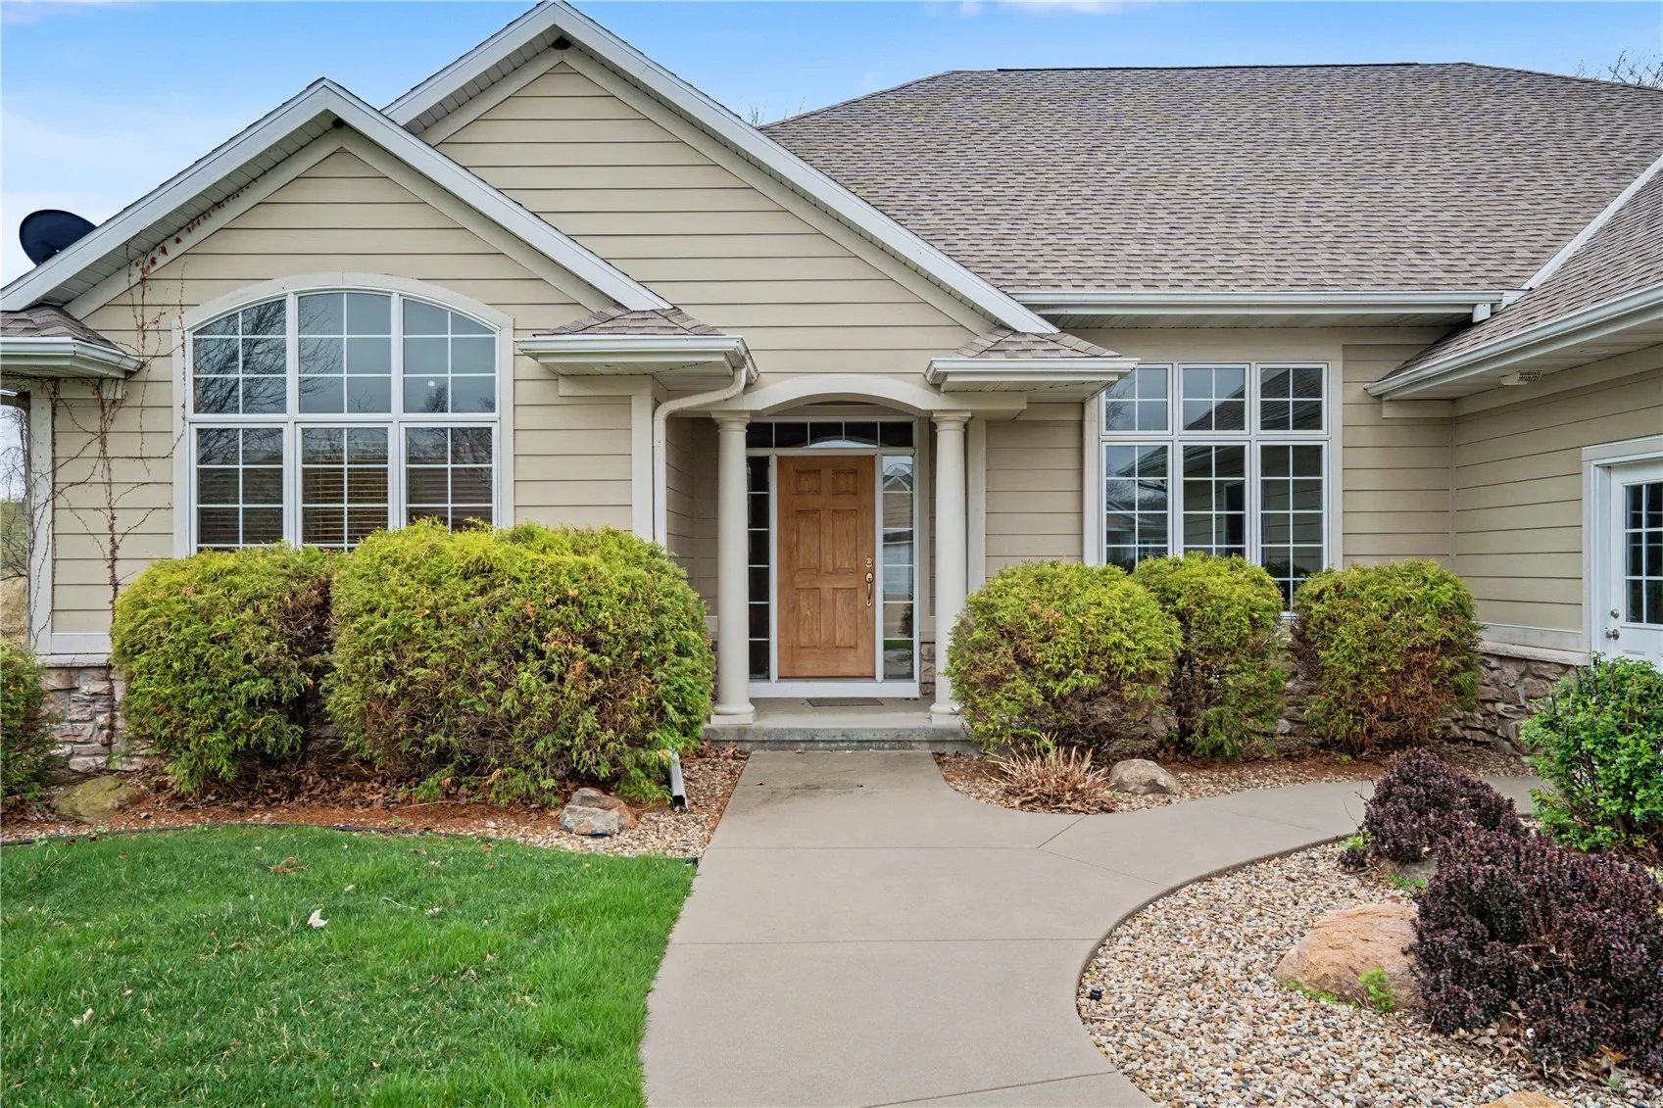
This stunning 4-bedroom, 4-bathroom home offers the perfect blend of comfort, functionality, and impressive design. Inside, you’ll find beautiful hardwood floors, soaring vaulted ceilings, and a striking floor-to-ceiling stone fireplace that anchors the main living space. A spacious sunroom fills the home with natural light, while the large custom bar and walk-out lower level make this property ideal for entertaining. Enjoy outdoor living from both the upper and lower patios. Additional highlights include a central vac system, irrigation system, and a garage with a back-room workshop plus attic storage. With thoughtful features throughout, this home delivers space, style, and versatility.

Property Description

This stunning 4-bedroom, 4-bathroom home offers the perfect blend of comfort, functionality, and impressive design. Inside, you’ll find beautiful hardwood floors, soaring vaulted ceilings, and a striking floor-to-ceiling stone fireplace that anchors the main living space. A spacious sunroom fills the home with natural light, while the large custom bar and walk-out lower level make this property ideal for entertaining. Enjoy outdoor living from both the upper and lower patios. Additional highlights include a central vac system, irrigation system, and a garage with a back-room workshop plus attic storage. With thoughtful features throughout, this home delivers space, style, and versatility.

Basic Details
Property Type:
Residential
Listing Type:
Sale
Listing ID:
2602688
Price:
$634,800
Beds:
4
Total Baths:
4
Baths:
4
Half Bathrooms:
0
Square Feet:
3,546 Sqft
Construction Year:
2006
Lot Size:
0.59 Acre
Country:
US
State:
IA
County:
Linn
City:
Cedar Rapids
Zipcode:
52411
Property Sub Type:
Single Family Residence
Features
Heating:
Forced Air, Gas
Cooling System:
Central Air
Parking:
Attached, Garage
Basement:
Full, Concrete, Walk-Out Access
Garage Length:
3
Exterior:
Sprinkler/Irrigation
Construction:
Frame, Vinyl Siding, Stone
Interior:
Bath in Primary Bedroom, Central Vacuum, Main Level Primary, Vaulted Ceiling(s)
Stories/Style:
Yes
Address Map
Street Number:
3241
Street:
Cedar River
Street Suffix:
Court
Street Dir Suffix:
NE
Floor Number:
0
Longitude:
W92° 16' 40.8''
Latitude:
N42° 0' 36.4''
More Information
Office Name:
SATTLER REALTY
Agent Name:
James Sattler
Elementary School:
Maple Grove
Jr./Middle School:
Taft
High School:
Kennedy
Directions:
From Edgewood Rd, W on 42nd Street, S on Seminole Valley Rd, E on Ushers Ridge Dr, S on Ushers Ridge Blvd, S on Cedar River Ct
Lot Dimensions:
25,581
LA1Agent Logon Name:
sattlerjames121
LA1Agent First Name:
James
LA1Agent Last Name:
Sattler
LO1Main Office ID:
CSAT
319.351.1111 - 250 Holiday Road, Coralville, IA 52241
Agent Information
James Sattler
SATTLER REALTY
Additional Details
Central Air
Full, Concrete, Walk-Out Access
Sprinkler/Irrigation
Frame, Vinyl Siding, Stone
Bath in Primary Bedroom, Central Vacuum, Main Level Primary, Vaulted Ceiling(s)
Yes
04/16/2026
From Edgewood Rd, W on 42nd Street, S on Seminole Valley Rd, E on Ushers Ridge Dr, S on Ushers Ridge Blvd, S on Cedar River Ct
25,581