


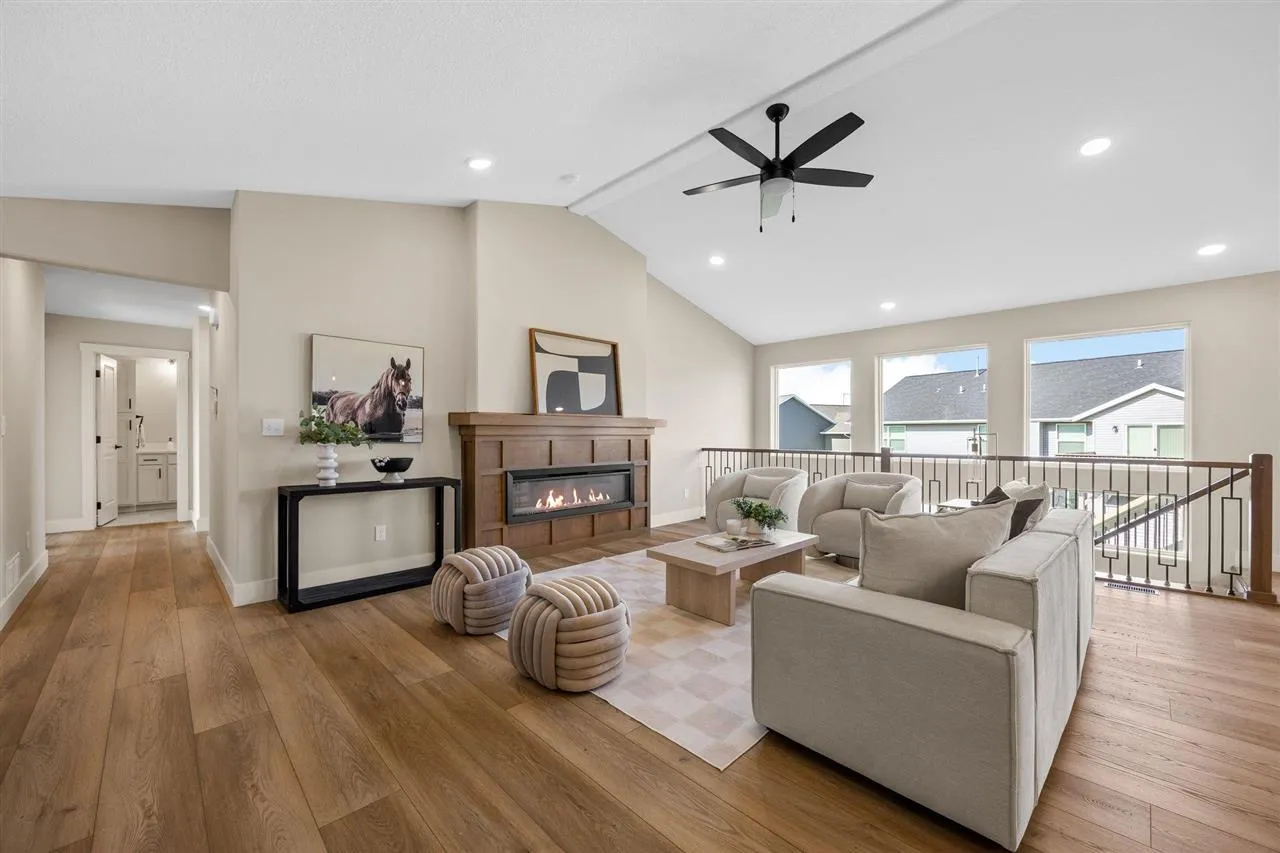
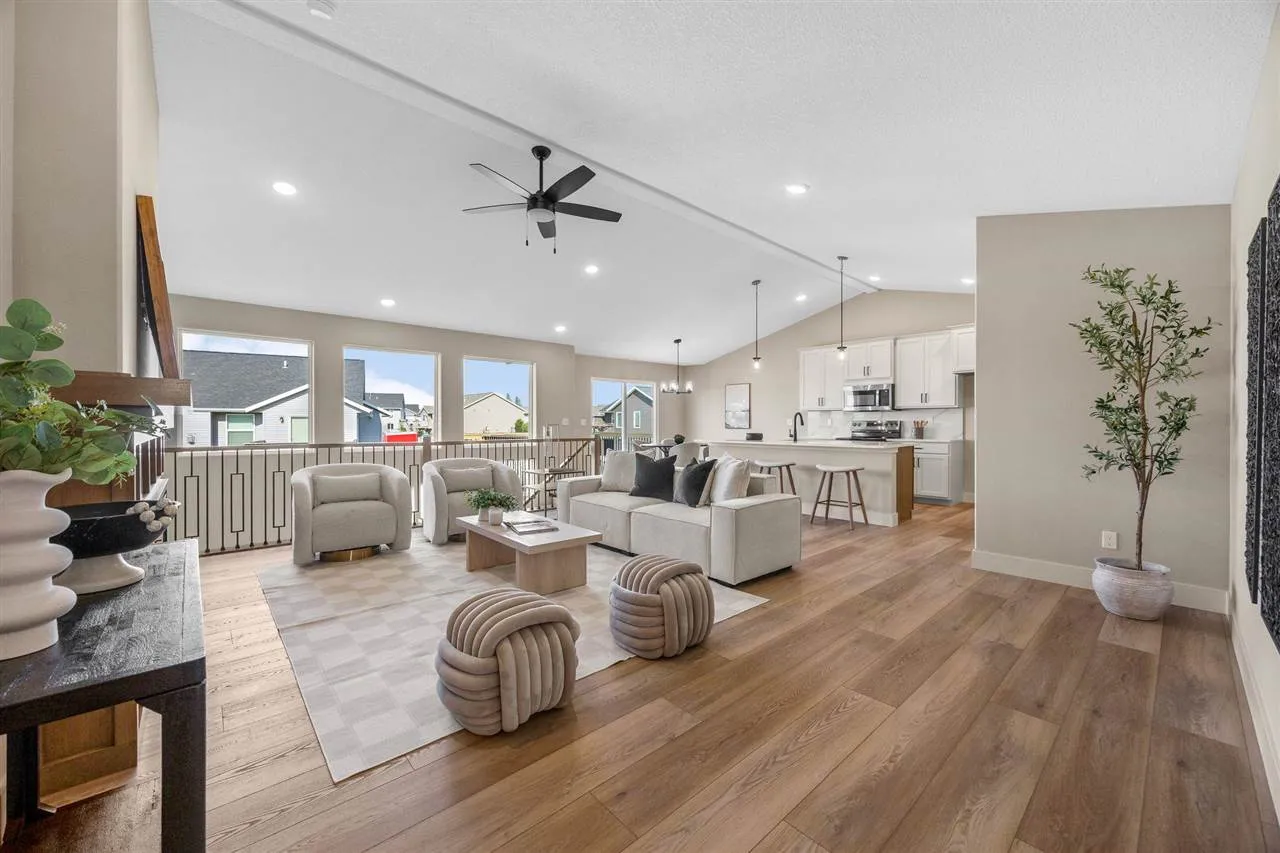
Six decades of homebuilding expertise is beautifully on display in this 4 bedroom, 3 bath Jerry’s Homes walkout ranch in Cedar Rapids! Late Summer 2026 projected completion date. Property backs to Hoover Trail/Cedar Valley Trail, offering 12+ miles of paved walking/biking surface out your backdoor. Progress being made daily on this Yuma floorplan, offering plenty of curb appeal with a stacked stone exterior & 1,574 sqft of finished living space on the main level. Large windows over the atrium staircase for ample natural light throughout. You’ll appreciate every selection: quality LVT, vaulted ceilings, a convenient drop zone off the 3-car garage, kitchen with large quartz island/breakfast bar & duo-tone soft-close cabinets, corner pantry, black knobs & fixtures, & a wood-wrapped linear e-fireplace anchoring the great room. Sunny daily dining area with sliders to the elevated deck & steps down to the patio. Laundry room, full hall bath with quartz vanity, & all three bedrooms on the main level, including the private Primary Suite with a walk-in closet & ensuite bath, quartz double vanity, stone-look shower wall panels with built-in niches, & black fixtures. Rest assured with energy efficient practices and a 12-5-10 Platinum home warranty, included with every Jerry’s Home build. Call for more info. Your new home awaits!
Six decades of homebuilding expertise is beautifully on display in this 4 bedroom, 3 bath Jerry’s Homes walkout ranch in Cedar Rapids! Late Summer 2026 projected completion date. Property backs to Hoover Trail/Cedar Valley Trail, offering 12+ miles of paved walking/biking surface out your backdoor. Progress being made daily on this Yuma floorplan, offering plenty of curb appeal with a stacked stone exterior & 1,574 sqft of finished living space on the main level. Large windows over the atrium staircase for ample natural light throughout. You’ll appreciate every selection: quality LVT, vaulted ceilings, a convenient drop zone off the 3-car garage, kitchen with large quartz island/breakfast bar & duo-tone soft-close cabinets, corner pantry, black knobs & fixtures, & a wood-wrapped linear e-fireplace anchoring the great room. Sunny daily dining area with sliders to the elevated deck & steps down to the patio. Laundry room, full hall bath with quartz vanity, & all three bedrooms on the main level, including the private Primary Suite with a walk-in closet & ensuite bath, quartz double vanity, stone-look shower wall panels with built-in niches, & black fixtures. Rest assured with energy efficient practices and a 12-5-10 Platinum home warranty, included with every Jerry’s Home build. Call for more info. Your new home awaits!
