

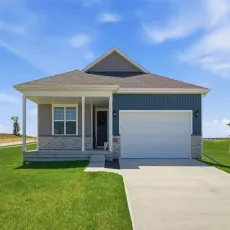
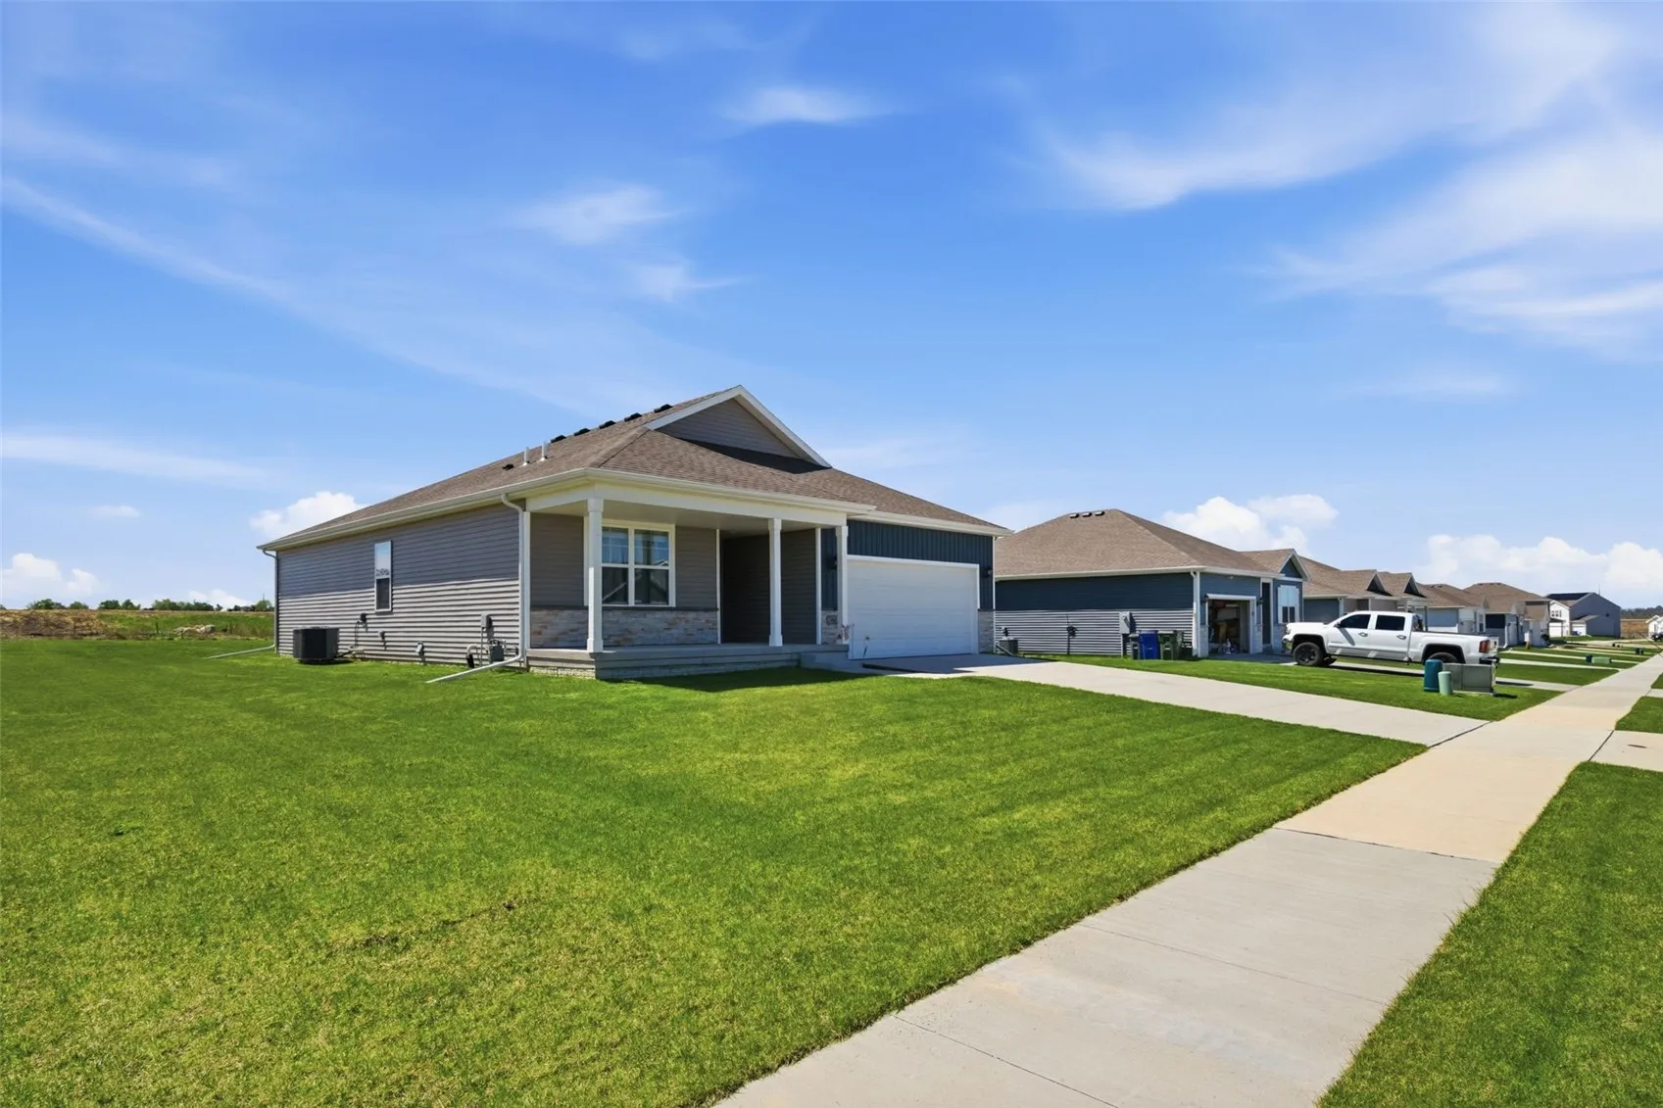
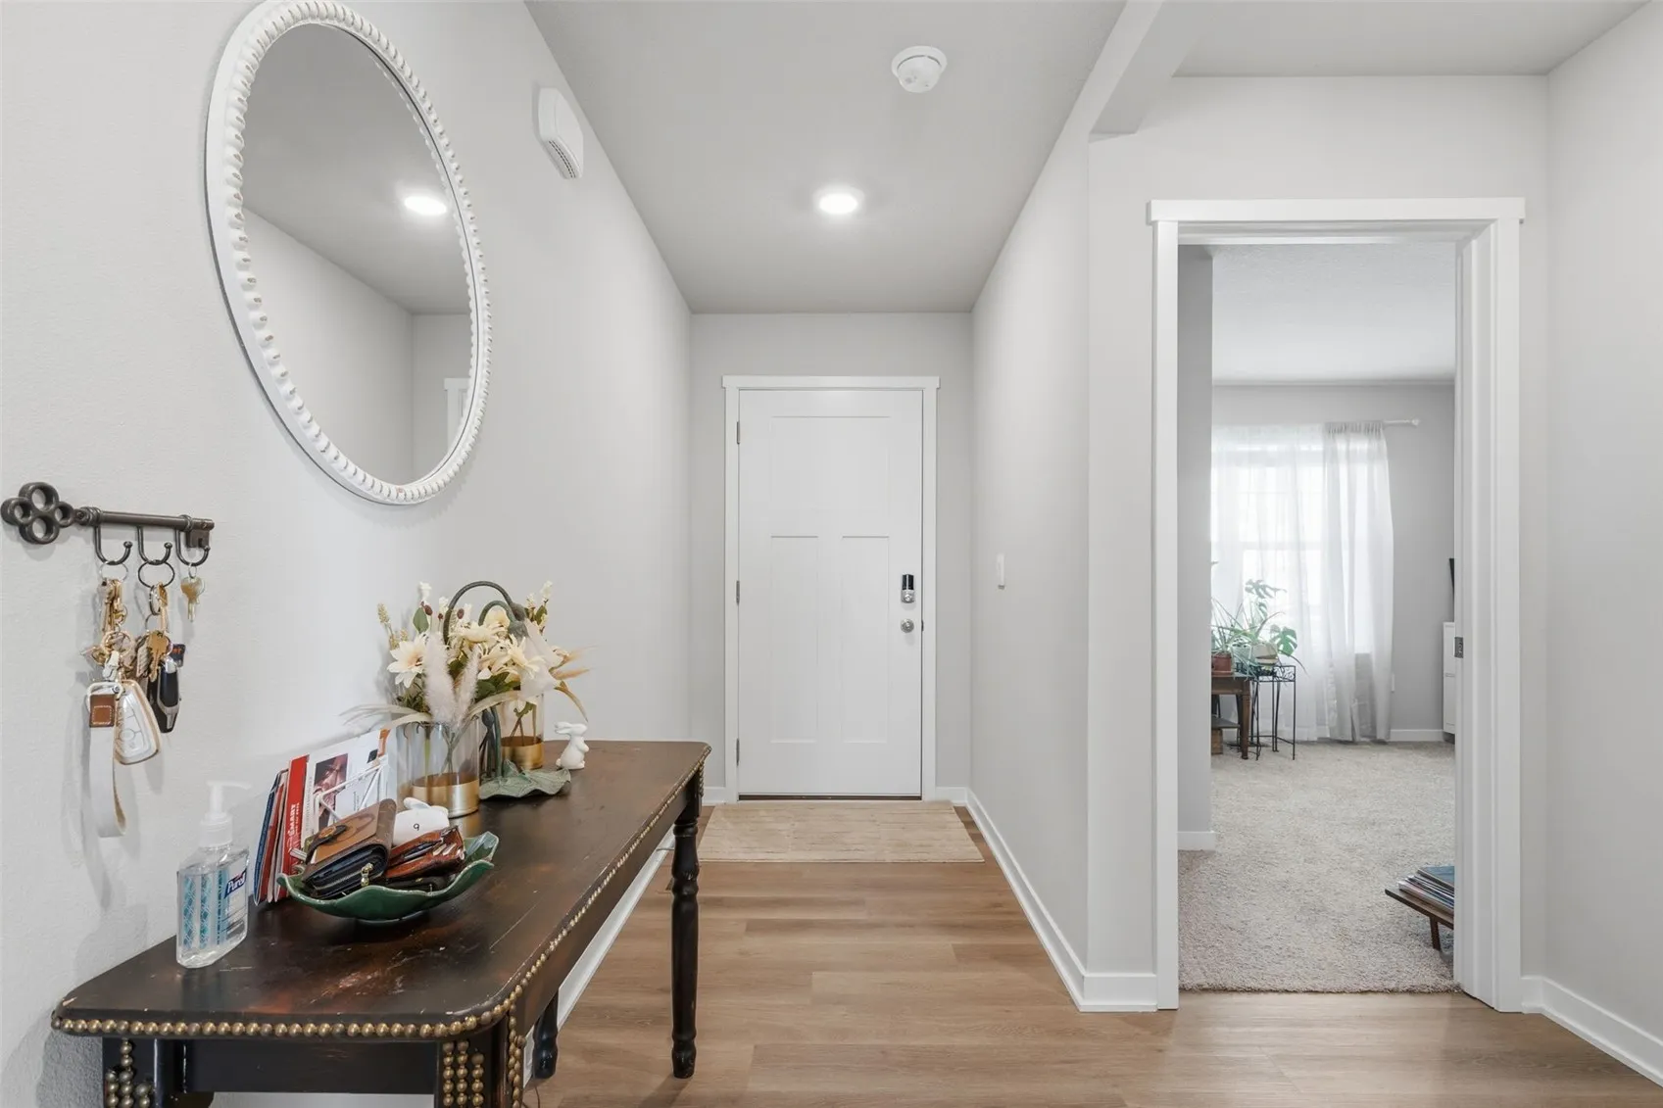
Move-in ready and like new, this 4-bedroom, 3-bath ranch offers over 2,100 finished square feet in a quiet, convenient location near shopping, parks, and outdoor spaces like Morgan Creek and Cherry Hill Park. The Hamilton floor plan features an open main living area with a cozy fireplace, a well-appointed kitchen with quartz countertops, a large island, and a walk-in pantry, plus a spacious primary suite with dual vanities, walk-in shower, and a generous closet. Two additional bedrooms are thoughtfully positioned on the opposite side of the home for added privacy. The finished lower level provides a large second living space, fourth bedroom, full bath, and plenty of storage. The home also includes modern smart features such as a video doorbell, thermostat, garage control, and more—all accessible from one convenient app. A clean, functional layout and excellent condition make this a strong option for buyers looking for space, convenience, and updated features.
Move-in ready and like new, this 4-bedroom, 3-bath ranch offers over 2,100 finished square feet in a quiet, convenient location near shopping, parks, and outdoor spaces like Morgan Creek and Cherry Hill Park. The Hamilton floor plan features an open main living area with a cozy fireplace, a well-appointed kitchen with quartz countertops, a large island, and a walk-in pantry, plus a spacious primary suite with dual vanities, walk-in shower, and a generous closet. Two additional bedrooms are thoughtfully positioned on the opposite side of the home for added privacy. The finished lower level provides a large second living space, fourth bedroom, full bath, and plenty of storage. The home also includes modern smart features such as a video doorbell, thermostat, garage control, and more—all accessible from one convenient app. A clean, functional layout and excellent condition make this a strong option for buyers looking for space, convenience, and updated features.
