


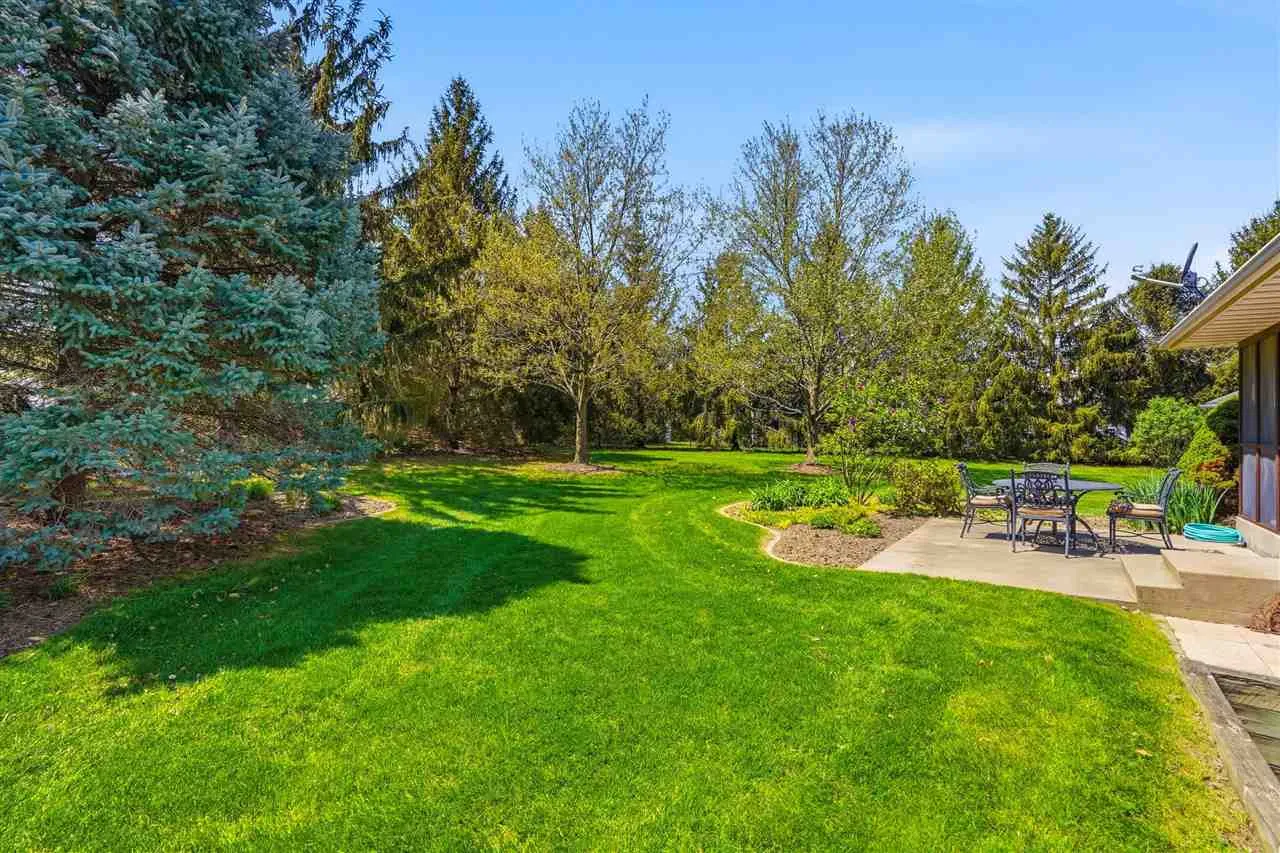
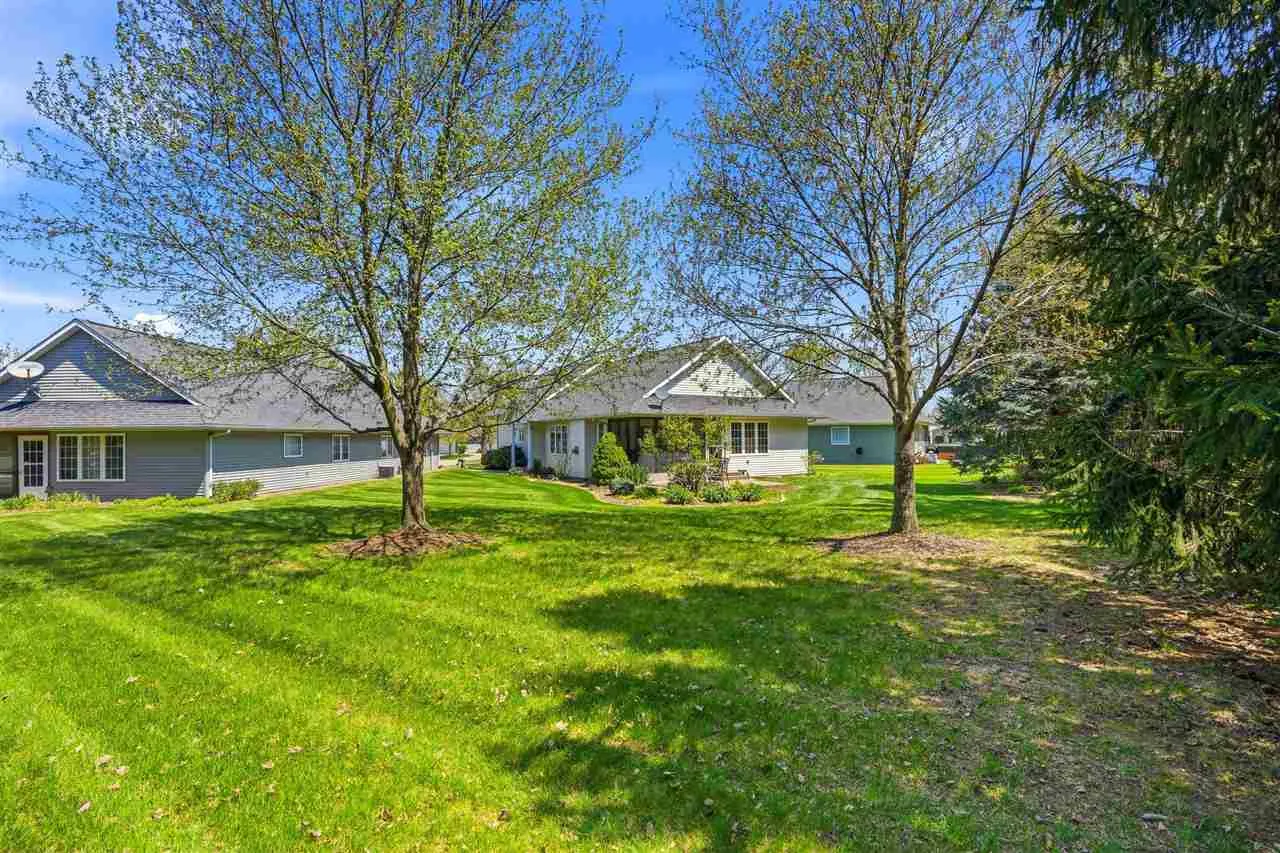
Rare opportunity in our local market to own a stand alone (no common walls) condo and nicely located at the end of a cul de sac on Iowa City’s West side! This wonderful ranch provides comfortable convenient living with lots of style including a gracious kitchen featuring tile flooring, 10 ft. ceilings, quality oak cabinetry and all appliances including a French door style refrigerator and Bosch dishwasher; first floor laundry room that comes with the LG washer/dryer; warm oak wood flooring through much of the main level; living room/dining room combination highlighted by a high vaulted ceiling and gas fireplace; custom wood shutter window treatments; sunny screened porch and patio situated in the middle of a beautiful garden area; primary suite offering a detailed boxed ceiling, walk-in closet, deep soaking tub and separate shower, and screened porch access; 2nd main floor bedroom or perfect for an office/study; vinyl casement windows; full lower level basement that boasts lots of laminate wood flooring, spacious 3rd bedroom, 3rd bath room, 13×21 family room, 14×25 rec/fitness room and large storage/mechanical room with some great built-in shelving! The owners have enjoyed gardening and leaving the lawn care, snow removal and exterior maintenance to the HOA!!
Rare opportunity in our local market to own a stand alone (no common walls) condo and nicely located at the end of a cul de sac on Iowa City’s West side! This wonderful ranch provides comfortable convenient living with lots of style including a gracious kitchen featuring tile flooring, 10 ft. ceilings, quality oak cabinetry and all appliances including a French door style refrigerator and Bosch dishwasher; first floor laundry room that comes with the LG washer/dryer; warm oak wood flooring through much of the main level; living room/dining room combination highlighted by a high vaulted ceiling and gas fireplace; custom wood shutter window treatments; sunny screened porch and patio situated in the middle of a beautiful garden area; primary suite offering a detailed boxed ceiling, walk-in closet, deep soaking tub and separate shower, and screened porch access; 2nd main floor bedroom or perfect for an office/study; vinyl casement windows; full lower level basement that boasts lots of laminate wood flooring, spacious 3rd bedroom, 3rd bath room, 13×21 family room, 14×25 rec/fitness room and large storage/mechanical room with some great built-in shelving! The owners have enjoyed gardening and leaving the lawn care, snow removal and exterior maintenance to the HOA!!
