


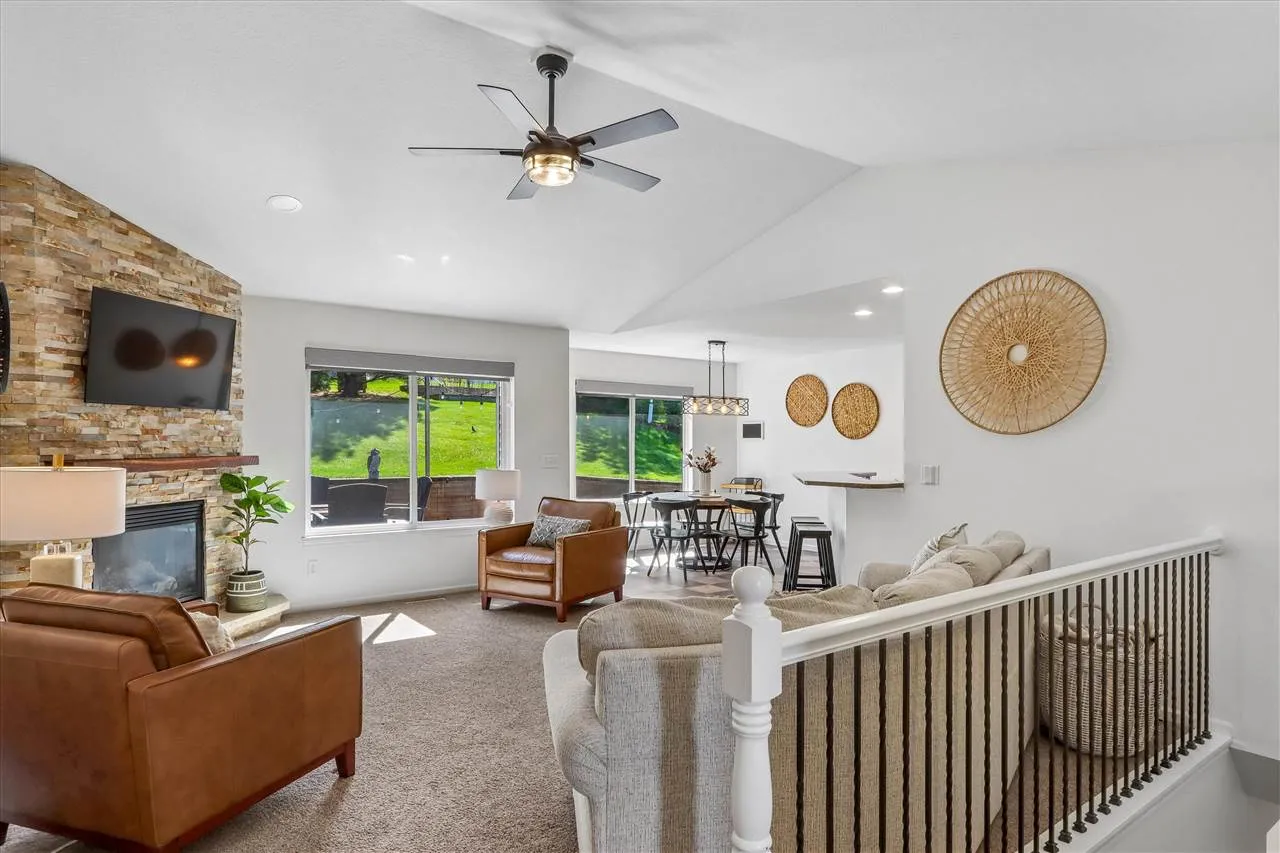
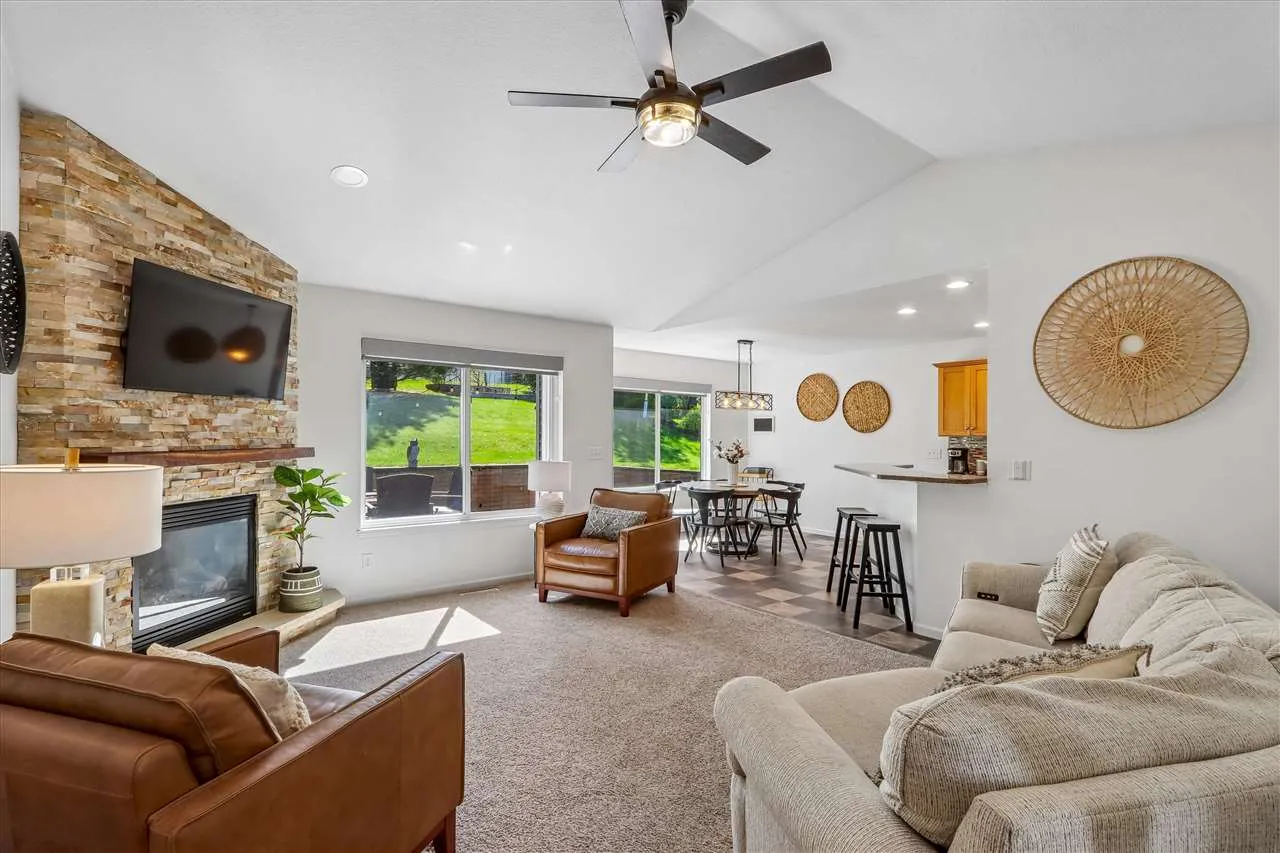
You’ll feel at home in this beautifully updated 5-bedroom, 3-bath property, where curb appeal and thoughtfully designed landscaping create a lasting impression. Step inside to discover a fresh, inviting interior with new paint throughout the main level. The living room is filled with natural light and showcases soaring vaulted ceilings along with a striking gas fireplace featuring a stone surround and wood mantel. The kitchen is both stylish and functional, offering a complementary backsplash, quartz countertops, appliances, pantry, under-cabinet lighting and breakfast bar with seating. The adjoining dining area opens to a charming patio that overlooks a private backyard with mature trees and plantings. The spacious primary suite features a tray ceiling, updated carpet, walk-in closet, and full bathroom complete with a tub/shower, granite-topped vanity and additional storage. Two additional main-level bedrooms also include updated carpet, with one offering a walk-in closet and vaulted ceiling. A full bathroom and convenient main-level laundry closet with washer and dryer new in 24 complete the main floor. The expansive lower level offers a large family room, 2 additional bedrooms, full bathroom and an oversized storage room equipped with a whole-home home generator. Outdoor storage shed. Major updates include a NEW roof in 25.
You’ll feel at home in this beautifully updated 5-bedroom, 3-bath property, where curb appeal and thoughtfully designed landscaping create a lasting impression. Step inside to discover a fresh, inviting interior with new paint throughout the main level. The living room is filled with natural light and showcases soaring vaulted ceilings along with a striking gas fireplace featuring a stone surround and wood mantel. The kitchen is both stylish and functional, offering a complementary backsplash, quartz countertops, appliances, pantry, under-cabinet lighting and breakfast bar with seating. The adjoining dining area opens to a charming patio that overlooks a private backyard with mature trees and plantings. The spacious primary suite features a tray ceiling, updated carpet, walk-in closet, and full bathroom complete with a tub/shower, granite-topped vanity and additional storage. Two additional main-level bedrooms also include updated carpet, with one offering a walk-in closet and vaulted ceiling. A full bathroom and convenient main-level laundry closet with washer and dryer new in 24 complete the main floor. The expansive lower level offers a large family room, 2 additional bedrooms, full bathroom and an oversized storage room equipped with a whole-home home generator. Outdoor storage shed. Major updates include a NEW roof in 25.
