
Residential Sale
2,252 Sqft - Walnut St, Wilton, Iowa 52778

Description
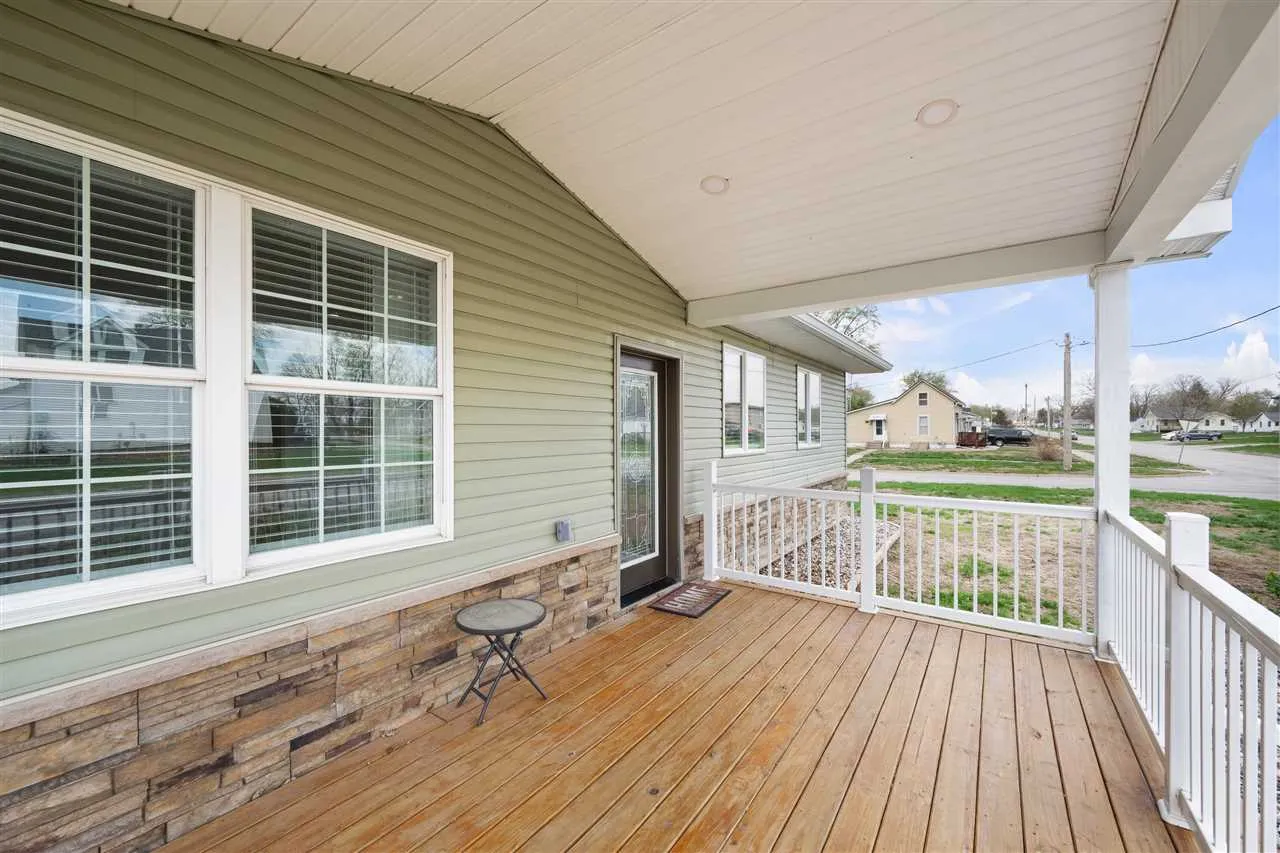
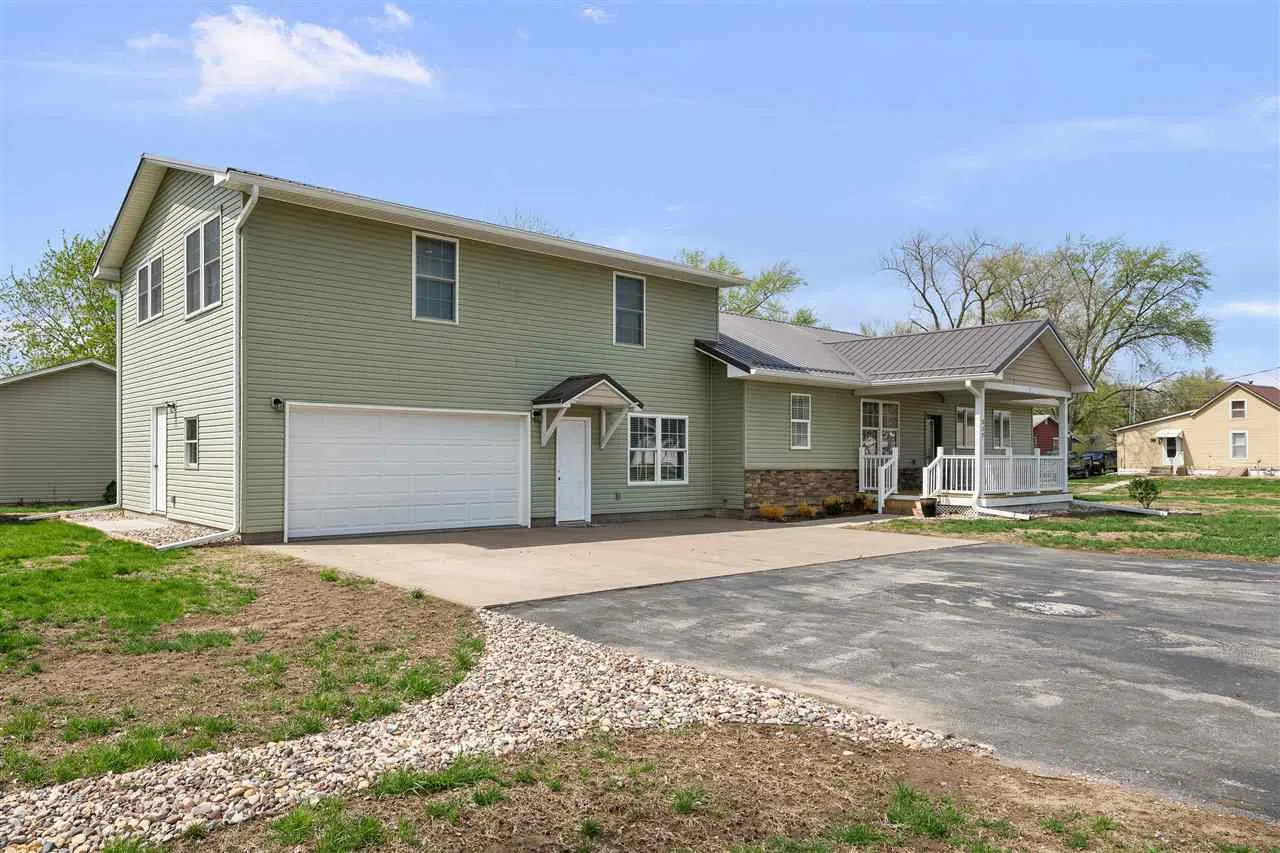
Check out this amazing home in Wilton! The property, built in 2023, is located on a corner lot and features a 2-car attached garage and a shed. The home includes main-level laundry, a mud room, 4 bedrooms, open concept(kitchen, dining, living), and an additional family/recreation room above the garage. Schedule your showing today!
Property Description
Check out this amazing home in Wilton! The property, built in 2023, is located on a corner lot and features a 2-car attached garage and a shed. The home includes main-level laundry, a mud room, 4 bedrooms, open concept(kitchen, dining, living), and an additional family/recreation room above the garage. Schedule your showing today!
Basic Details
Property Type:
Residential
Listing Type:
Sale
Listing ID:
202602835
Price:
$338,500
Beds:
4
Total Baths:
2
Baths:
2
Half Bathrooms:
0
Square Feet:
2,252 Sqft
Construction Year:
2023
Lot Size:
0.21 Acre
Country:
US
State:
IA
County:
Muscatine
City:
Wilton
Zipcode:
52778
Subdivision:
Green and Stones
Property Sub Type:
SingleFamilyResidence
Features

Heating:
Natural Gas, Forced Air
Cooling System:
Central Air, Ceiling Fans
Parking:
Attached Garage, Guest
Basement:
Full, Crawl Space
Exterior:
Shed
Construction:
Frame
Interior:
Other, Island, Pantry, Primary Bath, Primary On Main Level
Address Map
Street Number:
317
Street Dir Prefix:
S
Street:
Walnut St
Floor Number:
0
Longitude:
W92° 59' 7.9''
Latitude:
N41° 35' 2.4''
More Information
Office Name:
Exp Realty
Elementary School:
Wilton
Jr./Middle School:
Wilton
High School:
Wilton
Directions:
Hwy 6, South on, West on
Zoning:
residential
Lot Dimensions:
150x60
LA1Agent Logon Name:
i2761
LA1Agent First Name:
Chris
LA1Agent Last Name:
Mc Danel
LO1Main Office ID:
EXPR
319.351.1111 - 250 Holiday Road, Coralville, IA 52241
Agent Information
Chris Mc Danel
Exp Realty
Additional Details
Central Air, Ceiling Fans
Full, Crawl Space
Shed
Frame
Other, Island, Pantry, Primary Bath, Primary On Main Level
04/28/2026
Hwy 6, South on, West on
150x60
Urban Acres Real Estate