
Residential Sale
996 Sqft - H, Cedar Rapids, Iowa 52405


Description
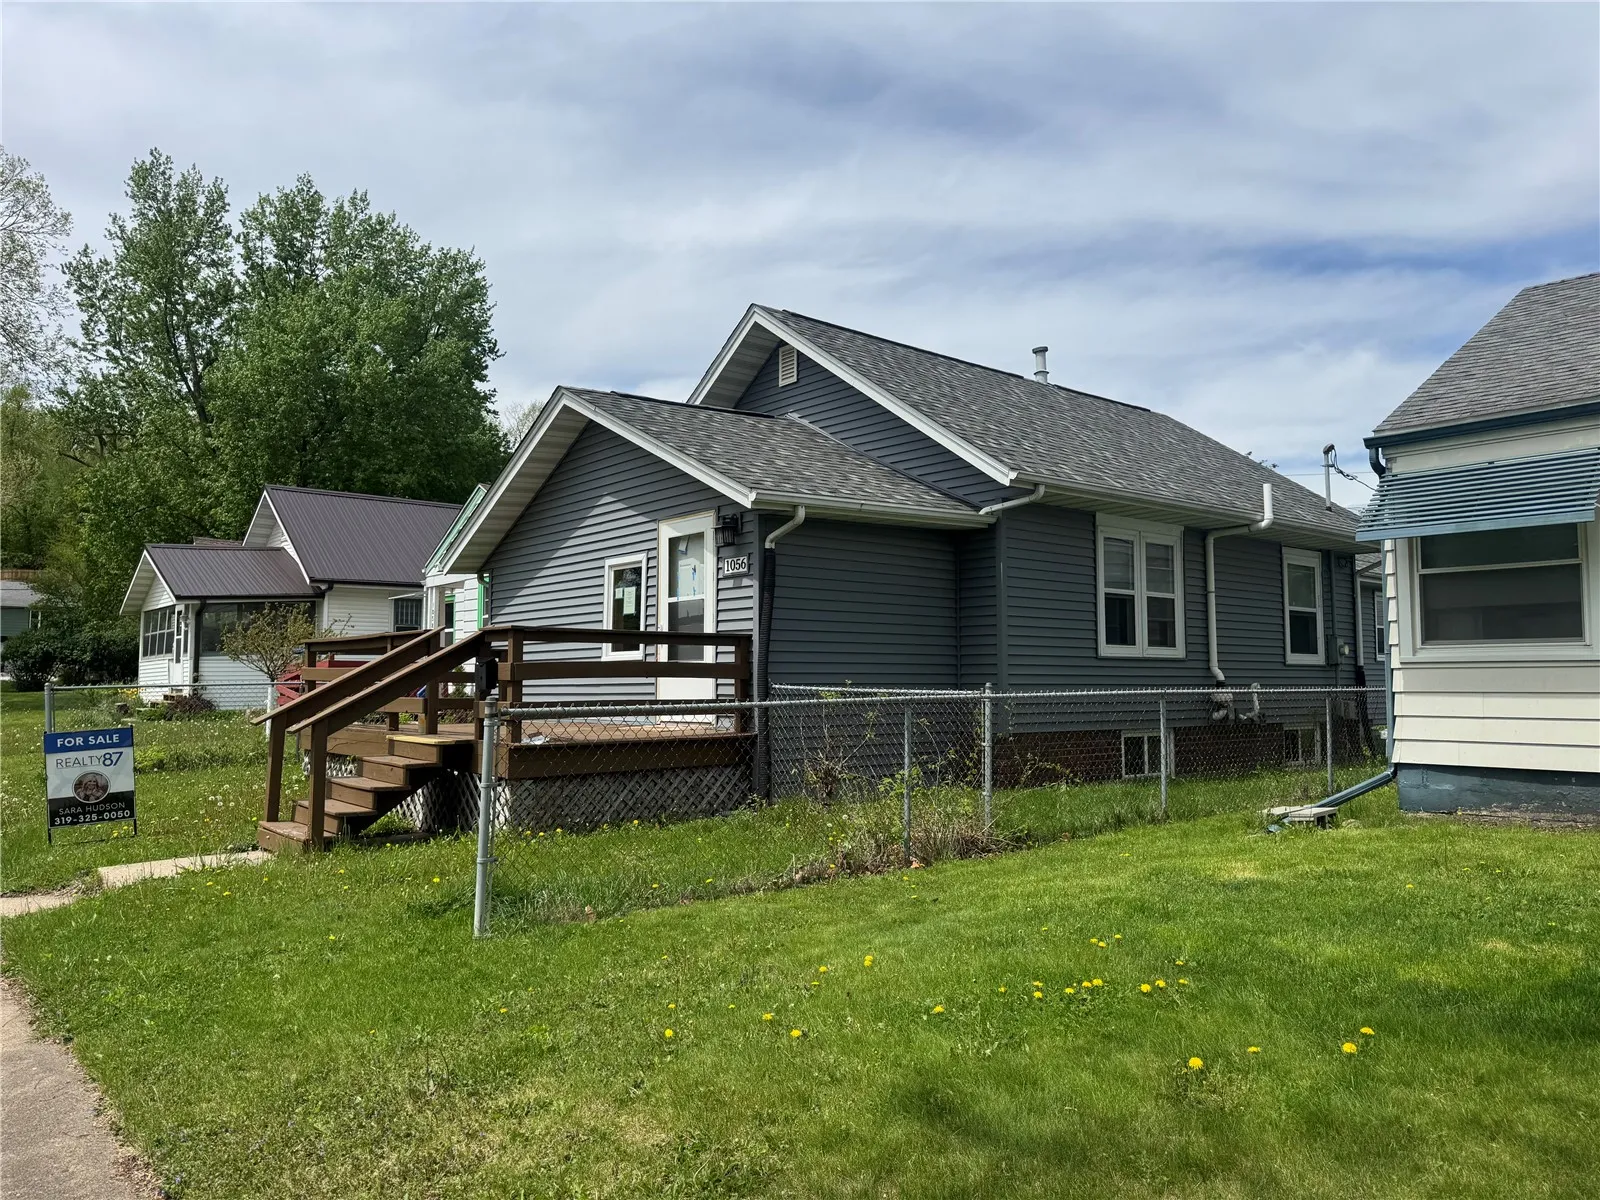
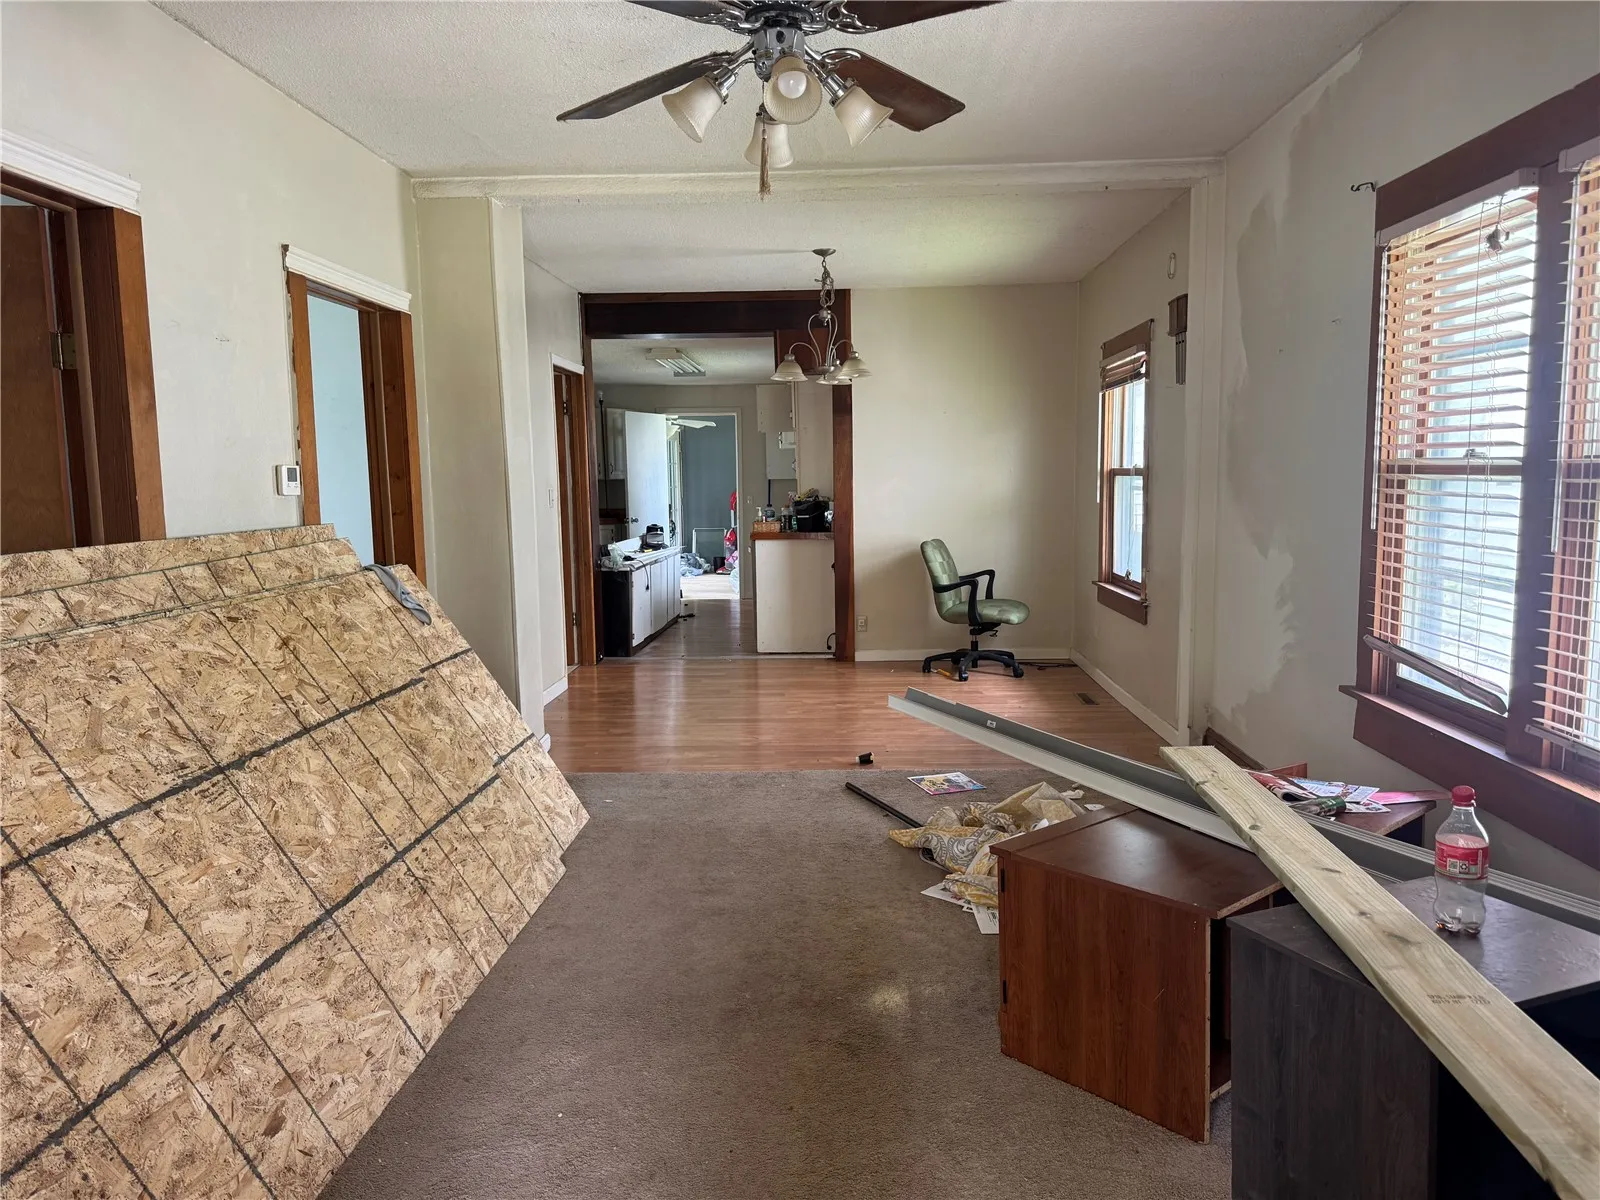
Three bedroom ranch with great potential for the right buyer! Major exterior updates already completed with new siding and roof in 2021 (excluding small rear flat roof—materials will be left for future repair). Home is in need of repairs, bring your vision for renovations and make it your own. Convenient location near the upcoming casino.
Property Description
Three bedroom ranch with great potential for the right buyer! Major exterior updates already completed with new siding and roof in 2021 (excluding small rear flat roof—materials will be left for future repair). Home is in need of repairs, bring your vision for renovations and make it your own. Convenient location near the upcoming casino.
Basic Details
Property Type:
Residential
Listing Type:
Sale
Listing ID:
2602958
Price:
$92,000
Beds:
3
Total Baths:
2
Baths:
1
Half Bathrooms:
1
Square Feet:
996 Sqft
Construction Year:
1924
Lot Size:
0.11 Acre
Country:
US
State:
IA
County:
Linn
City:
Cedar Rapids
Zipcode:
52405
Property Sub Type:
Single Family Residence
Features

Heating:
Forced Air, Gas
Cooling System:
Central Air
Parking:
Garage, Garage Door Opener, Detached
Basement:
Partial
Garage Length:
2
Exterior:
Fence
Construction:
Frame, Vinyl Siding
Interior:
Dining Area, Separate/Formal Dining Room, Main Level Primary
Stories/Style:
Yes
Address Map
Street Number:
1056
Street:
H
Street Suffix:
Avenue
Street Dir Suffix:
NW
Floor Number:
0
Longitude:
W92° 18' 47.2''
Latitude:
N41° 58' 52.3''
More Information
Office Name:
Realty87
Agent Name:
Sara Hudson
Elementary School:
Harrison
Jr./Middle School:
Roosevelt
High School:
Jefferson
Directions:
F Ave NW, north on 13th St NW, east on H Ave NW
Lot Dimensions:
35 X 137
LA1Agent Logon Name:
hudsonsara121
LA1Agent First Name:
Sara
LA1Agent Last Name:
Hudson
LO1Main Office ID:
CHED
319.351.1111 - 250 Holiday Road, Coralville, IA 52241
Agent Information
Sara Hudson
Realty87
Additional Details
Central Air
Partial
Fence
Frame, Vinyl Siding
Dining Area, Separate/Formal Dining Room, Main Level Primary
Yes
04/28/2026
F Ave NW, north on 13th St NW, east on H Ave NW
35 X 137
Urban Acres Real Estate