
Residential Sale
1,662 Sqft - Summit Street, Iowa City, Iowa 52245
QR Code
Description

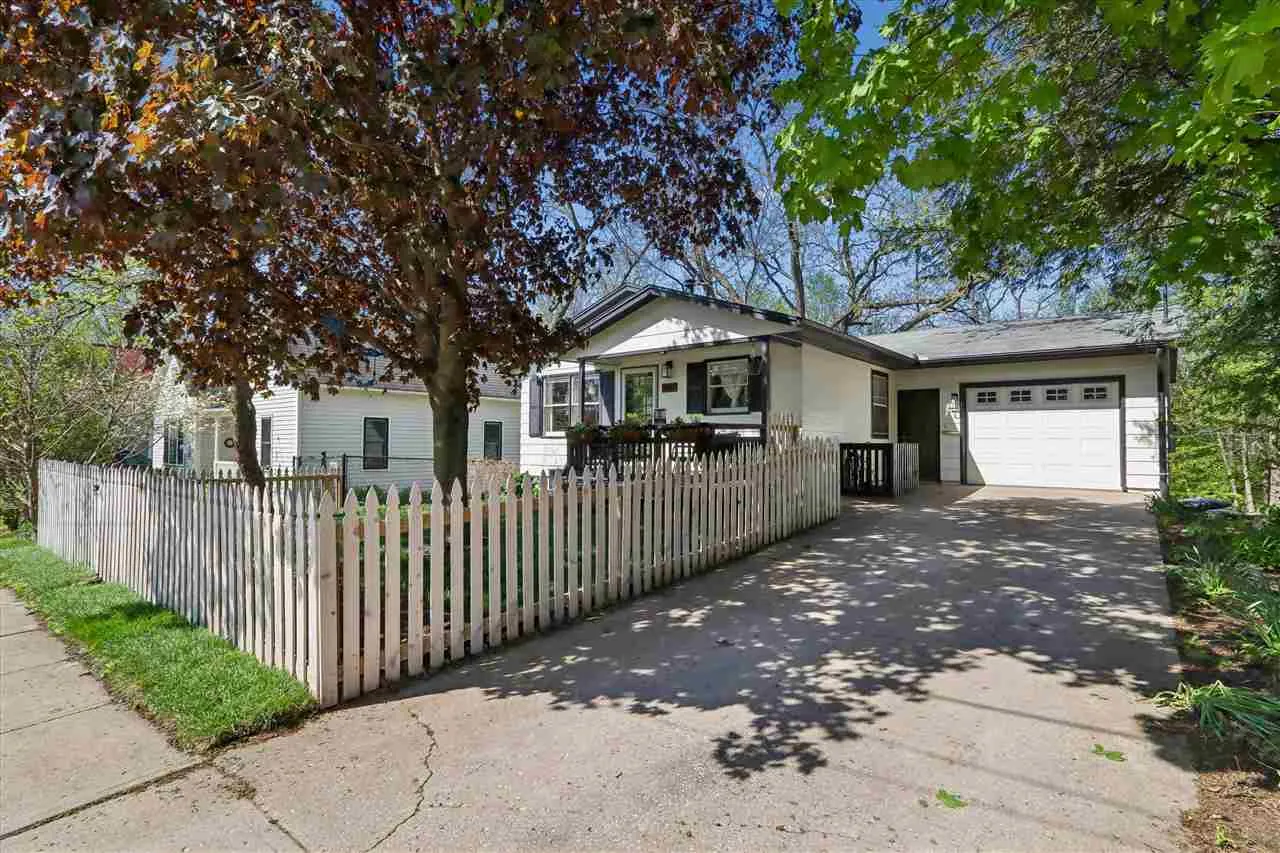
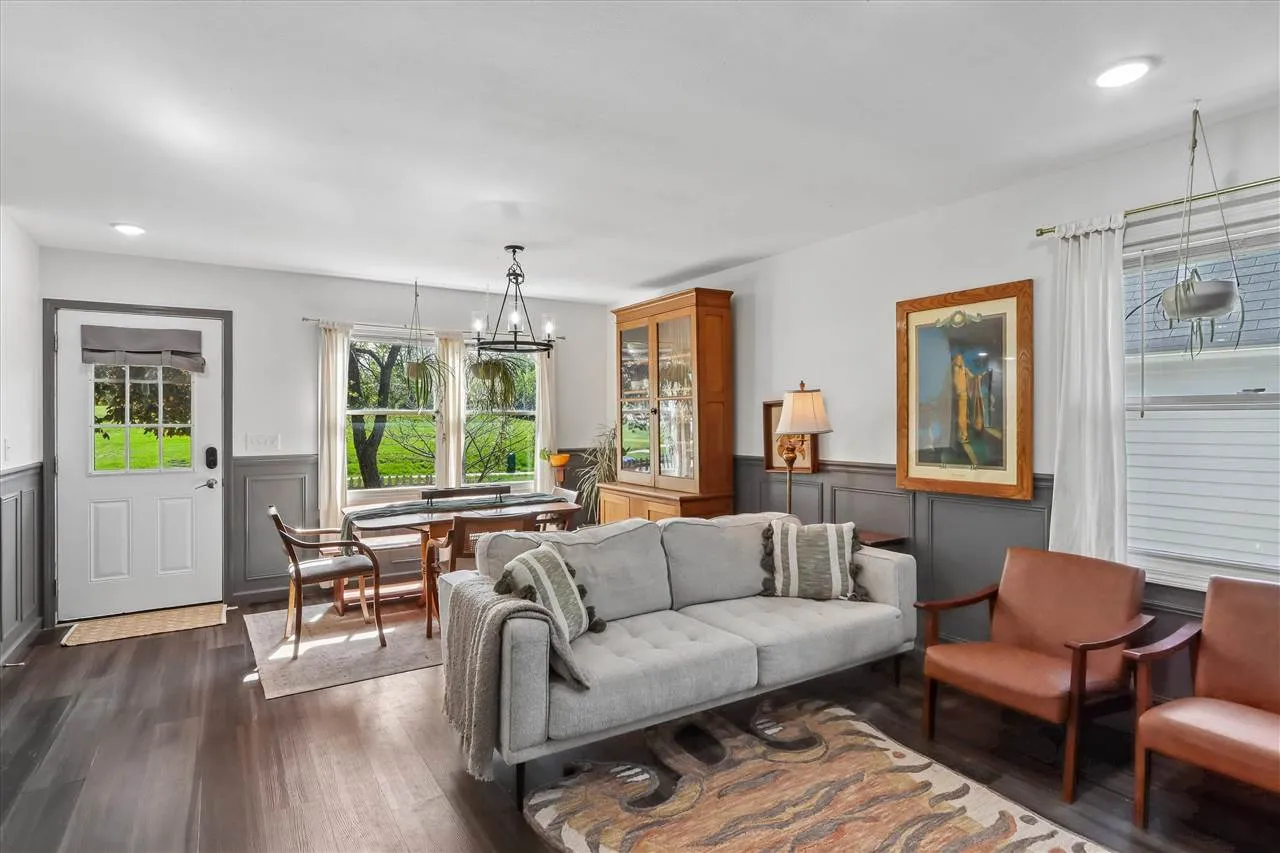
This beautifully updated 4-bedroom, 3-bath ranch-style home in Iowa City blends classic charm with modern finishes throughout. Originally built in 1978, the home has been renovated from top to bottom, featuring durable and stylish LVP flooring across the entire living space. The fully remodeled kitchen boasts new cabinetry, updated countertops, and modern appliances, making it both functional and inviting. Situated on a spacious .65-acre lot, the property offers a large, private backyard perfect for relaxing or entertaining. Additional highlights include a 1-car garage and a peaceful setting in a quiet north-end neighborhood. Conveniently located near Hy-Vee and the beloved local spot Hilltop Tavern, this home combines comfort, convenience, and quality in one exceptional package.

Property Description

This beautifully updated 4-bedroom, 3-bath ranch-style home in Iowa City blends classic charm with modern finishes throughout. Originally built in 1978, the home has been renovated from top to bottom, featuring durable and stylish LVP flooring across the entire living space. The fully remodeled kitchen boasts new cabinetry, updated countertops, and modern appliances, making it both functional and inviting. Situated on a spacious .65-acre lot, the property offers a large, private backyard perfect for relaxing or entertaining. Additional highlights include a 1-car garage and a peaceful setting in a quiet north-end neighborhood. Conveniently located near Hy-Vee and the beloved local spot Hilltop Tavern, this home combines comfort, convenience, and quality in one exceptional package.

Basic Details
Property Type:
Residential
Listing Type:
Sale
Listing ID:
202602868
Price:
$410,000
Beds:
4
Total Baths:
3
Baths:
3
Half Bathrooms:
0
Square Feet:
1,662 Sqft
Construction Year:
1978
Lot Size:
0.65 Acre
Country:
US
State:
IA
County:
Johnson
City:
Iowa City
Zipcode:
52245
Subdivision:
Dewey's Addition
Property Sub Type:
SingleFamilyResidence
Features
Heating:
Natural Gas, Forced Air
Cooling System:
Central Air
Parking:
Attached Garage
Basement:
Finished, Walk Out Access, Concrete
Exterior:
Front Porch, Patio
Construction:
Frame, Wood
Interior:
Island, Primary Bath, Breakfast Bar, Bookcases, Family Room, Cable Available, Primary On Main Level
Address Map
Street Number:
1007
Street Dir Prefix:
N
Street:
Summit Street
Floor Number:
0
Longitude:
W92° 28' 42.8''
Latitude:
N41° 40' 23.7''
More Information
Office Name:
Westwinds Real Estate Services, Inc.
Elementary School:
Mann
Jr./Middle School:
Southeast
High School:
City
Directions:
From N. Dodge Street to south on N. Summit Street
Zoning:
Residential
Lot Dimensions:
Irr
LA1Agent Logon Name:
i1838
LA1Agent First Name:
Teague
LA1Agent Last Name:
Case
LO1Main Office ID:
IWWR
319.351.1111 - 250 Holiday Road, Coralville, IA 52241
Agent Information
Teague Case
Westwinds Real Estate Services, Inc.
Additional Details
Central Air
Finished, Walk Out Access, Concrete
Front Porch, Patio
Frame, Wood
Island, Primary Bath, Breakfast Bar, Bookcases, Family Room, Cable Available, Primary On Main Level
04/29/2026
From N. Dodge Street to south on N. Summit Street
Irr