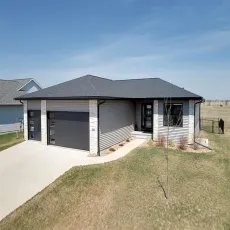
Step into this beautifully designed 2019 ranch, perfectly positioned in Harvest Estates with direct access to Centennial Park right from your backyard. The open layout feels bright and airy, highlighted by soaring vaulted ceilings and seamless LVP flooring across the main level. The kitchen is both stylish and functional, featuring sleek countertops, a tiled backsplash, gas range, pantry, and a large island with seating—ideal for everyday living or entertaining. Just off the garage, a mudroom with built-in bench keeps things organized, while the main-floor laundry adds convenience. The living room centers around a dramatic floor-to-ceiling tiled fireplace, creating a warm and inviting focal point. The spacious primary suite offers a touch of luxury with its tray ceiling, walk-in closet, and beautifully tiled walk-in shower. Downstairs, the finished lower level is made for relaxing or hosting, complete with a generous family room, custom entertainment center, and a wet bar with fridge. Outside, enjoy a covered deck and paver patio overlooking a fenced yard with a private gate leading straight to the park. Additional perks include a three-car garage with built-in storage, a large unfinished storage room, energy-efficient Trane HVAC, and eye-catching stone accents on the exterior.
Step into this beautifully designed 2019 ranch, perfectly positioned in Harvest Estates with direct access to Centennial Park right from your backyard. The open layout feels bright and airy, highlighted by soaring vaulted ceilings and seamless LVP flooring across the main level. The kitchen is both stylish and functional, featuring sleek countertops, a tiled backsplash, gas range, pantry, and a large island with seating—ideal for everyday living or entertaining. Just off the garage, a mudroom with built-in bench keeps things organized, while the main-floor laundry adds convenience. The living room centers around a dramatic floor-to-ceiling tiled fireplace, creating a warm and inviting focal point. The spacious primary suite offers a touch of luxury with its tray ceiling, walk-in closet, and beautifully tiled walk-in shower. Downstairs, the finished lower level is made for relaxing or hosting, complete with a generous family room, custom entertainment center, and a wet bar with fridge. Outside, enjoy a covered deck and paver patio overlooking a fenced yard with a private gate leading straight to the park. Additional perks include a three-car garage with built-in storage, a large unfinished storage room, energy-efficient Trane HVAC, and eye-catching stone accents on the exterior.