
Residential Sale
2,727 Sqft - 12th Ave, Coralville, Iowa 52241
QR Code
Description

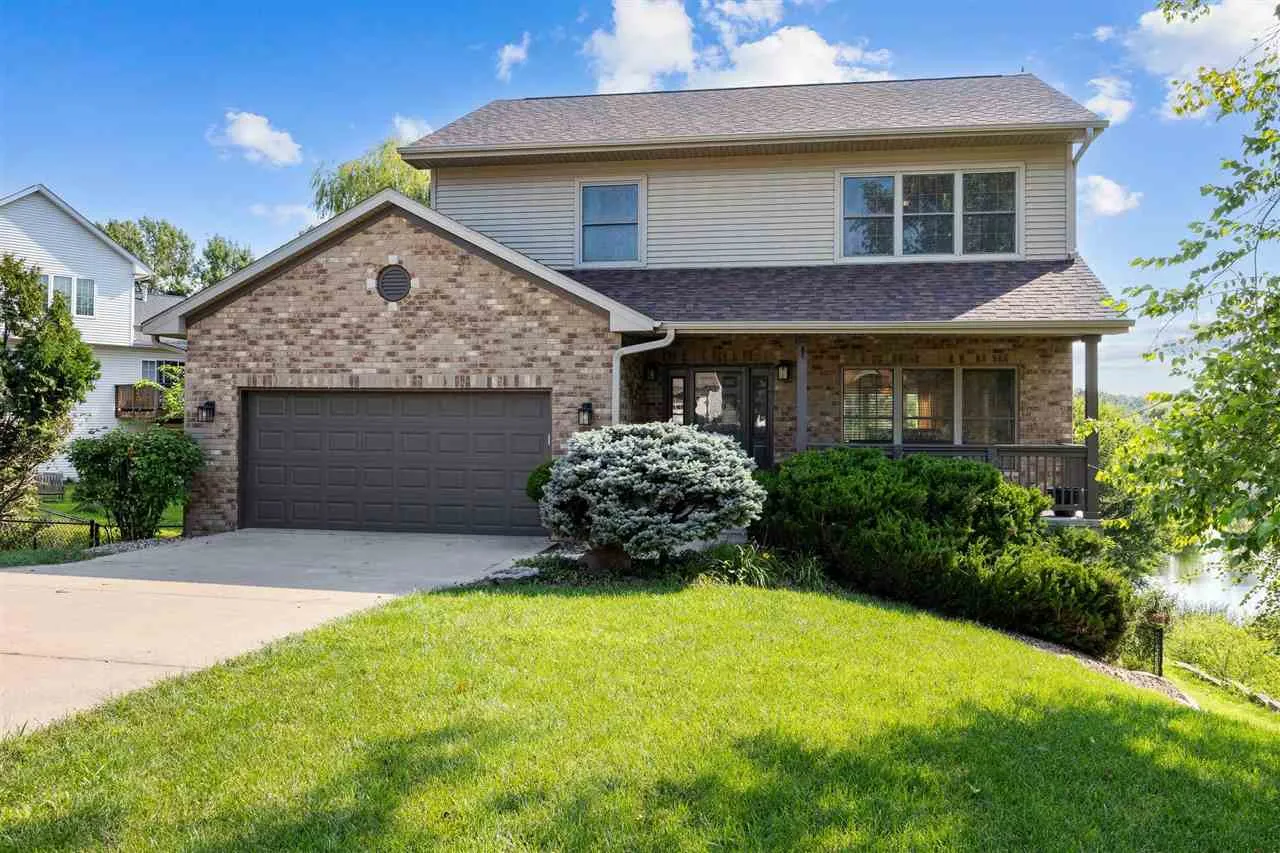
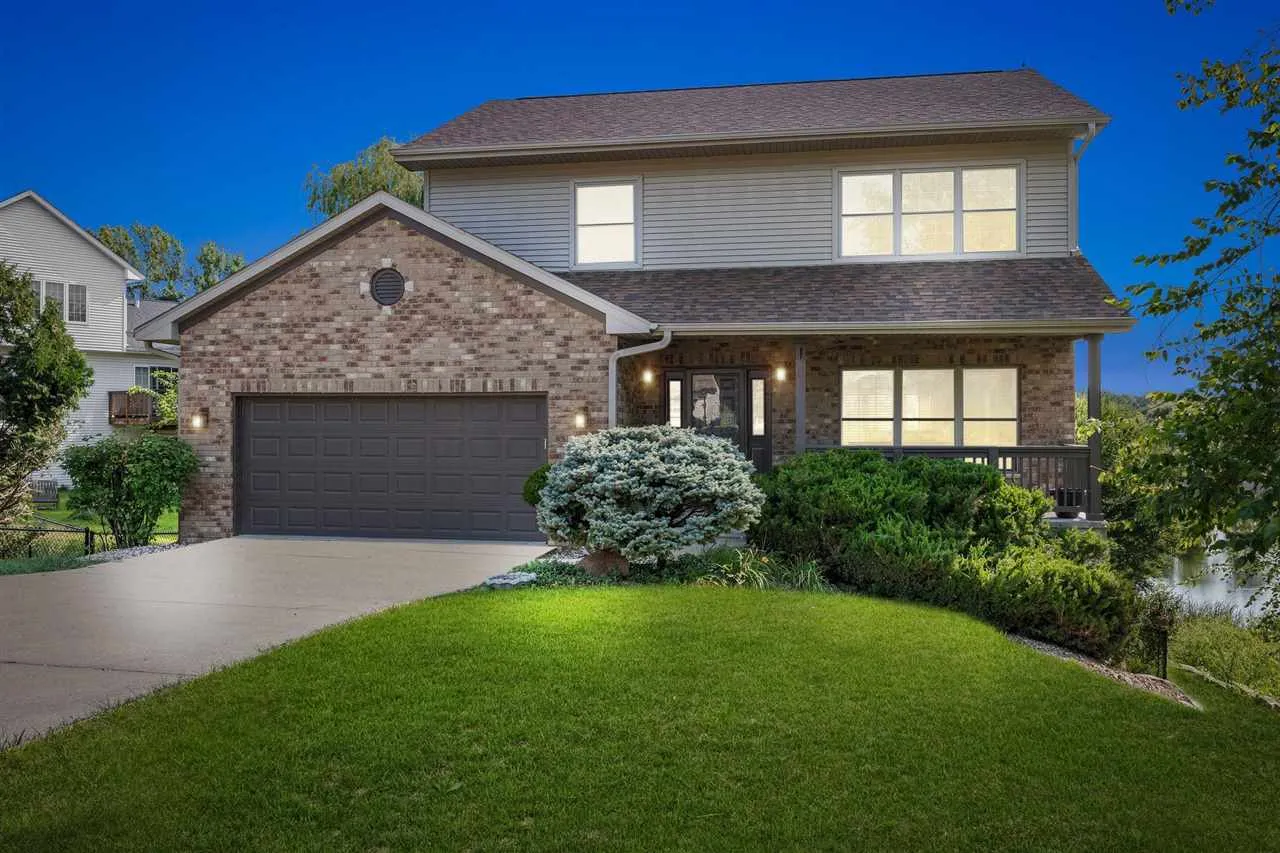
Welcome to 1721 12th Avenue, a beautifully designed 4-bedroom, 3.5-bath home with peaceful pond views. The main floor features rich hardwood flooring, a gas fireplace, and a bright four-season porch, along with a spacious kitchen offering granite countertops, a large island, and a pantry, plus the convenience of main-floor laundry and a half bath. Upstairs, you’ll find three bedrooms including a generous primary suite with a walk-in closet, dual vanities, and a soaking tub. The walk-out lower level adds even more living space with a family room, fourth bedroom, full bath, and plenty of storage. Outside, enjoy a fenced backyard perfect for entertaining, complete with a deck, stairs to the yard, and serene pond views, all in a location close to shopping, schools, and trails.

Property Description

Welcome to 1721 12th Avenue, a beautifully designed 4-bedroom, 3.5-bath home with peaceful pond views. The main floor features rich hardwood flooring, a gas fireplace, and a bright four-season porch, along with a spacious kitchen offering granite countertops, a large island, and a pantry, plus the convenience of main-floor laundry and a half bath. Upstairs, you’ll find three bedrooms including a generous primary suite with a walk-in closet, dual vanities, and a soaking tub. The walk-out lower level adds even more living space with a family room, fourth bedroom, full bath, and plenty of storage. Outside, enjoy a fenced backyard perfect for entertaining, complete with a deck, stairs to the yard, and serene pond views, all in a location close to shopping, schools, and trails.

Basic Details
Property Type:
Residential
Listing Type:
Sale
Listing ID:
202602879
Price:
$483,500
Beds:
4
Total Baths:
4
Baths:
3
Half Bathrooms:
1
Square Feet:
2,727 Sqft
Construction Year:
2007
Lot Size:
0.23 Acre
Country:
US
State:
IA
County:
Johnson
City:
Coralville
Zipcode:
52241
Subdivision:
Pond's Edge Part 3
Property Sub Type:
SingleFamilyResidence
Features
Heating:
Natural Gas, Forced Air
Cooling System:
Central Air
Parking:
Attached Garage
Basement:
Full, Finished, Walk Out Access, Sump Pump
Exterior:
Deck, Front Porch, Fenced Yard
Construction:
Frame, Vinyl, Partial Brick
Interior:
Island, Breakfast Area, Pantry, Primary Bath, Breakfast Bar, Family Room, Cable Available, Entrance Foyer, Rear Stairs
Address Map
Street Number:
1721
Street:
12th Ave
Floor Number:
0
Longitude:
W92° 24' 56.5''
Latitude:
N41° 41' 53.4''
More Information
Office Name:
Skogman Realty Co.
Elementary School:
Central
Jr./Middle School:
Northwest
High School:
West
Directions:
Holiday Rd to 12th Ave, North on 12th Ave, House will be on the right.
Zoning:
Res
Lot Dimensions:
84x120
LA1Agent Logon Name:
I482
LA1Agent First Name:
Gwen
LA1Agent Last Name:
Johnson
LO1Main Office ID:
ISCR
319.351.1111 - 250 Holiday Road, Coralville, IA 52241
Agent Information
Gwen Johnson
Skogman Realty Co.
Additional Details
Central Air
Full, Finished, Walk Out Access, Sump Pump
Deck, Front Porch, Fenced Yard
Frame, Vinyl, Partial Brick
Island, Breakfast Area, Pantry, Primary Bath, Breakfast Bar, Family Room, Cable Available, Entrance Foyer, Rear Stairs
04/30/2026
Holiday Rd to 12th Ave, North on 12th Ave, House will be on the right.
84x120