


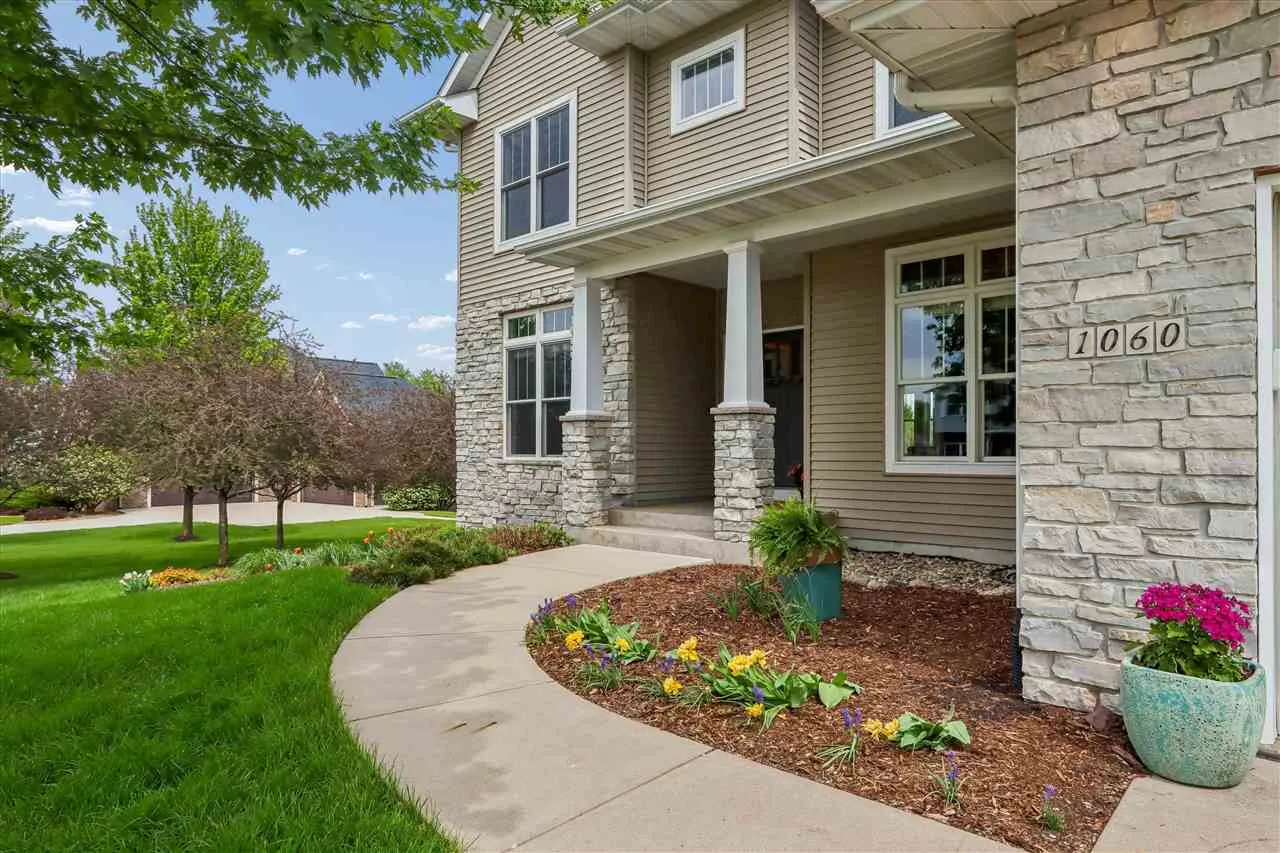
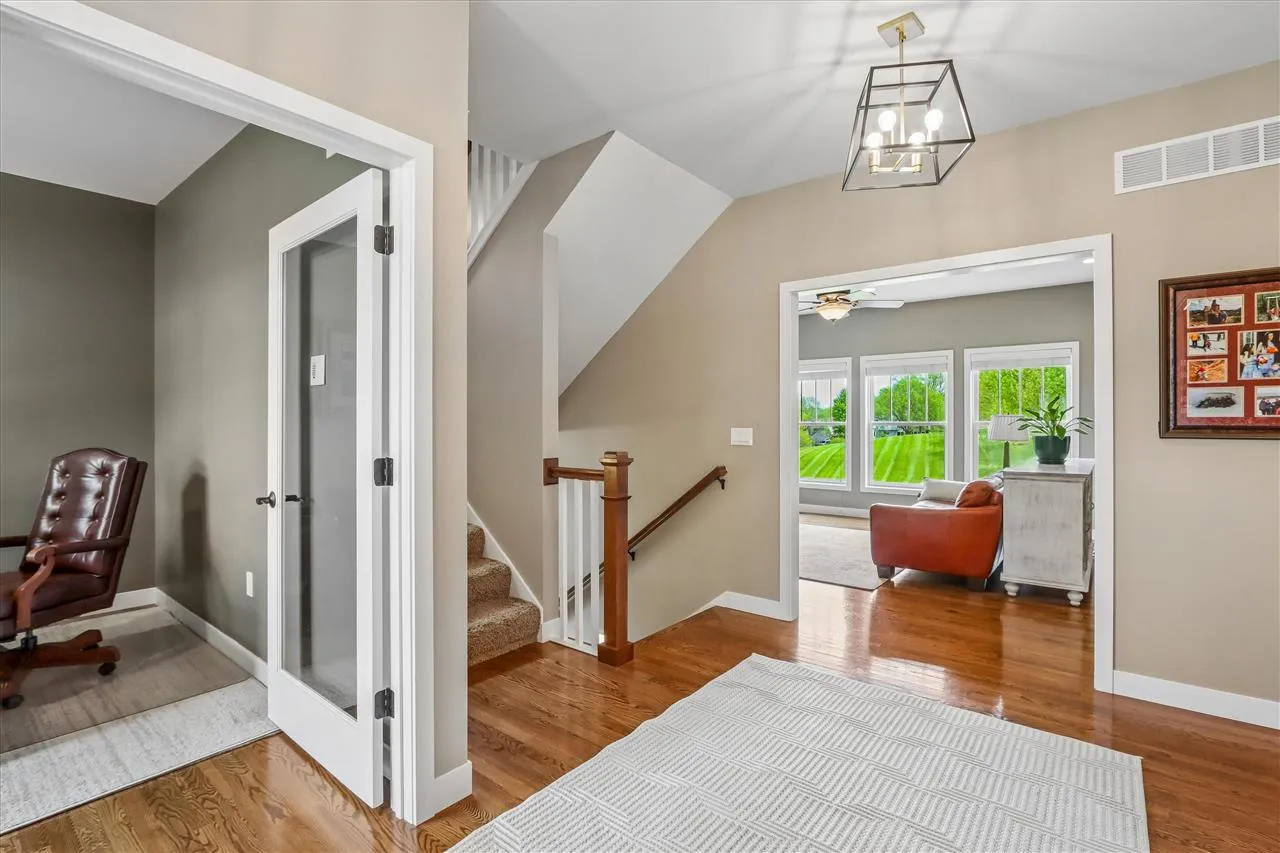
When quality matters, this custom-built home stands out. Exterior features include Wisconsin fieldstone accents, a backyard limestone stairway, and a brick patio with fire pit for fun outdoor evenings. Inside, the home offers hardwood floors, granite countertops throughout, and a functional layout, perfect for everyday living and entertaining. An added bonus is the main floor dedicated office, as well as a powder room, and a nice drop zone coming in off the 3-car garage. The second floor includes a primary en-suite with a walk-in tiled shower, three additional bedrooms, two additional full baths, and a conveniently located laundry room. Enjoy the walkout lower level with a fifth bedroom, a 4th full bath, wet bar, open family room and additional rec-room used as a home theater area. This home also boasts of many closets, (two main floor coat closets, three 2nd floor linen and an additional coat closet), features often overlooked by builders, but so appreciated by homeowners. The lower level provides additional unfinished storage space. Large east-facing windows throughout the home bring in abundant natural light and you may enjoy the remarkable, rather private backyard and adjacent green space you don’t have to maintain. A well-balanced home offering comfortable living areas both inside and out.
When quality matters, this custom-built home stands out. Exterior features include Wisconsin fieldstone accents, a backyard limestone stairway, and a brick patio with fire pit for fun outdoor evenings. Inside, the home offers hardwood floors, granite countertops throughout, and a functional layout, perfect for everyday living and entertaining. An added bonus is the main floor dedicated office, as well as a powder room, and a nice drop zone coming in off the 3-car garage. The second floor includes a primary en-suite with a walk-in tiled shower, three additional bedrooms, two additional full baths, and a conveniently located laundry room. Enjoy the walkout lower level with a fifth bedroom, a 4th full bath, wet bar, open family room and additional rec-room used as a home theater area. This home also boasts of many closets, (two main floor coat closets, three 2nd floor linen and an additional coat closet), features often overlooked by builders, but so appreciated by homeowners. The lower level provides additional unfinished storage space. Large east-facing windows throughout the home bring in abundant natural light and you may enjoy the remarkable, rather private backyard and adjacent green space you don’t have to maintain. A well-balanced home offering comfortable living areas both inside and out.
