

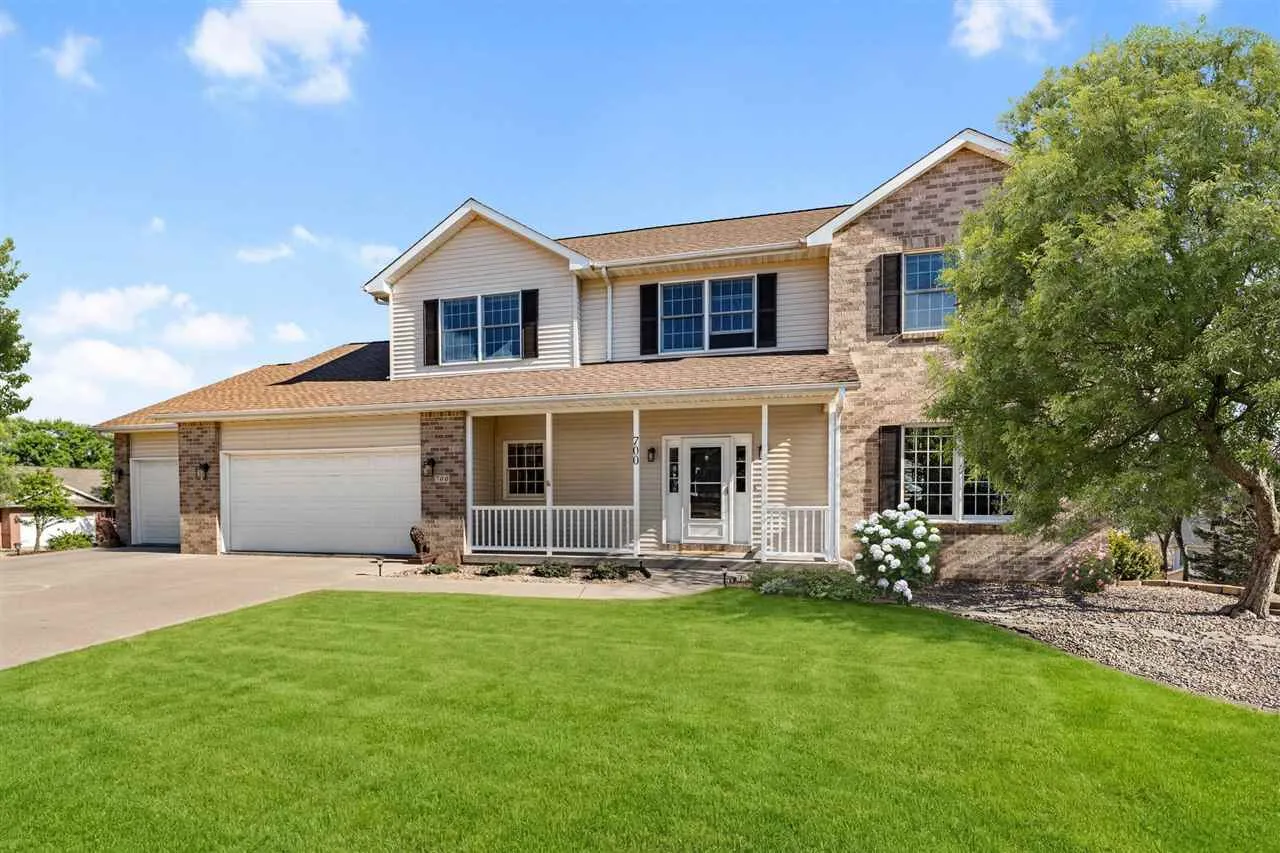
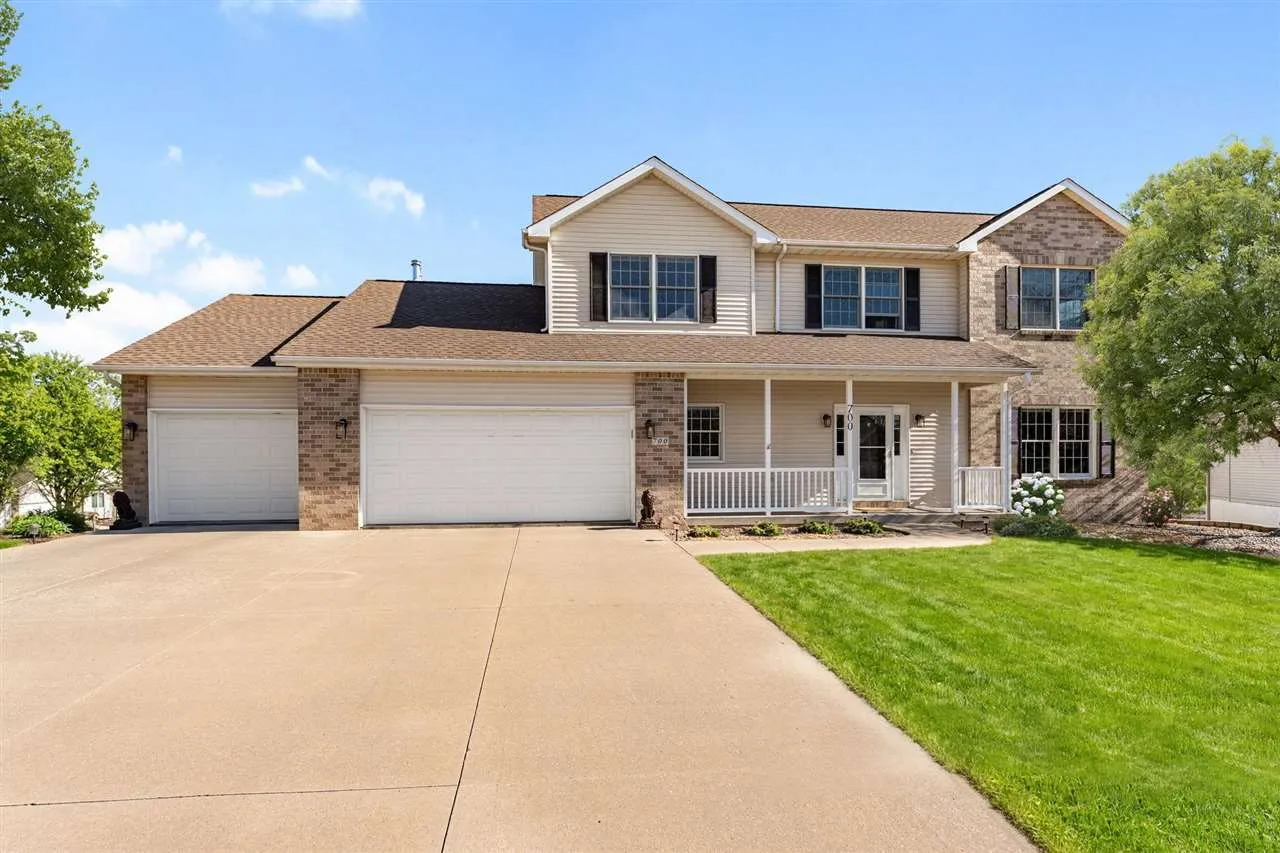
Welcome to this beautifully maintained, custom-built home set on a spacious cul-de-sac lot in the highly sought-after Forest Edge neighborhood, located within the desirable Wickham School District. The home offers 5 bedrooms and 3.5 baths, featuring four spacious upper-level bedrooms and thoughtfully designed living spaces that combine everyday comfort with effortless entertaining. Quality craftsmanship is evident throughout with Andersen windows, raised-panel doors, and 9-foot ceilings that create a bright and open feel. The main level offers a spacious formal dining room and a warm, inviting family room centered around a brick fireplace with custom built-in bookcases. A private study and convenient first-floor laundry add both functionality and flexibility to the main level. The finished lower level provides a welcoming recreation and gathering space highlighted by custom pine plank walls and ceiling. Outdoor living is equally inviting with a screened porch, spacious decks, and a stunning stamped concrete patio complete with a fire pit and play structure. Additional highlights include an oversized 3-car garage (34′ x 32′) with a reinforced slab floor, offering a unique and expanded lower-level storage or workshop space. Thoughtful updates include a remodeled kitchen, hardwood floors, updated primary bath, and brand-new roof.
Welcome to this beautifully maintained, custom-built home set on a spacious cul-de-sac lot in the highly sought-after Forest Edge neighborhood, located within the desirable Wickham School District. The home offers 5 bedrooms and 3.5 baths, featuring four spacious upper-level bedrooms and thoughtfully designed living spaces that combine everyday comfort with effortless entertaining. Quality craftsmanship is evident throughout with Andersen windows, raised-panel doors, and 9-foot ceilings that create a bright and open feel. The main level offers a spacious formal dining room and a warm, inviting family room centered around a brick fireplace with custom built-in bookcases. A private study and convenient first-floor laundry add both functionality and flexibility to the main level. The finished lower level provides a welcoming recreation and gathering space highlighted by custom pine plank walls and ceiling. Outdoor living is equally inviting with a screened porch, spacious decks, and a stunning stamped concrete patio complete with a fire pit and play structure. Additional highlights include an oversized 3-car garage (34′ x 32′) with a reinforced slab floor, offering a unique and expanded lower-level storage or workshop space. Thoughtful updates include a remodeled kitchen, hardwood floors, updated primary bath, and brand-new roof.
