

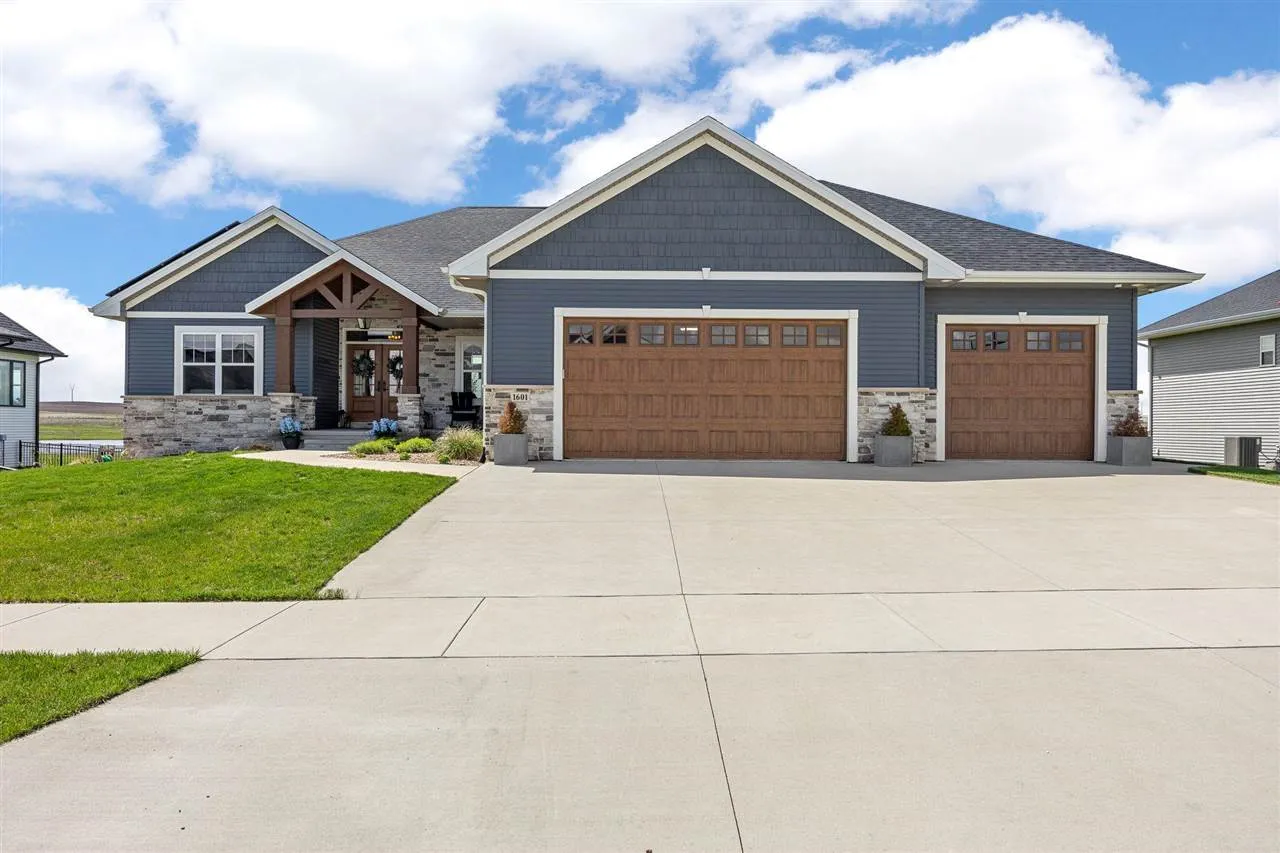
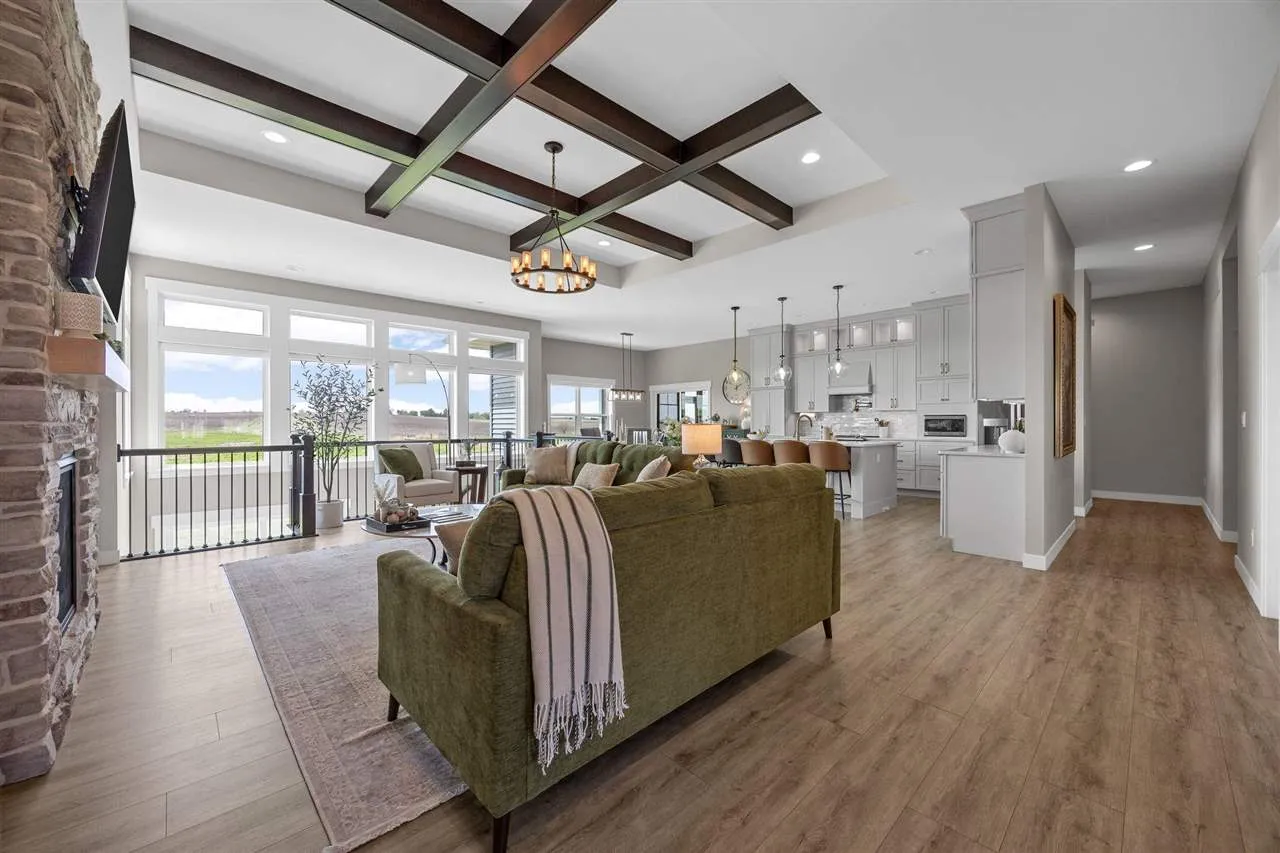
Timeless, single-story home tucked at the end of a quiet street in the sought-after Heartland Heights neighborhood. Thoughtfully designed main level welcomes you through gorgeous double front doors into a warm, open living space. Natural wood accents and crisp white trim create a comfortable and chic backdrop for everyday living and entertaining. A stone fireplace flanked by custom built-ins anchors the living room, while expansive windows in the living and dining areas frame serene pond and prairie views. The custom kitchen features ceiling-height white cabinetry with glass-front uppers to showcase your favorite décor and glassware, roll-out drawers for easy organization, a large center island, quartz countertops, vent hood with pot filler, and a walk-in pantry. Custom mudroom and two additional main-floor bedrooms. Retreat to the spacious primary ensuite with direct access to the outdoor deck. The spa-like bath has a tiled walk-in shower and a soaking tub. Downstairs is made for gathering, with a family room and wet bar, four bedrooms, a hidden storage nook, and two full bathrooms. Outside, pond views stretch beyond the over half-acre lot. Unwind in the hot tub, around the built in fire pit or in the screened porch. Enjoy composite decking and sleek aluminum railing. Fresh interior paint and custom blinds in every room.
Timeless, single-story home tucked at the end of a quiet street in the sought-after Heartland Heights neighborhood. Thoughtfully designed main level welcomes you through gorgeous double front doors into a warm, open living space. Natural wood accents and crisp white trim create a comfortable and chic backdrop for everyday living and entertaining. A stone fireplace flanked by custom built-ins anchors the living room, while expansive windows in the living and dining areas frame serene pond and prairie views. The custom kitchen features ceiling-height white cabinetry with glass-front uppers to showcase your favorite décor and glassware, roll-out drawers for easy organization, a large center island, quartz countertops, vent hood with pot filler, and a walk-in pantry. Custom mudroom and two additional main-floor bedrooms. Retreat to the spacious primary ensuite with direct access to the outdoor deck. The spa-like bath has a tiled walk-in shower and a soaking tub. Downstairs is made for gathering, with a family room and wet bar, four bedrooms, a hidden storage nook, and two full bathrooms. Outside, pond views stretch beyond the over half-acre lot. Unwind in the hot tub, around the built in fire pit or in the screened porch. Enjoy composite decking and sleek aluminum railing. Fresh interior paint and custom blinds in every room.