


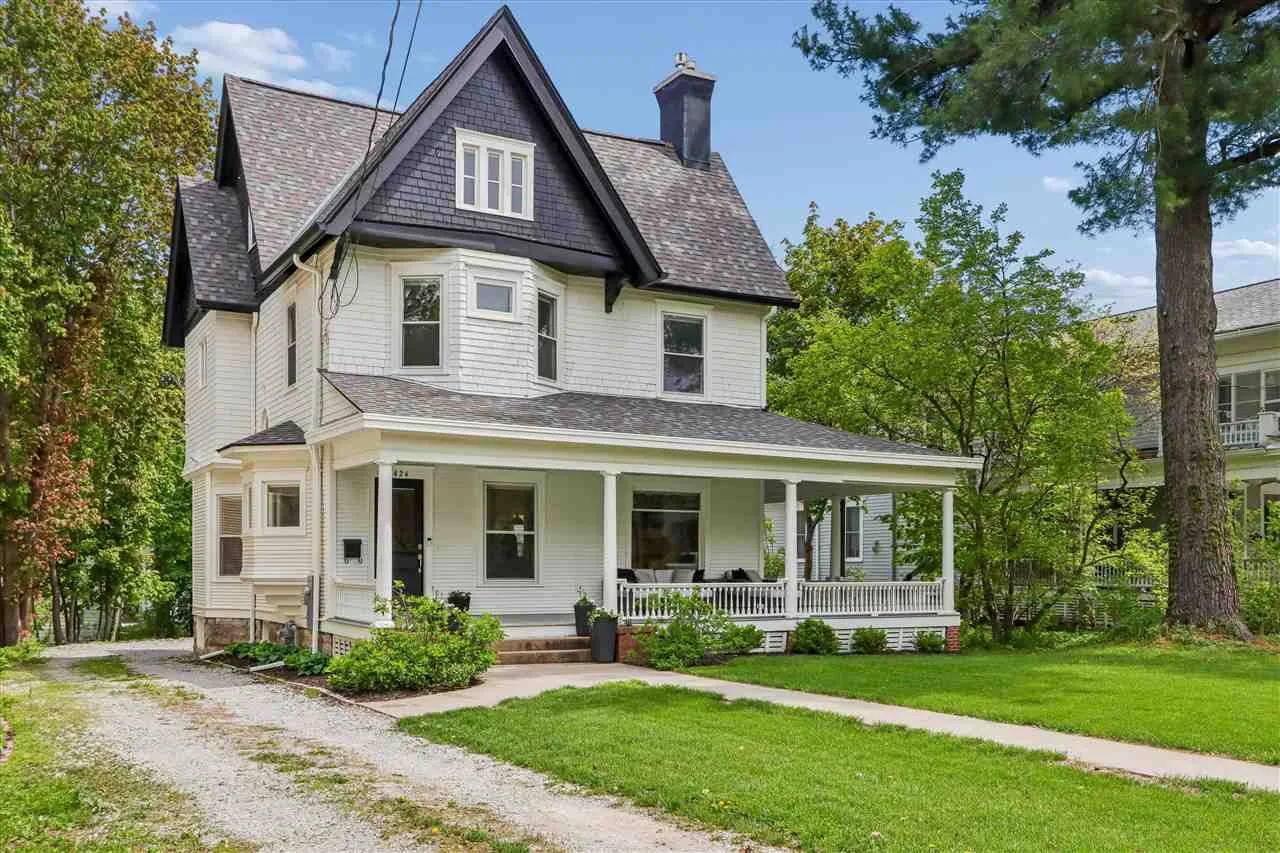
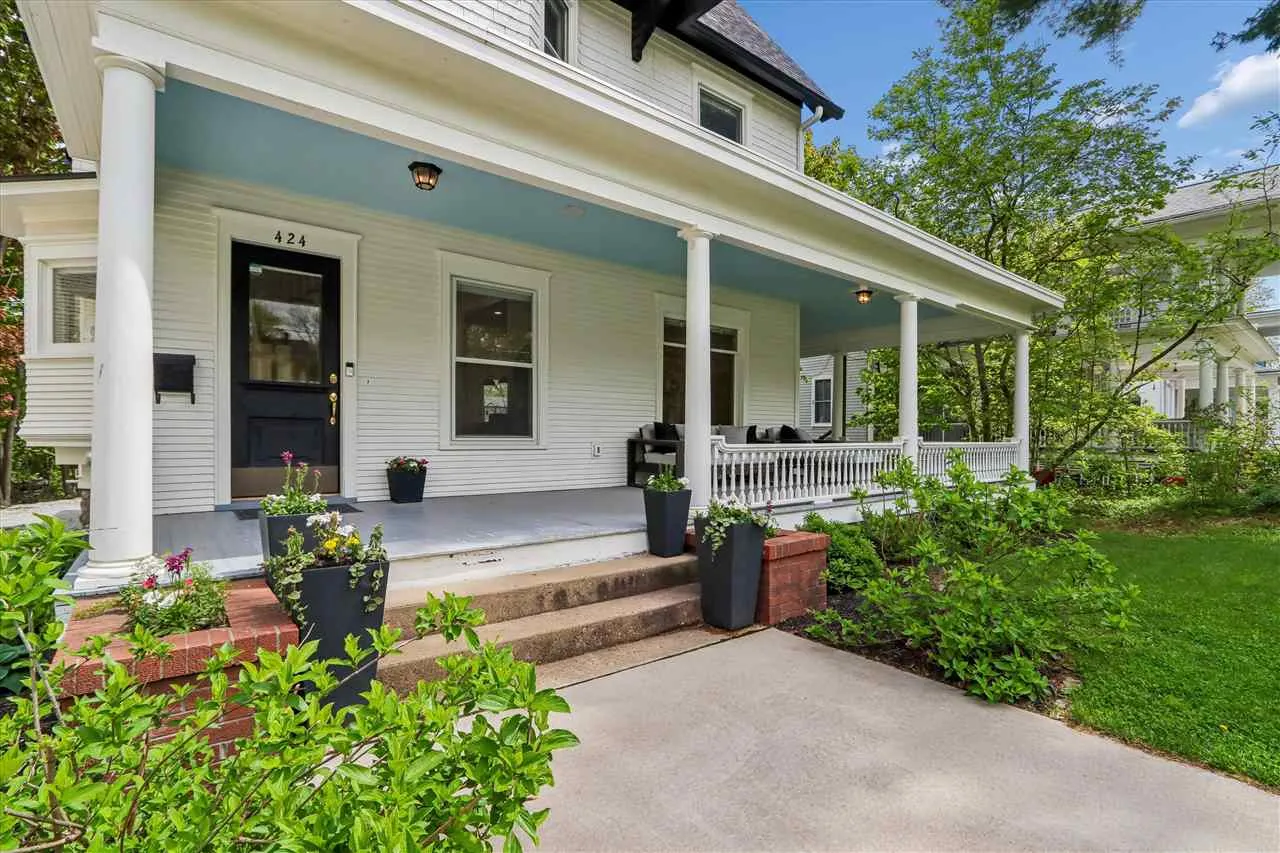
Set along one of Iowa City’s most recognizable historic streets, 424 S. Summit Street offers the character of its setting with the comfort of a substantial 2021 remodel by Anderson Construction. The expansive L-shaped porch frames a classic exterior, while the interior opens with a grand foyer, memorable staircase, and a floor plan designed for modern living. The main level includes formal living and dining rooms, a gas fireplace, and a well-appointed kitchen with GE Café appliances, quartz counters, generous cabinetry, a large island with seating, and direct access to the side porch. A wet bar/butler’s pantry with built-ins adds storage and function, while the mudroom includes a half bath and access to the back deck and yard. Upstairs, the second floor offers three bedrooms, including a spacious primary suite with hardwood floors, walk-in closet, and a standout ensuite with dual vanities, soaking tub, and walk-in shower. A guest bath and large laundry room with utility sink complete the level. The finished attic expands the home with two additional bedrooms, a full bath, and an upper family room. The lower level adds recently finished rec space for movies, play or workouts, plus unfinished storage/mechanical space with walkout access. Walkable to Longfellow Elementary, Deluxe Bakery, Thoma’s Meat Market, and downtown Iowa City.
Set along one of Iowa City’s most recognizable historic streets, 424 S. Summit Street offers the character of its setting with the comfort of a substantial 2021 remodel by Anderson Construction. The expansive L-shaped porch frames a classic exterior, while the interior opens with a grand foyer, memorable staircase, and a floor plan designed for modern living. The main level includes formal living and dining rooms, a gas fireplace, and a well-appointed kitchen with GE Café appliances, quartz counters, generous cabinetry, a large island with seating, and direct access to the side porch. A wet bar/butler’s pantry with built-ins adds storage and function, while the mudroom includes a half bath and access to the back deck and yard. Upstairs, the second floor offers three bedrooms, including a spacious primary suite with hardwood floors, walk-in closet, and a standout ensuite with dual vanities, soaking tub, and walk-in shower. A guest bath and large laundry room with utility sink complete the level. The finished attic expands the home with two additional bedrooms, a full bath, and an upper family room. The lower level adds recently finished rec space for movies, play or workouts, plus unfinished storage/mechanical space with walkout access. Walkable to Longfellow Elementary, Deluxe Bakery, Thoma’s Meat Market, and downtown Iowa City.
