
Residential Sale
1,302 Sqft - Westside, Iowa City, Iowa 52246
QR Code
Description

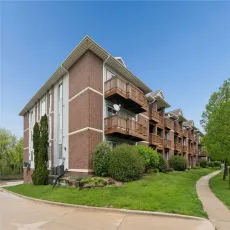
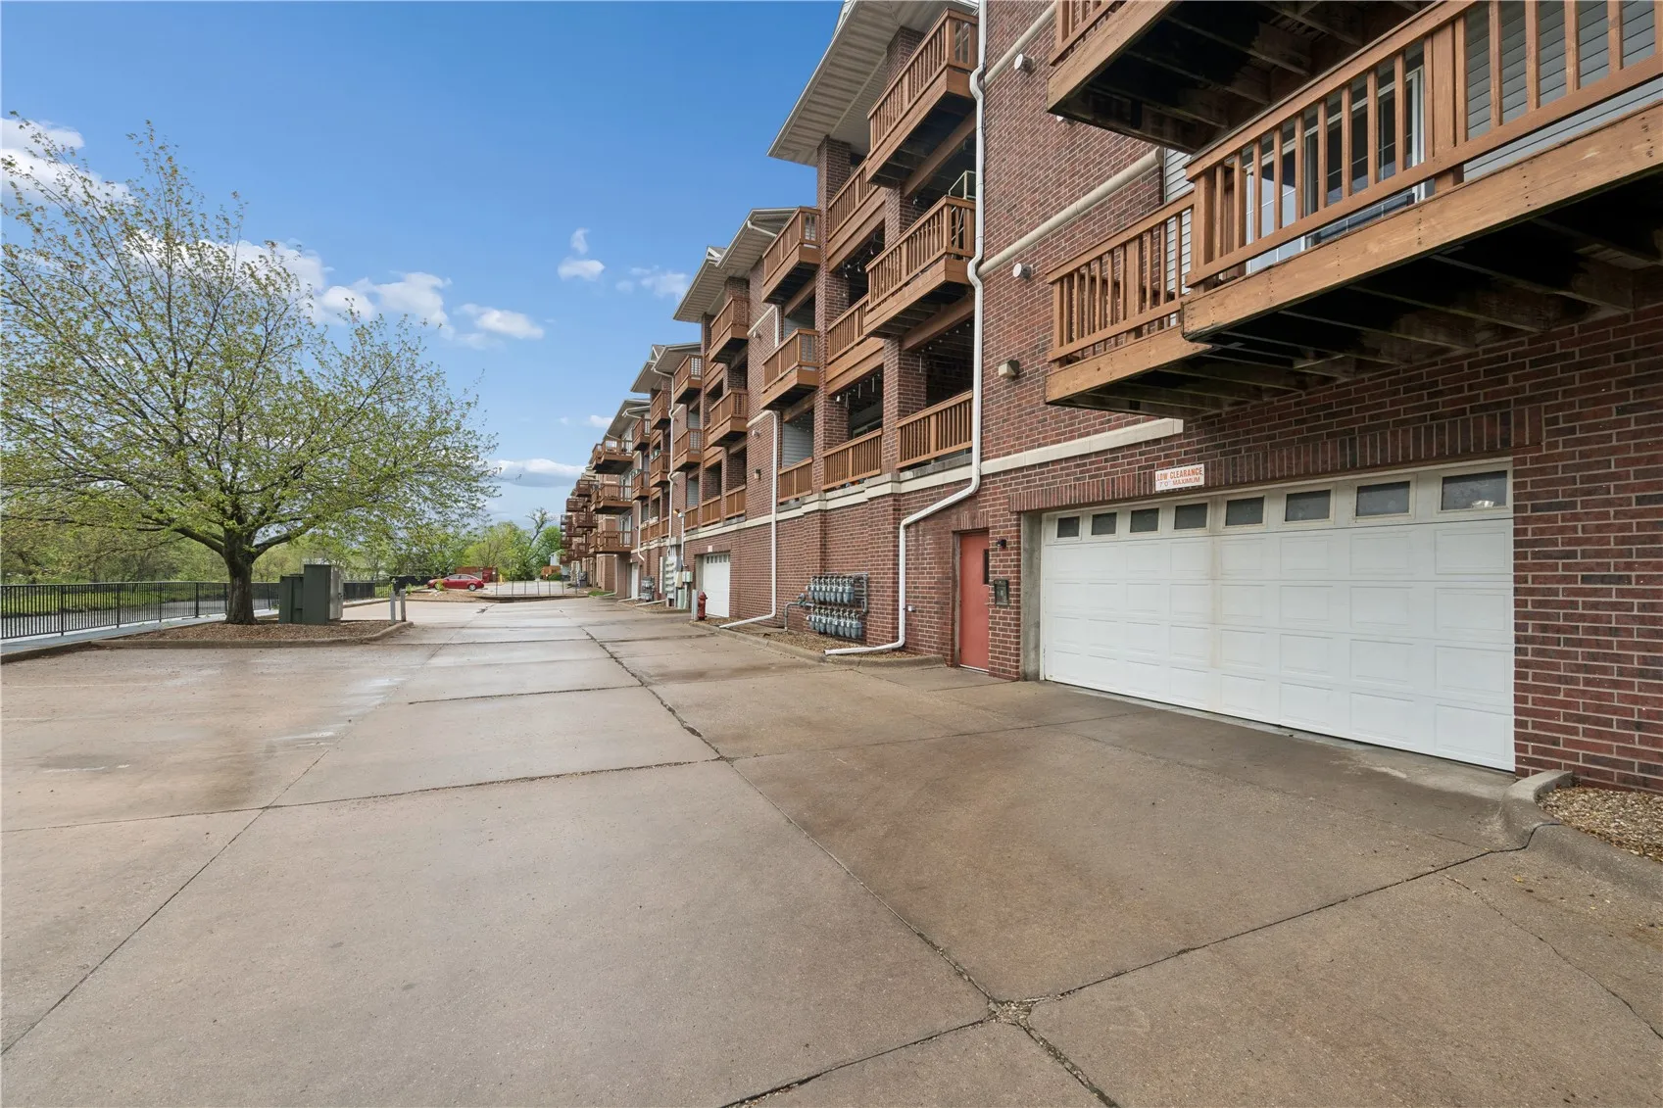
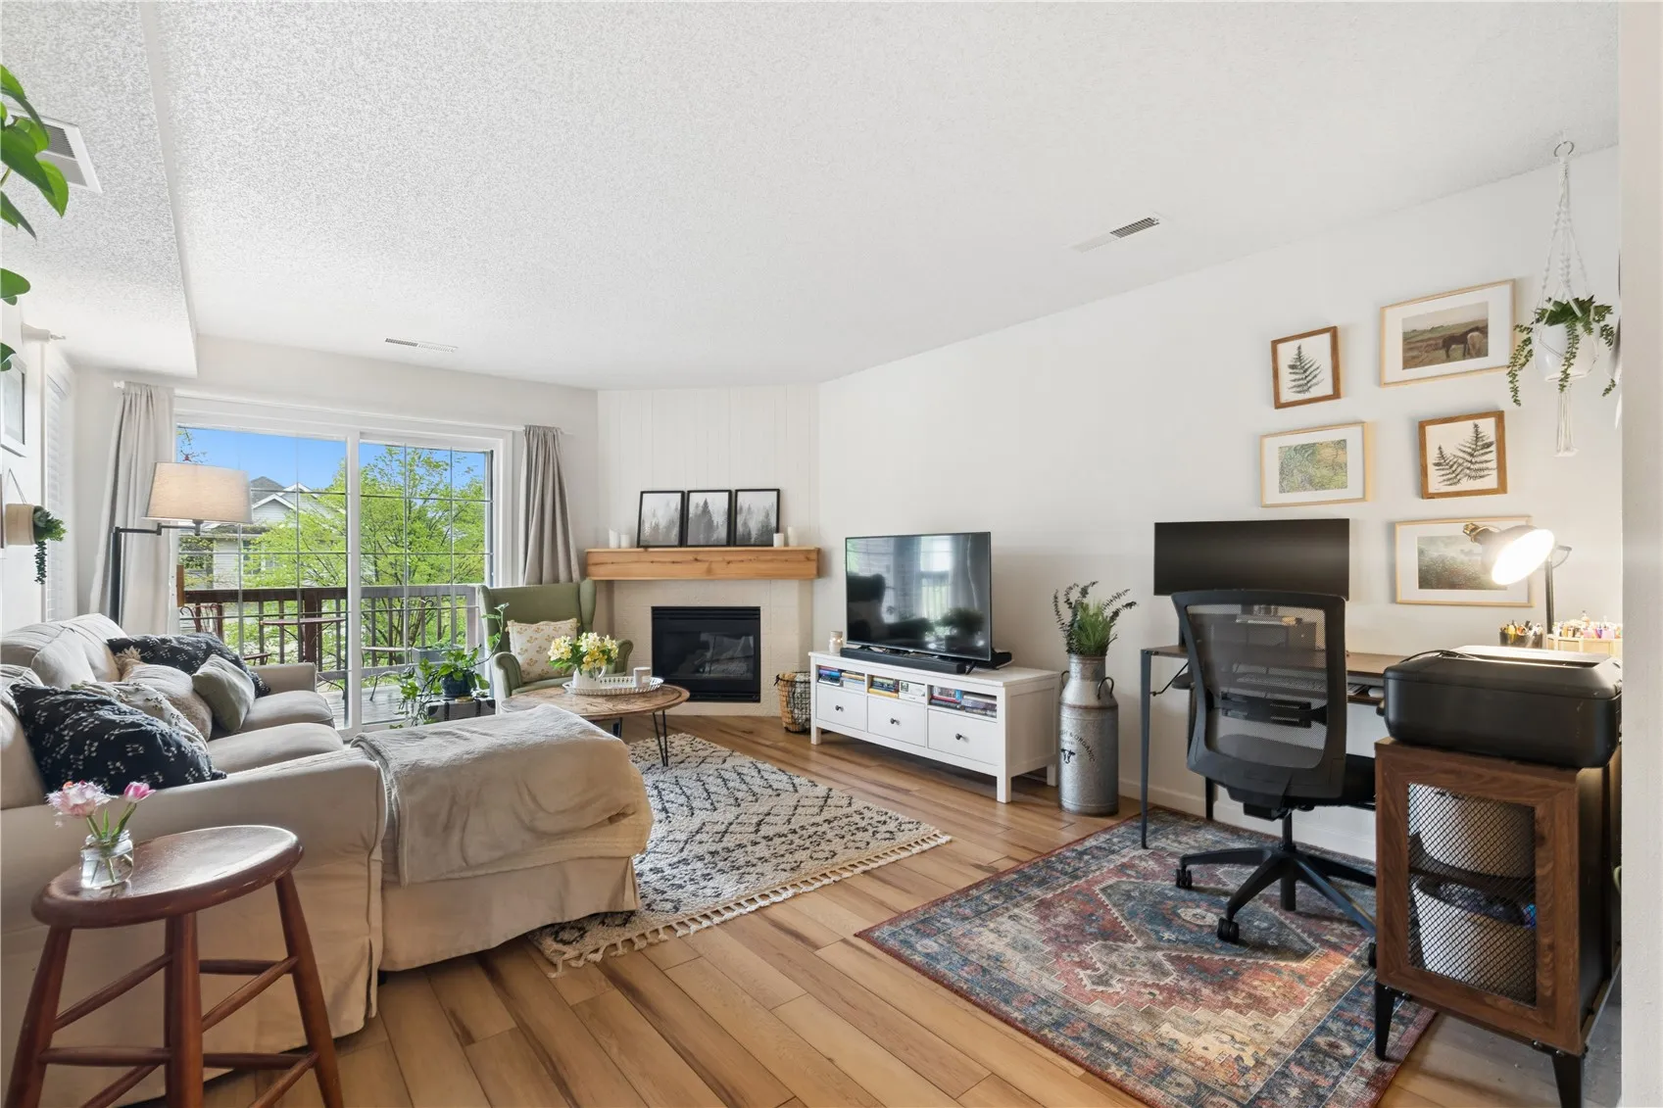
Welcome home to this beautifully well maintained and completely updated 2 bed/2 bath condo in a great Iowa City location. Overlooking a pond & Willow Creek Park this unit has all the features you need with the added benefit of maintenance free living. Spacious LR with a corner fireplace, updated kitchen with separate dining space, and large private deck accessible from both the living room and main suite. Main bedroom features double closet and en suite bathroom with dual vanities. There’s an additional bedroom and guest bath down the hall. Enjoy the underground reserved parking space, elevator service, and dedicated storage space off deck. Busline gives great access to UIHC, U of I, and surrounding areas.

Property Description

Welcome home to this beautifully well maintained and completely updated 2 bed/2 bath condo in a great Iowa City location. Overlooking a pond & Willow Creek Park this unit has all the features you need with the added benefit of maintenance free living. Spacious LR with a corner fireplace, updated kitchen with separate dining space, and large private deck accessible from both the living room and main suite. Main bedroom features double closet and en suite bathroom with dual vanities. There’s an additional bedroom and guest bath down the hall. Enjoy the underground reserved parking space, elevator service, and dedicated storage space off deck. Busline gives great access to UIHC, U of I, and surrounding areas.

Basic Details
Property Type:
Residential
Listing Type:
Sale
Listing ID:
2602994
Price:
$199,500
Beds:
2
Total Baths:
2
Baths:
2
Half Bathrooms:
0
Square Feet:
1,302 Sqft
Construction Year:
1996
Lot Size:
0.01 Acre
Country:
US
State:
IA
County:
Johnson
City:
Iowa City
Zipcode:
52246
Property Sub Type:
Condominium
Features
Heating:
Forced Air, Gas
Cooling System:
Central Air
Parking:
Garage, Guest, Garage Door Opener, Underground
Garage Length:
1
Construction:
Frame, Brick, Vinyl Siding
Interior:
Bath in Primary Bedroom, Kitchen/Dining Combo, Main Level Primary
Stories/Style:
Yes
Address Map
Street Number:
528
Street:
Westside
Street Suffix:
Drive
Floor Number:
0
Longitude:
W92° 25' 59.9''
Latitude:
N41° 38' 28.4''
More Information
Office Name:
Keller Williams Legacy Group
Agent Name:
Mark Christianson
Elementary School:
Horn
Jr./Middle School:
Northwest
High School:
West
Directions:
Mormon Trek Blvd to Westside Dr
Lot Dimensions:
5796
LA1Agent Logon Name:
CHRISTIANSO121
LA1Agent First Name:
Mark
LA1Agent Last Name:
Christianson
LO1Main Office ID:
CKWLG02
319.351.1111 - 250 Holiday Road, Coralville, IA 52241
Agent Information
Mark Christianson
Keller Williams Legacy Group
Additional Details
Central Air
Frame, Brick, Vinyl Siding
Bath in Primary Bedroom, Kitchen/Dining Combo, Main Level Primary
Yes
05/01/2026
Mormon Trek Blvd to Westside Dr
5796