

Residential Sale
2,110 Sqft - Ohio, Cedar Rapids, Iowa 52404
QR Code
Description

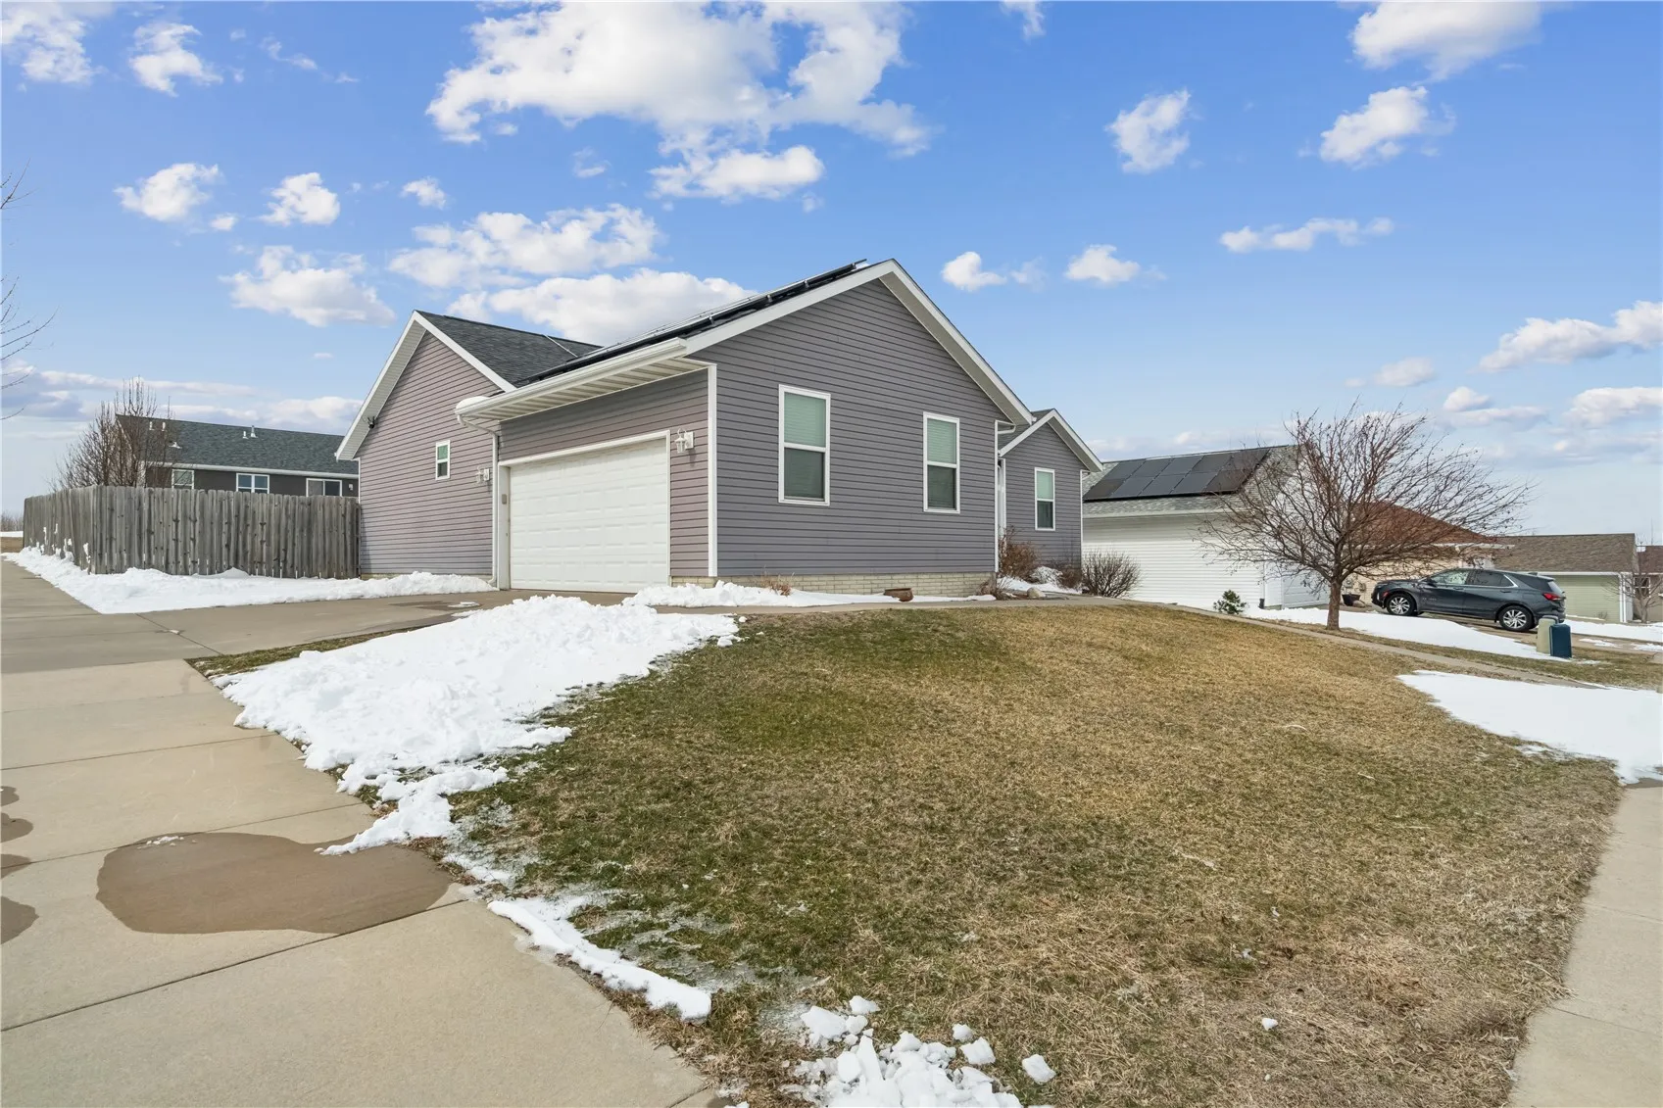
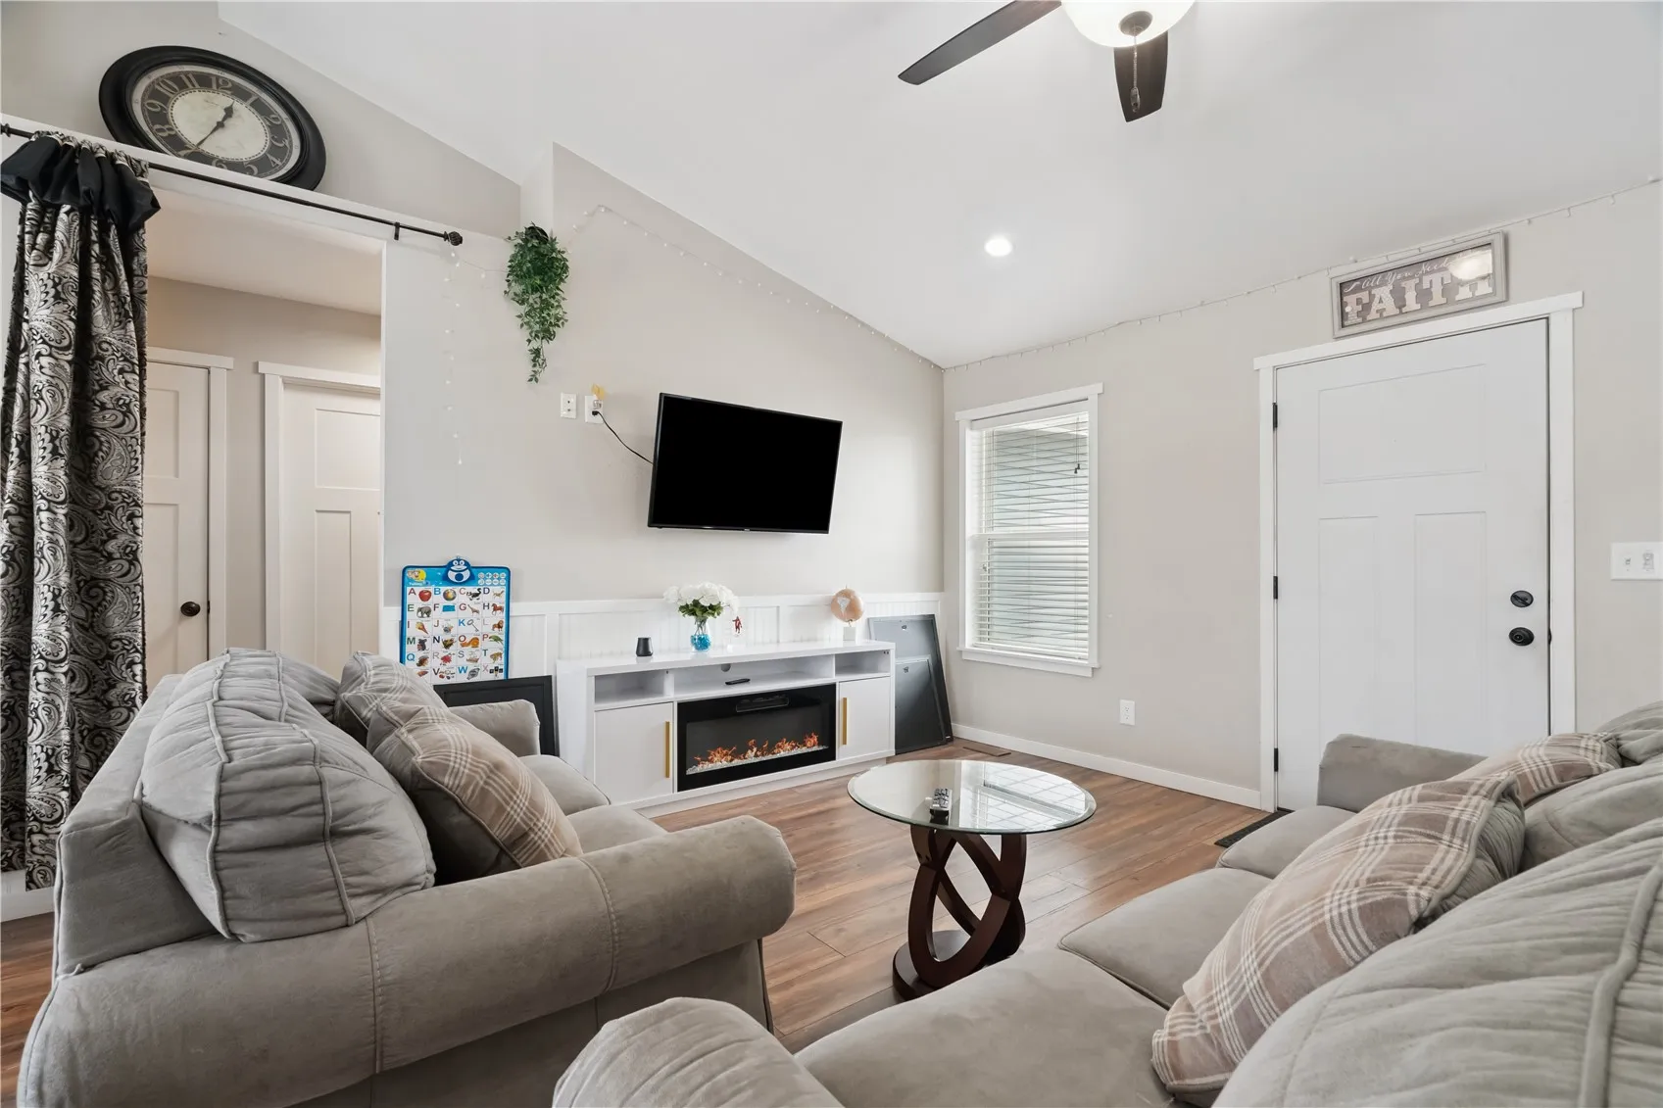
Beautifully maintained 4-bed, 3-bath ranch in a desirable SW Cedar Rapids neighborhood. Built in 2013, this home features an open-concept main level with vaulted ceilings, a bright living area, and an eat-in kitchen with breakfast bar, stainless appliances, ample cabinetry, and a tile backsplash. The main floor includes the primary suite, two additional bedrooms, and a full bath. The finished lower level offers a spacious family room, fourth bedroom, and full bath. A nicely sized yard and convenient access to parks and commuter routes make this move-in-ready home a fantastic find. Buyer to assume responsibility for existing solar loan and all associated payments at closing.

Property Description

Beautifully maintained 4-bed, 3-bath ranch in a desirable SW Cedar Rapids neighborhood. Built in 2013, this home features an open-concept main level with vaulted ceilings, a bright living area, and an eat-in kitchen with breakfast bar, stainless appliances, ample cabinetry, and a tile backsplash. The main floor includes the primary suite, two additional bedrooms, and a full bath. The finished lower level offers a spacious family room, fourth bedroom, and full bath. A nicely sized yard and convenient access to parks and commuter routes make this move-in-ready home a fantastic find. Buyer to assume responsibility for existing solar loan and all associated payments at closing.

Basic Details
Property Type:
Residential
Listing Type:
Sale
Listing ID:
2601855
Price:
$325,000
Beds:
4
Total Baths:
3
Baths:
3
Half Bathrooms:
0
Square Feet:
2,110 Sqft
Construction Year:
2013
Lot Size:
0.19 Acre
Country:
US
State:
IA
County:
Linn
City:
Cedar Rapids
Zipcode:
52404
Property Sub Type:
Single Family Residence
Features
Heating:
Forced Air, Gas
Cooling System:
Central Air
Parking:
Attached, Garage
Basement:
Full
Garage Length:
2
Exterior:
Fence
Construction:
Frame, Vinyl Siding
Interior:
Bath in Primary Bedroom, Kitchen/Dining Combo, Main Level Primary, Eat-in Kitchen, Vaulted Ceiling(s)
Stories/Style:
Yes
Address Map
Street Number:
6520
Street:
Ohio
Street Suffix:
Street
Street Dir Suffix:
SW
Floor Number:
0
Longitude:
W92° 20' 4.7''
Latitude:
N41° 54' 55.2''
More Information
Office Name:
Creative Real Estate Iowa
Agent Name:
Brandon Moore-Creative Real Estate Team
Elementary School:
College Comm
Jr./Middle School:
College Comm
High School:
College Comm
Directions:
I380 to Wright Brothers Blvd, to Kirkwood Blvd SW to Ohio St SW
Lot Dimensions:
70x120
LA1Agent Logon Name:
MOOREBRANDON121
LA1Agent First Name:
Brandon
LA1Agent Last Name:
Moore-Creative Real Estate Team
LO1Main Office ID:
CCREI
319.351.1111 - 250 Holiday Road, Coralville, IA 52241
Agent Information
Brandon Moore-Creative Real Estate Team
Creative Real Estate Iowa
Additional Details
Central Air
Full
Fence
Frame, Vinyl Siding
Bath in Primary Bedroom, Kitchen/Dining Combo, Main Level Primary, Eat-in Kitchen, Vaulted Ceiling(s)
Yes
03/23/2026
I380 to Wright Brothers Blvd, to Kirkwood Blvd SW to Ohio St SW
70x120