


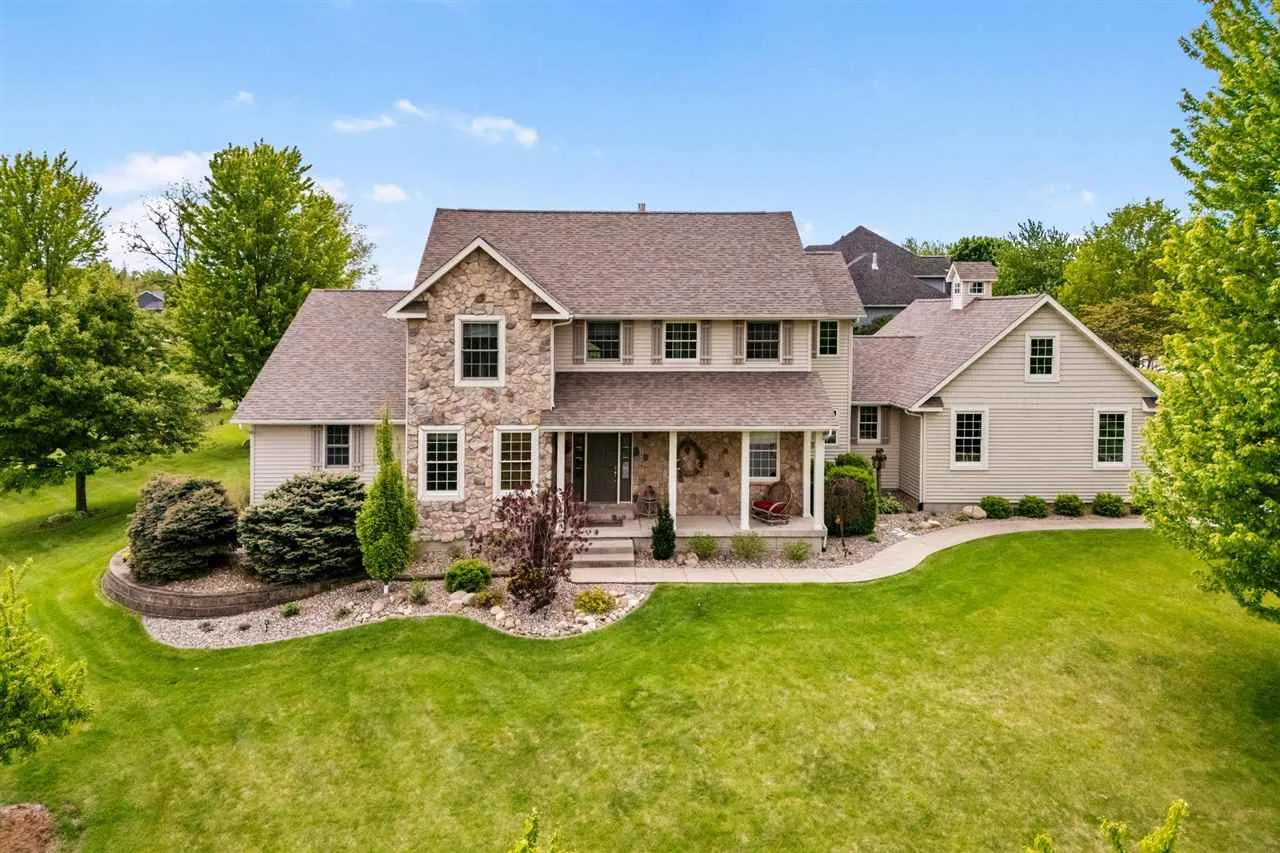
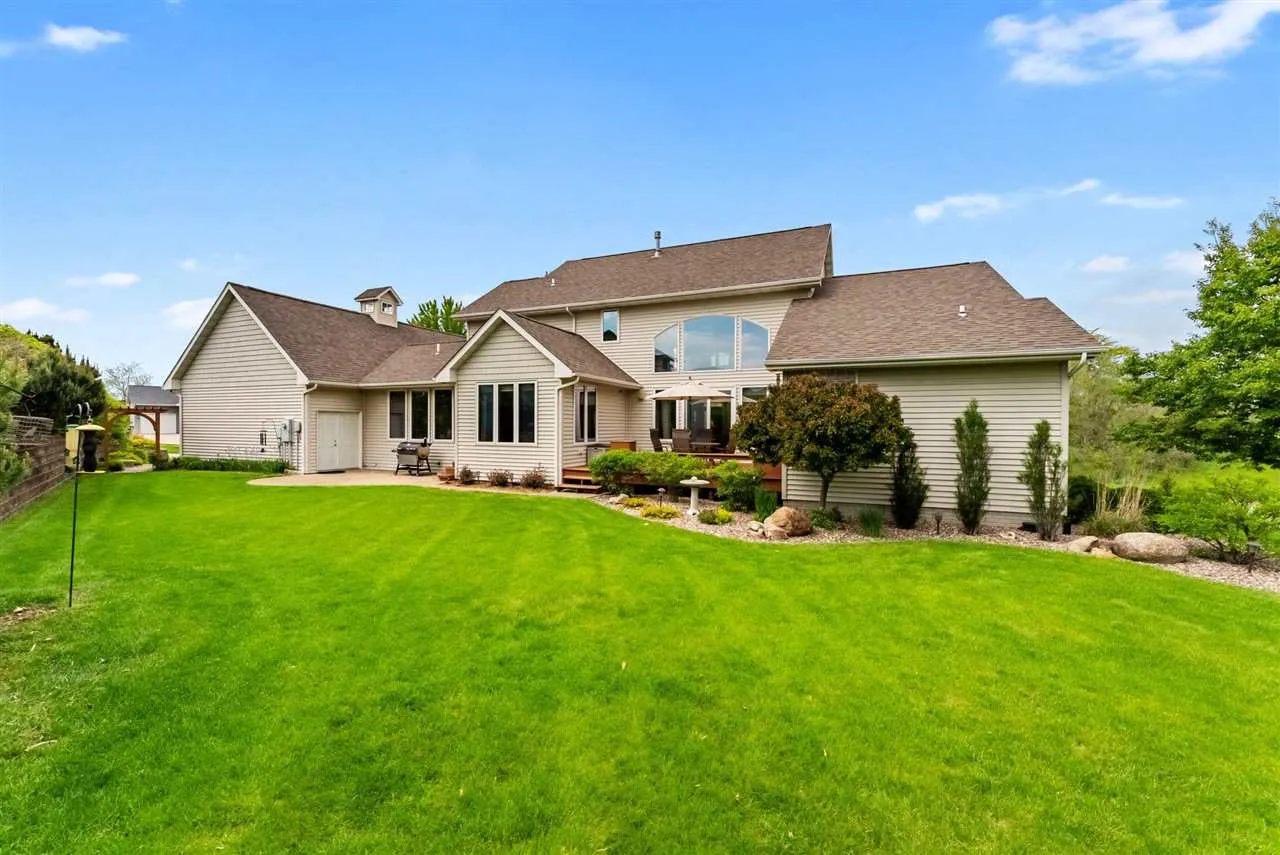
Welcome home to this exceptional custom-built executive residence in Timber Ridge! Situated on a beautifully landscaped corner lot, this spacious 5-bedroom, 4.5-bath home offers luxury, comfort, and incredible attention to detail throughout. The chef’s kitchen features maple cabinetry, a large island with seating, heated oak floors, and opens seamlessly to the dining area and relaxing sunroom. The stunning two-story great room boasts expansive windows, a gas fireplace, built-in oak entertainment center, and beautiful views of the private backyard. The main-level primary suite is a true retreat with a walk-in closet and spa-like bath featuring dual vanities, a soaking tub, and walk-in shower. A second bedroom with private bath, home office, laundry room, and half bath complete the main floor. Upstairs, you’ll find a spacious family room overlooking the great room below. The finished lower level is ideal for entertaining, offering a kitchenette, massive rec room, media room, exercise room, fifth bedroom, full bath, and abundant storage. Additional highlights include a heated 3+ car garage with extra storage, floor drain, and backyard access. Enjoy outdoor living on the deck, patio, and firepit area. Plus, take advantage of the golf cart path leading directly to the nearby golf course. A truly remarkable place to call home!
Welcome home to this exceptional custom-built executive residence in Timber Ridge! Situated on a beautifully landscaped corner lot, this spacious 5-bedroom, 4.5-bath home offers luxury, comfort, and incredible attention to detail throughout. The chef’s kitchen features maple cabinetry, a large island with seating, heated oak floors, and opens seamlessly to the dining area and relaxing sunroom. The stunning two-story great room boasts expansive windows, a gas fireplace, built-in oak entertainment center, and beautiful views of the private backyard. The main-level primary suite is a true retreat with a walk-in closet and spa-like bath featuring dual vanities, a soaking tub, and walk-in shower. A second bedroom with private bath, home office, laundry room, and half bath complete the main floor. Upstairs, you’ll find a spacious family room overlooking the great room below. The finished lower level is ideal for entertaining, offering a kitchenette, massive rec room, media room, exercise room, fifth bedroom, full bath, and abundant storage. Additional highlights include a heated 3+ car garage with extra storage, floor drain, and backyard access. Enjoy outdoor living on the deck, patio, and firepit area. Plus, take advantage of the golf cart path leading directly to the nearby golf course. A truly remarkable place to call home!
