


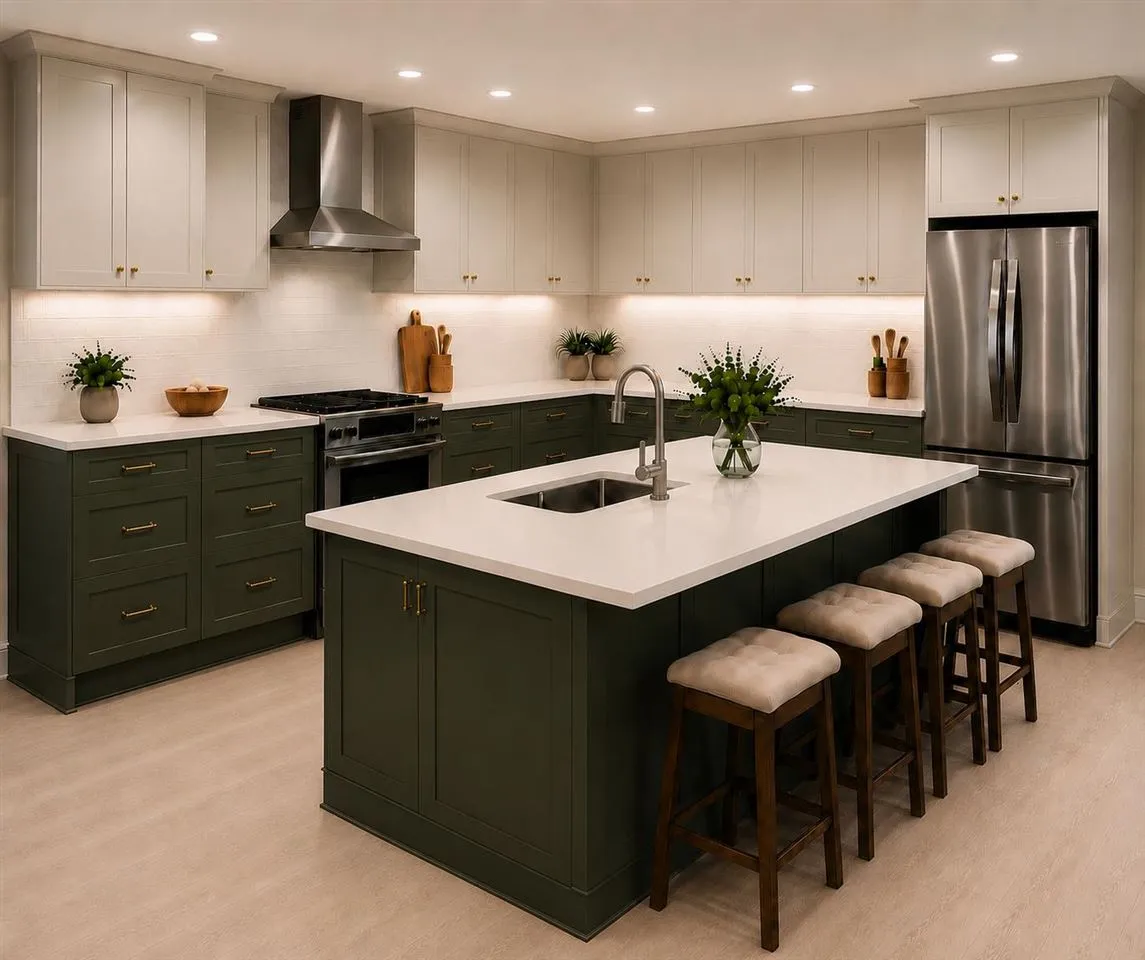
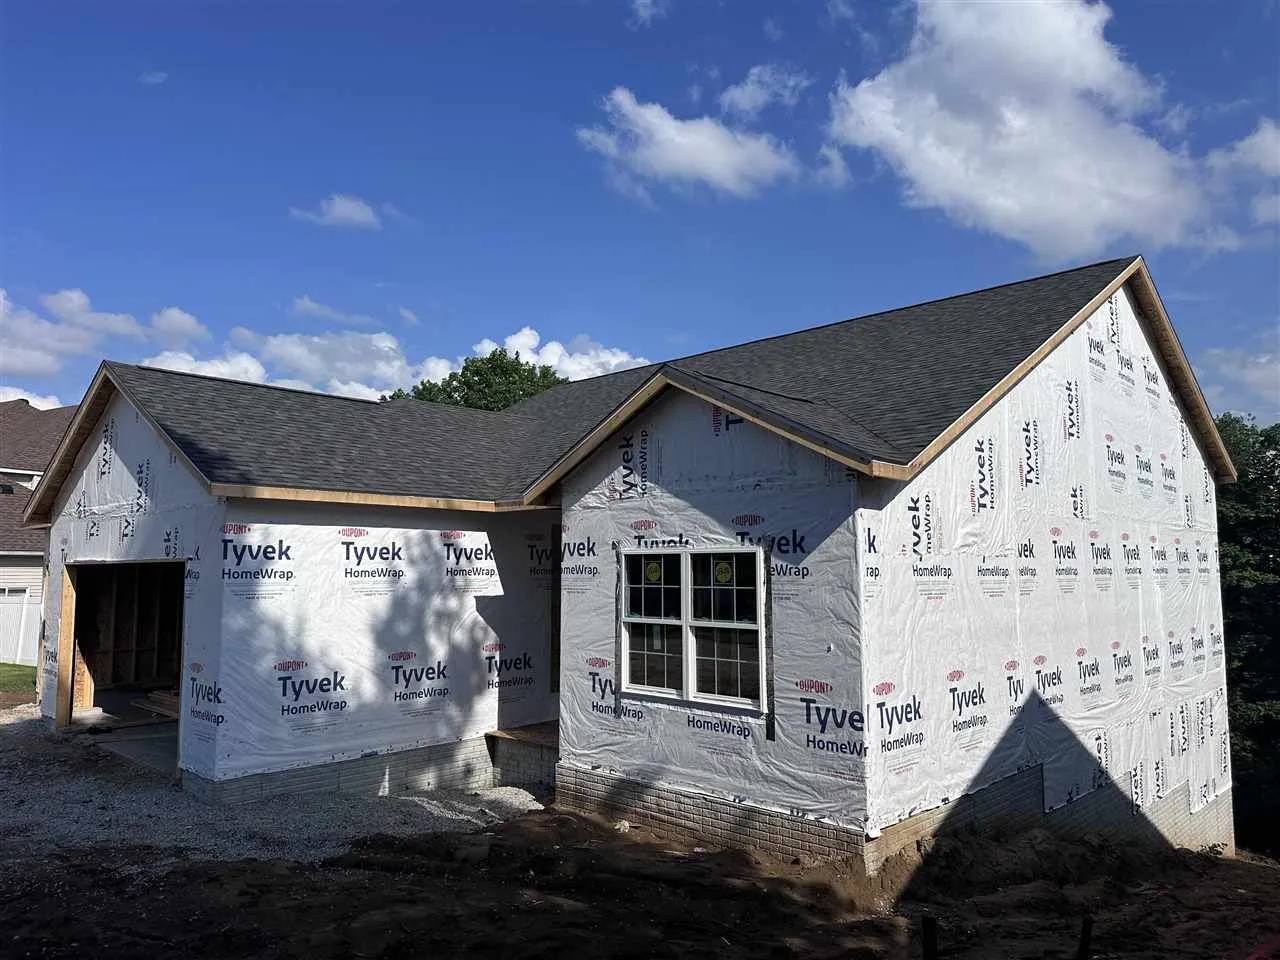
Rare new construction in a great established neighborhood. Get in early to help customize. This Walk Out ranch features a large three car garage and almost 1600 sqft of main living space on the main level. Main level will feature a 12 ft ceiling in the great-room and 9 ft ceilings in the rest. There is approximately 940 square fee in the walkout basement that can be finished if desired at additional cost. The basement ceiling height is 10 feet and includes space for a family area with another 2 bedrooms and a full bath.(If desired at additional cost) A Deck will be featured off the Dining room on the main floor. overlooking a wooded ravine that is beautiful. Get in early to choose options and customize a bit. Beautiful plan worth the showing at this price. This price reflects adding the third car garage and a truss package upgrade to the original plan.
Rare new construction in a great established neighborhood. Get in early to help customize. This Walk Out ranch features a large three car garage and almost 1600 sqft of main living space on the main level. Main level will feature a 12 ft ceiling in the great-room and 9 ft ceilings in the rest. There is approximately 940 square fee in the walkout basement that can be finished if desired at additional cost. The basement ceiling height is 10 feet and includes space for a family area with another 2 bedrooms and a full bath.(If desired at additional cost) A Deck will be featured off the Dining room on the main floor. overlooking a wooded ravine that is beautiful. Get in early to choose options and customize a bit. Beautiful plan worth the showing at this price. This price reflects adding the third car garage and a truss package upgrade to the original plan.
