
Residential Sale
1,375 Sqft - Northbrook, Cedar Rapids, Iowa 52402
QR Code
Description

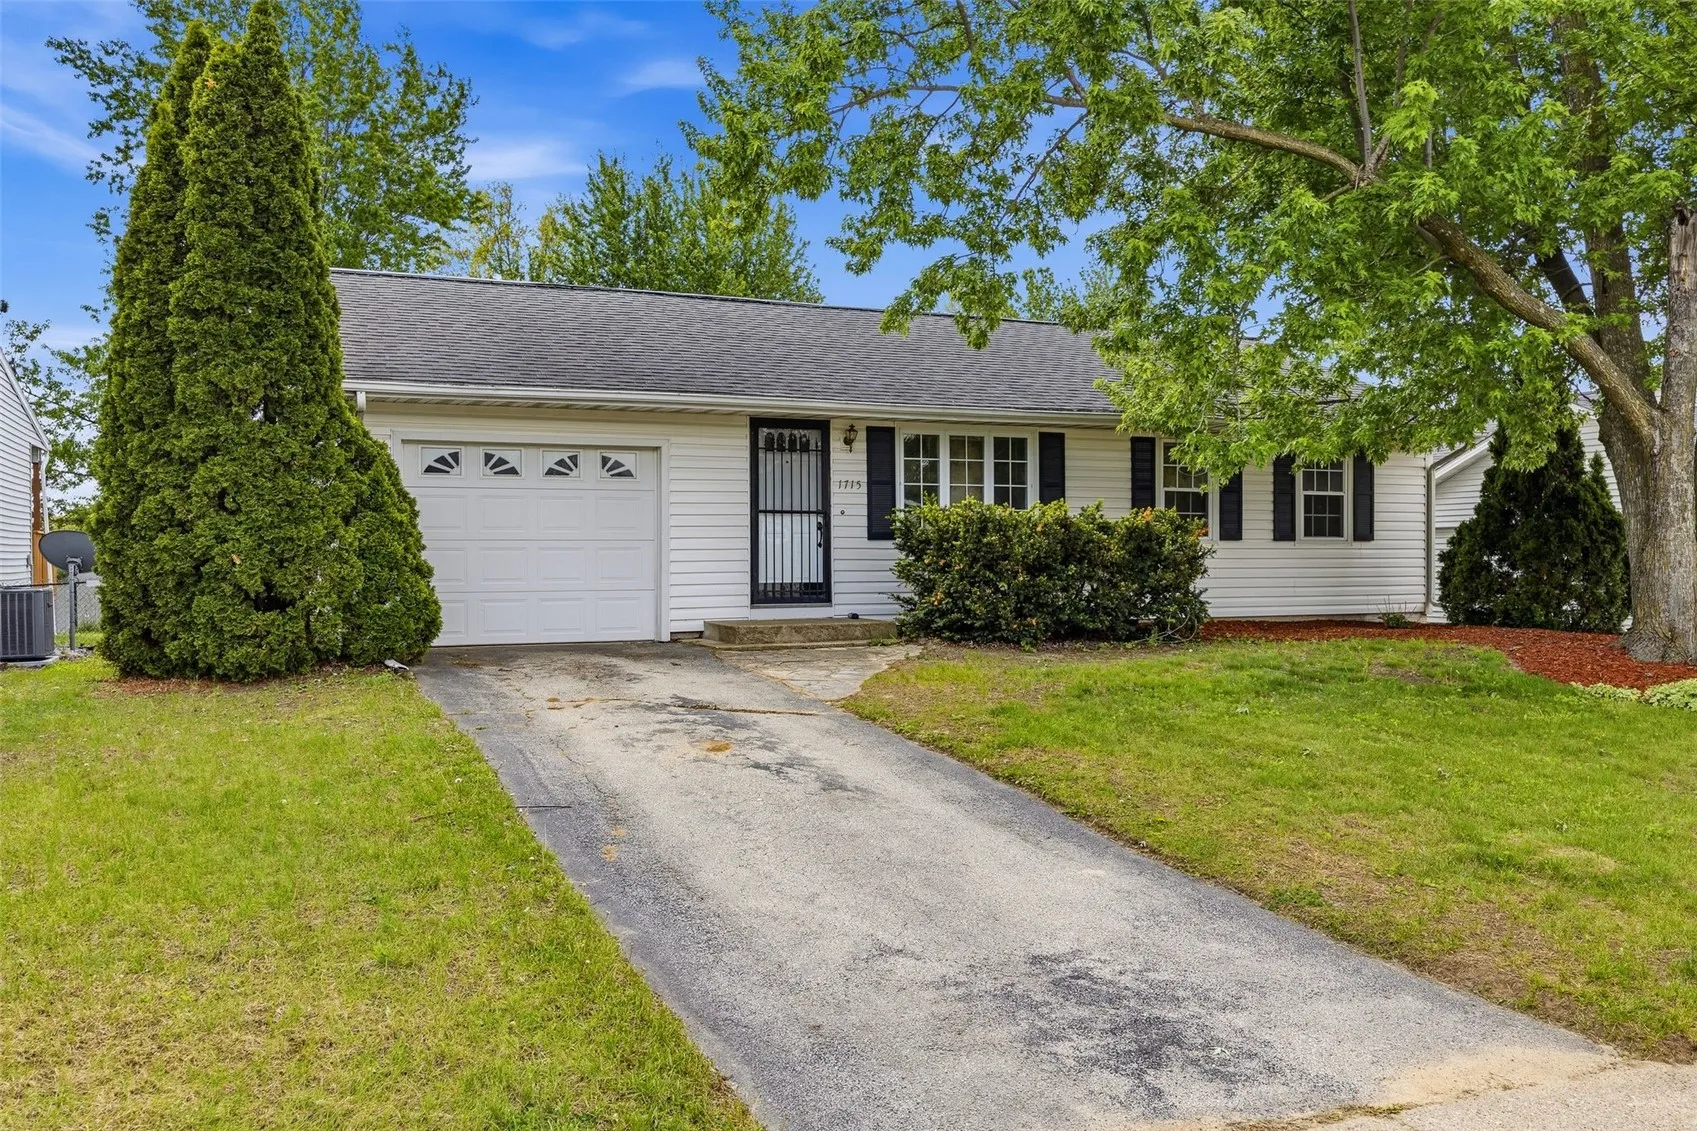
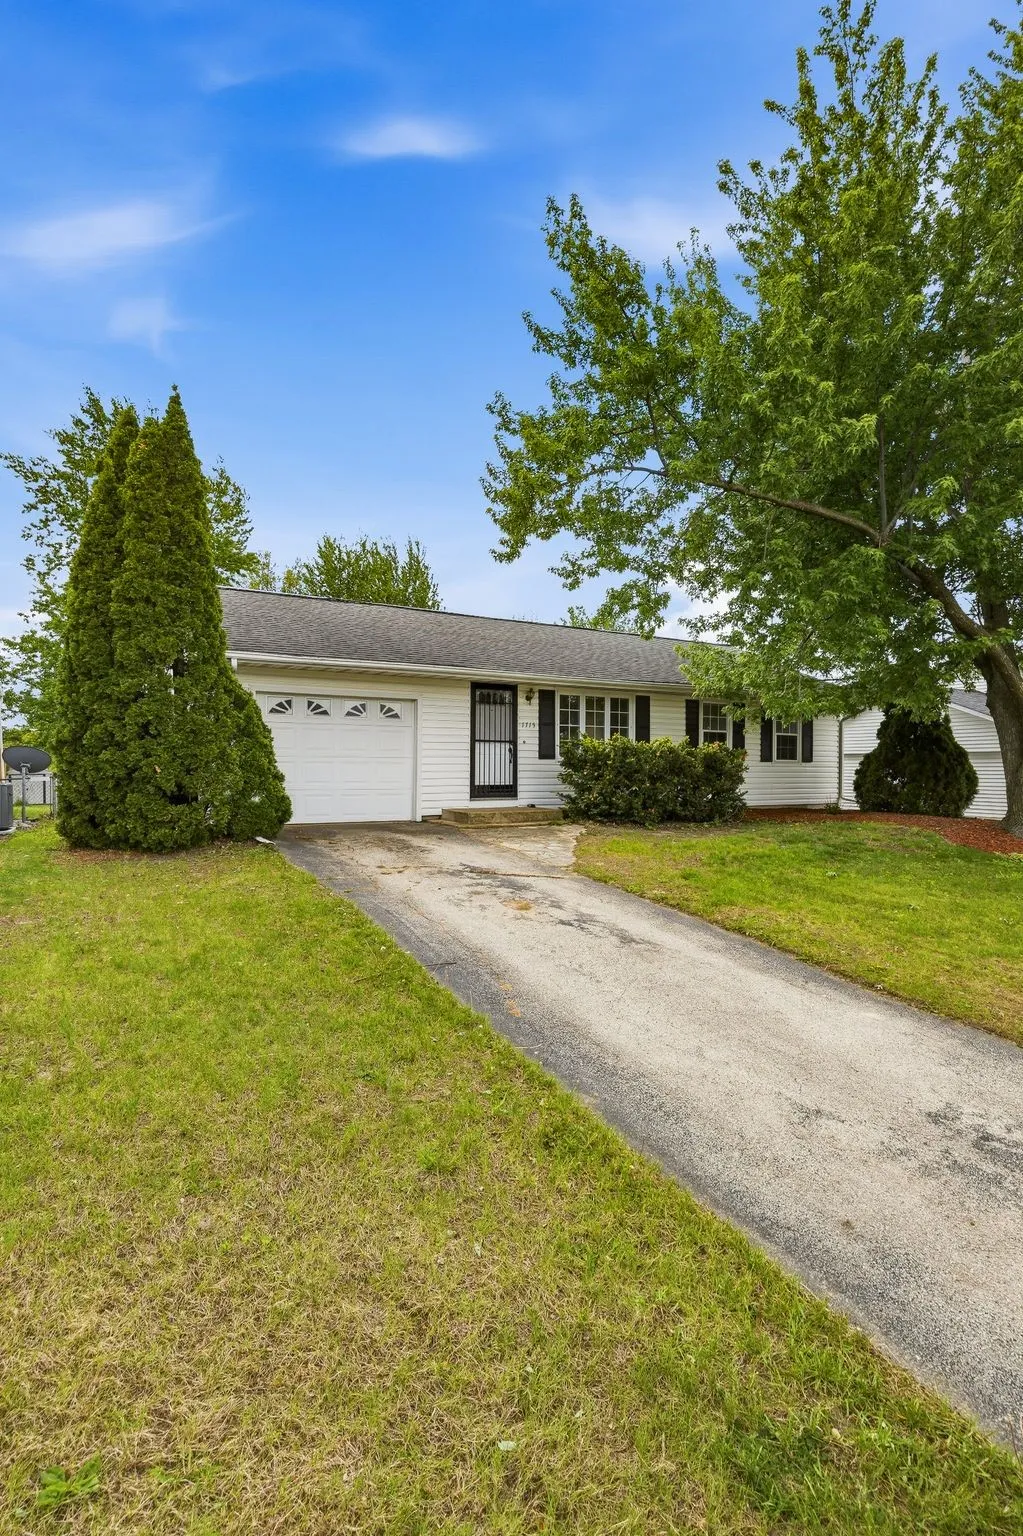
Nestled in a beloved NE Cedar Rapids neighborhood, this 3-bed, 2-bath ranch is move-in ready and packed with value. The updated kitchen features brand new cabinetry and stunning epoxy countertops, while the 2023 furnace and A/C mean years of worry-free comfort. The 845 sq ft main level flows seamlessly, and the 530 sq ft finished basement — with a full bath — adds the perfect flex space for guests, a home office, or recreation. Step outside to a low-maintenance deck overlooking breathtaking mature trees and open fields. You’re minutes from Collins Road shopping, dining, and Highway 100 for an easy commute. Families will love the Kennedy School District. The one-car garage completes this incredible package. Homes like this don’t last!

Property Description

Nestled in a beloved NE Cedar Rapids neighborhood, this 3-bed, 2-bath ranch is move-in ready and packed with value. The updated kitchen features brand new cabinetry and stunning epoxy countertops, while the 2023 furnace and A/C mean years of worry-free comfort. The 845 sq ft main level flows seamlessly, and the 530 sq ft finished basement — with a full bath — adds the perfect flex space for guests, a home office, or recreation. Step outside to a low-maintenance deck overlooking breathtaking mature trees and open fields. You’re minutes from Collins Road shopping, dining, and Highway 100 for an easy commute. Families will love the Kennedy School District. The one-car garage completes this incredible package. Homes like this don’t last!

Basic Details
Property Type:
Residential
Listing Type:
Sale
Listing ID:
2603219
Price:
$199,900
Beds:
3
Total Baths:
2
Baths:
2
Half Bathrooms:
0
Square Feet:
1,375 Sqft
Construction Year:
1972
Lot Size:
0.22 Acre
Country:
US
State:
IA
County:
Linn
City:
Cedar Rapids
Zipcode:
52402
Property Sub Type:
Single Family Residence
Features
Heating:
Forced Air, Gas
Cooling System:
Central Air
Parking:
Attached, Garage, On Street, Off Street, Garage Door Opener
Basement:
Concrete
Garage Length:
1
Exterior:
Fence
Construction:
Frame, Vinyl Siding, Aluminum Siding
Interior:
Kitchen/Dining Combo, Main Level Primary
Stories/Style:
Yes
Address Map
Street Number:
1715
Street:
Northbrook
Street Suffix:
Drive
Street Dir Suffix:
NE
Floor Number:
0
Longitude:
W92° 20' 16.4''
Latitude:
N42° 2' 33.4''
More Information
Office Name:
Pinnacle Realty LLC
Agent Name:
Jerome Edwards
Elementary School:
Nixon
Jr./Middle School:
Harding
High School:
Kennedy
Directions:
On Northbrook Dr NE, CR
Lot Dimensions:
160 X 60
LA1Agent Logon Name:
edwardsjerom121
LA1Agent First Name:
Jerome
LA1Agent Last Name:
Edwards
LO1Main Office ID:
CPINN
319.351.1111 - 250 Holiday Road, Coralville, IA 52241
Agent Information
Jerome Edwards
Pinnacle Realty LLC
Additional Details
Central Air
Concrete
Fence
Frame, Vinyl Siding, Aluminum Siding
Kitchen/Dining Combo, Main Level Primary
Yes
05/07/2026
On Northbrook Dr NE, CR
160 X 60