


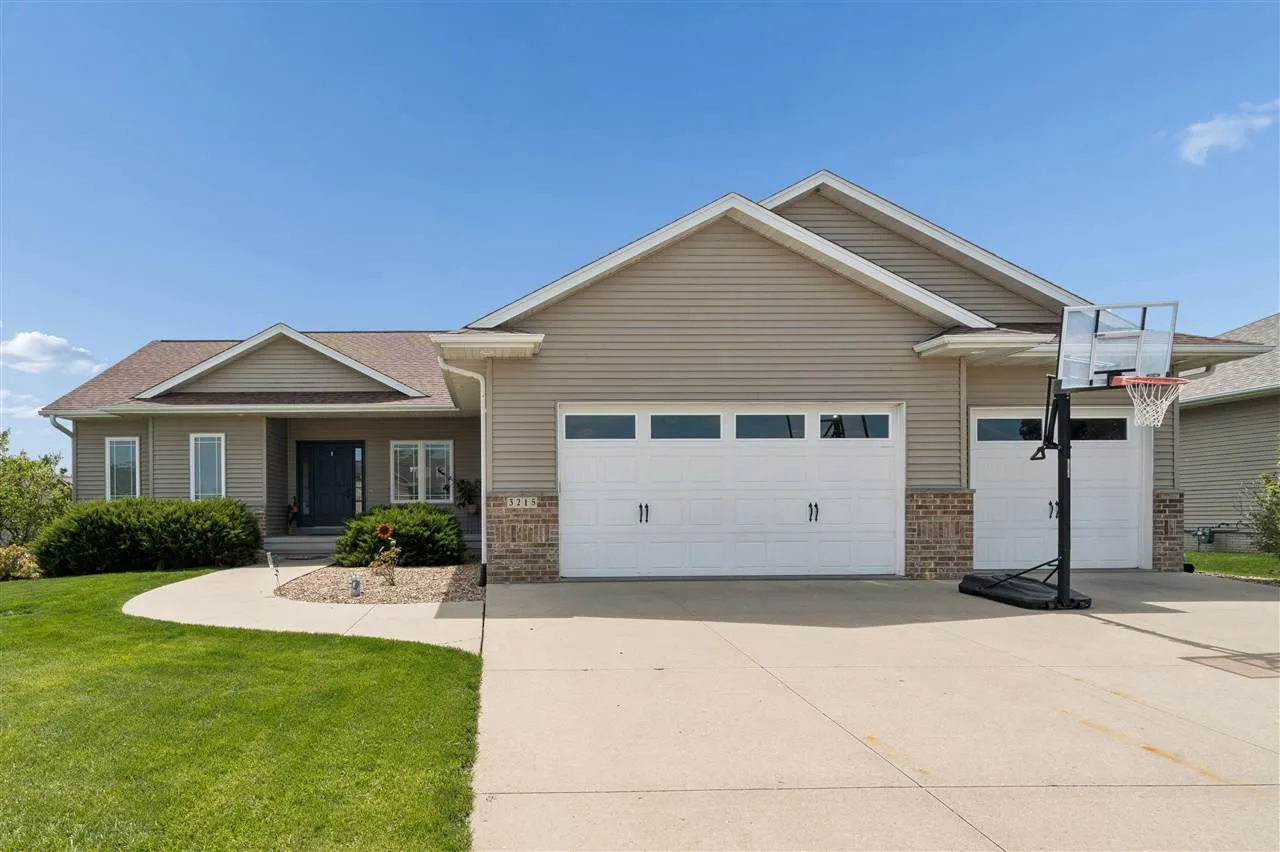
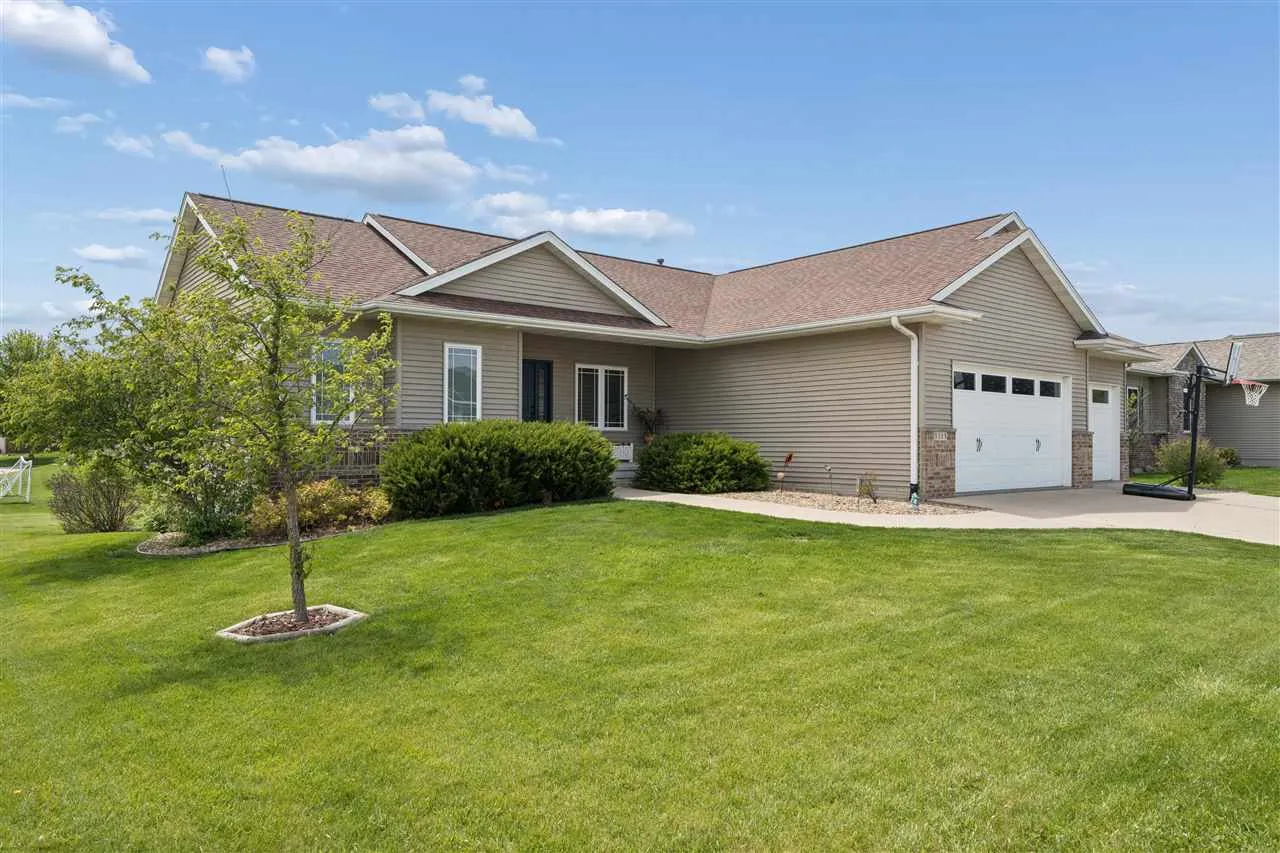
Motivated Seller! Spacious ranch-style home offering a flexible layout, thoughtful updates throughout, and an ideal location just minutes from Hunters Ridge Golf Course. The main level features vaulted ceilings, abundant natural light, beautiful real hardwood floors, and solid wood doors. Brand-new carpet has been installed in the main-level bedrooms, adding a fresh and updated feel. The kitchen is well-equipped with granite countertops, stainless steel appliances, ample cabinetry, and convenient pantry spaces located in both the laundry area and hallway from the garage. The lower level provides exceptional versatility with a sprawling rec room, two additional bedrooms (one conforming and one non-conforming), a large full bathroom, and a bonus room perfect for a den, office, playroom, workout space, or hobby room. You’ll also appreciate the abundant storage found throughout the home. Outside, enjoy a welcoming front porch, low-maintenance composite deck, electric pet fence, and the freedom of no HOA. With generous living space, quality updates, and a desirable location, this home offers incredible value and flexibility for a variety of lifestyles.
Motivated Seller! Spacious ranch-style home offering a flexible layout, thoughtful updates throughout, and an ideal location just minutes from Hunters Ridge Golf Course. The main level features vaulted ceilings, abundant natural light, beautiful real hardwood floors, and solid wood doors. Brand-new carpet has been installed in the main-level bedrooms, adding a fresh and updated feel. The kitchen is well-equipped with granite countertops, stainless steel appliances, ample cabinetry, and convenient pantry spaces located in both the laundry area and hallway from the garage. The lower level provides exceptional versatility with a sprawling rec room, two additional bedrooms (one conforming and one non-conforming), a large full bathroom, and a bonus room perfect for a den, office, playroom, workout space, or hobby room. You’ll also appreciate the abundant storage found throughout the home. Outside, enjoy a welcoming front porch, low-maintenance composite deck, electric pet fence, and the freedom of no HOA. With generous living space, quality updates, and a desirable location, this home offers incredible value and flexibility for a variety of lifestyles.
